Skip main navigation
Off market
  • $466,400

    1770 Tonka Ter, Zephyrhills, FL 33543

    4beds
    2,419sqft
    Single Family Residence
    Built in 2016
    7,967 Square Feet Lot
    $466,400 Zestimate®
    $193/sqft
    $3,089 Estimated rent

    Home value

    $466,400

    $443,000 - $490,000

    $3,089/mo

    Zestimate® history
    Loading
    Loading...

    Owner options

    List your home for rent

    $3,089/mo

    Rent Zestimate®

    Find your next renter with Zillow Rental Manager. Plus, with online applications, you can quickly screen prospective tenants – for free.

    Learn more

    $3,089/mo

    Rent Zestimate®

    Refinance and save

    $3,267/mo

    Est. payment

    Refinancing to a lower rate could help reduce your monthly payments and save thousands over the life of the loan.

    See today's rates

    $3,267/mo

    Est. payment

    Explore your selling options

    Work with a Zillow partner agent

    Leverage their expertise and Zillow's premium Showcase listings to get your home seen by more buyers.

    Get started

    List with your own agent

    Get your home in front of millions of buyers by listing it on Zillow.

    Learn how to do it

    Sell it yourself

    Take full control of how buyers see your home on Zillow by listing For Sale by Owner (FSBO).

    List your home

    What's special

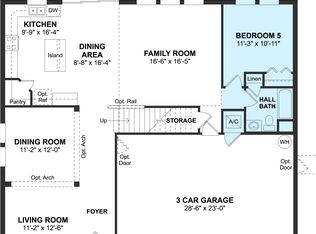
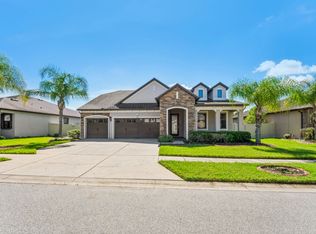
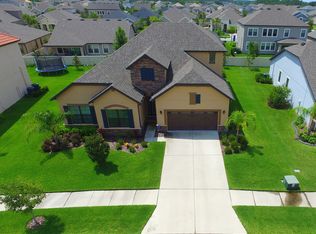
    WOW!! This home and this community offers many perks you won't be able to find anywhere else!! Your entire home is prewired and ready for Smart Control automation, allowing you to control lights, temperature and security easily from across the room or across town. From the cozy front porch, to the beautiful covered patio, this one-story, concrete block home will steal your breath way.  Featuring a true open floor plan, 4 beds, 2.5 bath, 3 car garage, this home offers matchless character.  When entering, the foyer will lead you into the spacious open living area and a spectacular kitchen, that showcases stunning granite counter tops, top of the line stainless steel appliances, solid wood cabinetry with pull out shelving, double convection oven, dry bar and 2 wine refrigerators, all overlooking a beautiful covered patio. The master suite is spacious & bright. The well appointed master bath features double sinks, frameless glass walk in shower & granite counter tops. A house and community built for entertaining residents, friends, and family. The beautiful covered patio features brick pavers, and has been  pre-plumbed for an outdoor kitchen, & the beautiful green back yard is big enough for a pool (pool drawings/design available)The home has easy in and out access to the main road, and is located only steps away from one of the TWO stunning community pools. Recessed lighting, wine bar, double sliding doors, impact rated windows, crown molding and ULTRA-FI are some of the additional features that makes this home a gem. Union Park is one of the best communities in Tampa Bay, golf cart friendly, resort style pool, a 4,000 sq. ft clubhouse, lap pool, state of the art gym, splash pad, dog park, Zen Garden, tot lot playground and miles of nature trails with fitness stations and ULTRAFi are some of the features that make this community one of a kind. Union park brings a vacation feel to everyday life. This home is located near TOP RATED Public SCHOOLS in addition to Union Park Charter School, fantastic shopping centers such as WireGrass Mall and The Tampa Premium Outlets. Close proximity to PHSC, Advent Hospital, Center Ice, and major highways 1-75 & 1-275 for easy commuting.

    This property is off market, which means it's not currently listed for sale or rent on Zillow. This may be different from what's available on other websites or public sources.
    Originating MLS: Pinellas Suncoast

    Facts & features

    Interior

    Bedrooms & bathrooms
    • Bedrooms: 4
    • Bathrooms: 3
    • Full bathrooms: 2
    • 1/2 bathrooms: 1
    Heating
    • Forced air, Electric
    Cooling
    • Central
    Appliances
    • Included: Dishwasher, Garbage disposal, Microwave, Refrigerator
    • Laundry: Inside, Laundry Closet
    Features
    • Ceiling Fans(s), Eating Space In Kitchen, High Ceiling(s), Master Bedroom Downstairs, Open Floorplan, Stone Counters, Walk-In Closet(s), Solid Wood Cabinets, Thermostat, Kitchen/Family Room Combo, Living Room/Dining Room Combo, Window Treatments, Dry Bar
    • Flooring: Tile, Carpet, Concrete
    • Windows: Insulated Windows, Blinds
    Interior area
    • Structure area source: Public Records
    • Total interior livable area: 2,419 sqft

    Property

    Parking
    • Total spaces: 3
    • Parking features: Garage - Attached
    Features
    • Levels: One
    • Patio & porch: Patio, Porch, Covered, Front Porch
    • Exterior features: Stucco
    • Fencing: Vinyl
    Lot
    • Size: 7,967 Square Feet
    • Residential vegetation: Trees/Landscaped
    Details
    • Parcel number: 3526200030005000010
    • Zoning: MPUD

    Construction

    Type & style
    • Home type: SingleFamily
    • Property subtype: Single Family Residence
    Materials
    • Concrete Block
    • Roof: Asphalt
    Condition
    • Completed
    • Year built: 2016
    Details
    • Builder name: K. Hovananian

    Utilities & green energy

    • Sewer: Public Sewer
    • Utilities for property: Electricity Connected, Sewer Connected, BB/HS Internet Available, Cable Available, Street Lights, Underground Utilities, Cable Connected, Electricity Available, Fiber Optics, Fire Hydrant, Sprinkler Meter

    Community & HOA

    Community
    • Security: Security System
    • Subdivision: UNION PARK PH 3A
    HOA
    • Has HOA: Yes
    • Amenities included: Clubhouse, Fitness Center, Tennis Court(s), Basketball Court
    • Services included: Community Pool, Recreational Facilities, Internet
    • HOA fee: $40 monthly
    Location
    • Region: Zephyrhills

    Financial & listing details

    • Price per square foot: $193/sqft
    • Tax assessed value: $462,518
    • Annual tax amount: $8,452
    • Listing terms: Cash, Conventional, FHA, VA Loan
    • Ownership: Fee Simple

    Price history

    DateEventPrice
    8/4/2020Sold$340,000$141/sqft
    Source: Public Record Report a problem
    6/18/2020Pending sale$340,000$141/sqft
    Source: KELLER WILLIAMS REALTY #U8084501 Report a problem
    5/15/2020Listed for sale$340,000+10.2%$141/sqft
    Source: KELLER WILLIAMS REALTY #U8084501 Report a problem
    4/11/2016Sold$308,604$128/sqft
    Source: Public Record Report a problem

    Public tax history

    YearProperty taxesTax assessment
    2024$8,452 +2.2%$328,040
    2023$8,267 +9.3%$328,040 +3%
    2022$7,562 +3.4%$318,490 +6.1%
    2021$7,313 -3.3%$300,215 +7.2%
    2020$7,559 -3.4%$280,177 -5.8%
    2019$7,825 $297,551 +4.5%
    2018$7,825 +4.5%$284,718 +1.8%
    2017$7,487 +1%$279,610 +449%
    2016$7,412 +136.1%$50,933
    2015$3,139 +2286.1%$50,933 +551.1%
    2014$132 $7,823
    Find assessor info on the county website

    Neighborhood: 33543

    Nearby schools

    GreatSchools rating
    Schools provided by the listing agent
    • Elementary: Double Branch Elementary
    • Middle: John Long Middle-PO
    • High: Wiregrass Ranch High-PO

    Source: The MLS. This data may not be complete. We recommend contacting the local school district to confirm school assignments for this home.

    Get a cash offer in 3 minutes
    Find out how much your home could sell for in as little as 3 minutes with a no-obligation cash offer.
    Estimated market value
    $466,400
    Get a cash offer in 3 minutes
    Find out how much your home could sell for in as little as 3 minutes with a no-obligation cash offer.
    Estimated market value
    $466,400