Skip main navigation
Sold for $615,000
  • $615,000

    1796 Tonka Ter, Wesley Chapel, FL 33543

    4beds
    2,955sqft
    Single Family Residence
    Built in 2015
    2,419 Square Feet Lot
    $601,800 Zestimate®
    $208/sqft
    $3,223 Estimated rent

    Home value

    $601,800

    $542,000 - $668,000

    $3,223/mo

    Zestimate® history
    Loading
    Loading...

    Owner options

    List your home for rent

    $3,223/mo

    Rent Zestimate®

    Find your next renter with Zillow Rental Manager. Plus, with online applications, you can quickly screen prospective tenants – for free.

    Learn more

    $3,223/mo

    Rent Zestimate®

    Refinance and save

    $4,218/mo

    Est. payment

    Refinancing to a lower rate could help reduce your monthly payments and save thousands over the life of the loan.

    See today's rates

    $4,218/mo

    Est. payment

    Explore your selling options

    Work with a Zillow partner agent

    Leverage their expertise and Zillow's premium Showcase listings to get your home seen by more buyers.

    Get started

    List with your own agent

    Get your home in front of millions of buyers by listing it on Zillow.

    Learn how to do it

    Sell it yourself

    Take full control of how buyers see your home on Zillow by listing For Sale by Owner (FSBO).

    List your home

    What's special

    Large pantryExtended quartz counterQuartz countertopsLarge custom closetOpen-concept layoutFront porchSpacious home
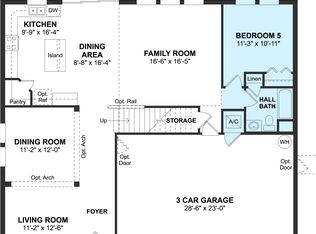
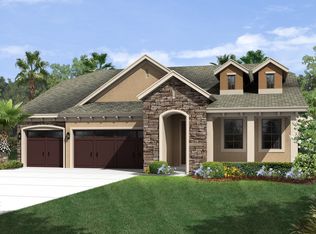
    Discover the perfect blend of comfort and style in this stunning corner lot home located in Union Park, one of Wesley Chapel's most charming community. This spacious home offers 4 bedrooms, 3 full baths, a huge bonus room on the second floor with its own 1/2 bath and a 3 car garage. It features a flowing open-concept layout, a modern kitchen with stainless steel appliances, quartz countertops, a custom wine cabinet , double ovens and a large pantry. The breakfast dinette area also comes with an extended quartz counter, a coffee nook with floating shelves. The privately located owners suite features an elegant tray ceiling, fanlight, wood tile floors, and a large custom closet. All of the bedrooms are located on the first floor and feature wood tiles. Brand new luxury vinyl plank flooring has just been installed throughout the main living areas. Lets not forget the custom doggie room located below the staircase and comes complete with lighting perfect for your furry pets. The staircase features bronze spindles and wood flooring and leads you to the bonus room which currently serves as a home office| entertaining area. The exterior of the home showcases stacked stone elevation, the front porch, pavers throughout, landscaping borders and mature landscaping. The backyard is private, screened in lanai with pavers surrounding by vinyl fencing. The community is known for great schools, including Union Park Charter Academy, and other outstanding elementary, middle and high school. Pasco County Hernando College and other private schools are also available. The community features two pools, a dog park, clubhouse amenities, playground, a fitness center, a splash pad for the kids and basketball courts. The HOA includes ultra high speed internet and cable tv! The home is centrally located in Wesley Chapel with access to several medical facilities including Advent Healthcare, Baycare Health, Florida Medical Center, close to Moffit Center and the upcoming Orlando Health. Close to malls, restaurants, sports facilities, about 30 mins from downtown Tampa and 1 hour from the beaches, with easy access to the I-275 and I-75 so you can also check out the Orlando Theme Parks. Great home, exceptional location with tons of value!

    Zillow last checked:

    Listing updated:

    Listed by:

    Carolina Cognetta, LLC 813-803-2540,

    AGILE GROUP REALTY 813-569-6294

    Bought with:

    Dakota Brown, 3498029

    PINEYWOODS REALTY LLC

    Source: Stellar MLS,MLS#: TB8382586MLS LogoOriginating MLS: Suncoast Tampa

    Facts & features

    Interior

    Bedrooms & bathrooms
    • Bedrooms: 4
    • Bathrooms: 4
    • Full bathrooms: 3
    • 1/2 bathrooms: 1
    Primary bedroom
    • Features: En Suite Bathroom, Walk-In Closet(s)
    • Level: First
    • Area: 255 Square Feet
    • Dimensions: 17x15
    Bedroom 2
    • Features: Ceiling Fan(s), Built-in Closet
    • Level: First
    • Area: 168 Square Feet
    • Dimensions: 14x12
    Bedroom 3
    • Features: Ceiling Fan(s), Built-in Closet
    • Level: First
    • Area: 132 Square Feet
    • Dimensions: 11x12
    Bedroom 4
    • Features: Ceiling Fan(s), Built-in Closet
    • Level: First
    • Area: 168 Square Feet
    • Dimensions: 14x12
    Kitchen
    • Features: Pantry
    • Level: First
    • Area: 195 Square Feet
    • Dimensions: 15x13
    Living room
    • Features: Ceiling Fan(s)
    • Level: First
    • Area: 255 Square Feet
    • Dimensions: 15x17
    Heating
    • Central, Electric
    Cooling
    • Central Air
    Appliances
    • Included: Cooktop, Dishwasher, Dryer, Microwave, Refrigerator, Washer, Water Softener
    • Laundry: Inside, Laundry Room
    Features
    • Ceiling Fan(s), Eating Space In Kitchen, L Dining, Open Floorplan, Primary Bedroom Main Floor, Solid Wood Cabinets, Stone Counters, Tray Ceiling(s), Walk-In Closet(s)
    • Flooring: Luxury Vinyl, Tile, Hardwood
    • Doors: Sliding Doors
    • Windows: Blinds, Window Treatments
    • Has fireplace: No
    • Common walls with other units/homes: Corner Unit
    Interior area
    • Total structure area: 3,901
    • Total interior livable area: 2,955 sqft

    Property

    Parking
    • Total spaces: 3
    • Parking features: Covered, Driveway, Garage Door Opener
    • Attached garage spaces: 3
    • Has uncovered spaces: Yes
    • Details: Garage Dimensions: 27x19
    Features
    • Levels: Two
    • Stories: 2
    • Patio & porch: Front Porch, Rear Porch, Screened
    • Exterior features: Irrigation System, Private Mailbox, Rain Gutters, Sidewalk
    • Fencing: Vinyl
    Lot
    • Size: 2,419 Square Feet
    • Features: Corner Lot, Landscaped, Sidewalk
    • Residential vegetation: Trees/Landscaped
    Details
    • Parcel number: 3526200030005000030
    • Zoning: MPUD
    • Special conditions: None

    Construction

    Type & style
    • Home type: SingleFamily
    • Architectural style: Mediterranean
    • Property subtype: Single Family Residence
    • Attached to another structure: Yes
    Materials
    • Block, Concrete, Stucco
    • Foundation: Slab
    • Roof: Shingle
    Condition
    • Completed
    • New construction: No
    • Year built: 2015
    Details
    • Builder name: K Hovanian Homes 2015

    Utilities & green energy

    • Sewer: Public Sewer
    • Water: Public
    • Utilities for property: BB/HS Internet Available, Cable Connected, Electricity Connected, Public, Street Lights, Underground Utilities, Water Connected

    Community & HOA

    Community
    • Features: Clubhouse, Deed Restrictions, Dog Park, Park, Playground, Pool, Sidewalks
    • Security: Smoke Detector(s)
    • Pet fee: $0 monthly
    • Subdivision: UNION PARK PHASE 3A
    HOA
    • Has HOA: Yes
    • Amenities included: Clubhouse, Fitness Center, Park, Playground, Pool, Recreation Facilities
    • Services included: Cable TV, Internet
    • HOA fee: $84 monthly
    • HOA name: Union Park Breeze Homes
    • HOA phone: 813-565-4663
    Location
    • Region: Wesley Chapel

    Financial & listing details

    • Price per square foot: $208/sqft
    • Tax assessed value: $523,155
    • Annual tax amount: $8,628
    • Date on market: 5/15/2025
    • Cumulative days on market: 3 days
    • Listing terms: Cash,Conventional,FHA,VA Loan
    • Ownership: Fee Simple
    • Total actual rent: 0
    • Electric utility on property: Yes
    • Road surface type: Paved, Asphalt

    Price history

    DateEventPrice
    6/27/2025Sold$615,000-2.2%$208/sqft
    Source: Stellar MLS #TB8382586 Report a problem
    5/19/2025Pending sale$629,000$213/sqft
    Source: Stellar MLS #TB8382586 Report a problem
    5/15/2025Listed for sale$629,000-8.2%$213/sqft
    Source: Stellar MLS #TB8382586 Report a problem
    1/24/2024Listing removed--
    Source: Stellar MLS #T3494002 Report a problem
    1/17/2024Price change$685,000-1.4%$232/sqft
    Source: Stellar MLS #T3494002 Report a problem
    1/1/2024Listed for sale$695,000+95.7%$235/sqft
    Source: Stellar MLS #T3494002 Report a problem
    3/3/2016Sold$355,170$120/sqft
    Source: Public Record Report a problem

    Public tax history

    YearProperty taxesTax assessment
    2024$8,988 +2.3%$359,710
    2023$8,786 +9.4%$359,710 +3%
    2022$8,030 +3.3%$349,240 +6.1%
    2021$7,775 +2%$329,200 +1.4%
    2020$7,619 -3.1%$324,663 -4.6%
    2019$7,864 $340,485 +1.9%
    2018$7,864 +3%$334,136 +2%
    2017$7,635 -6.9%$327,674 +1.8%
    2016$8,205 +158.4%$321,792 +505.9%
    2015$3,176 $53,106 +544.7%
    2014$3,176 $8,237
    Find assessor info on the county website

    Neighborhood: 33543

    Nearby schools

    GreatSchools rating
    Schools provided by the listing agent
    • Elementary: Double Branch Elementary
    • Middle: John Long Middle-PO
    • High: Wiregrass Ranch High-PO

    Source: Stellar MLS. This data may not be complete. We recommend contacting the local school district to confirm school assignments for this home.

    Get a cash offer in 3 minutes
    Find out how much your home could sell for in as little as 3 minutes with a no-obligation cash offer.
    Estimated market value
    $601,800
    Get a cash offer in 3 minutes
    Find out how much your home could sell for in as little as 3 minutes with a no-obligation cash offer.
    Estimated market value
    $601,800