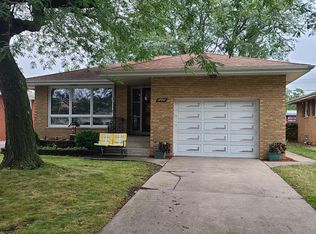
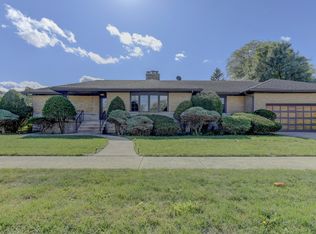
Welcome to this rarely available 4 bedroom, 3 full bath home that offers a perfect blend of comfort, style, and functionality. Steps away from the park with a beautiful view of the open green space from your front door. There is ample living space and an inviting layout, this property is ideal for entertaining guests. As you enter, you are greeted by a bright and sunny living room, featuring a picture window that fills the space with plenty of natural lighting. The cozy wood-burning fireplace adds warmth and charm, while built-in shelves provide a perfect spot for displaying your favorite books and decor. The formal dining room adds a seamless transition for family meals and gatherings. The eat in kitchen is equipped with durable wood laminate floors and stainless steel appliances, providing both style and practicality for everyday cooking. The main level also features 3 roomy bedrooms with hardwood flooring under the carpeting. One of the bedrooms offers a private en suite full bathroom. The main floor includes an additional hall bathroom perfect for guests. Heading towards the 2nd level you will find the primary bedroom is a serene retreat, complete with a full private bathroom for added convenience along with a sprawling walk in closet. The lower level finished basement boasts a spacious family room, complete with a cozy 2nd wood burning fireplace, making it an ideal space for relaxation or entertaining. The large rec. room offers endless possibilities for exercise room, play room, hobbies, or home theater setups. Additionally, the large utility room provides extra storage space with a utility sink. Step outside to enjoy the fenced in maintenance free yard with a nice concrete patio excellent space for outdoor dining or simply enjoying the fresh air. Walk to the park with pickle ball courts or enjoy Fox Point venue for concerts. Don't miss this opportunity to make it yours! Schedule your showing today!
Closed
$180,000
17701 Bernadine St, Lansing, IL 60438
4beds
1,700sqft
Single Family Residence
Built in 1959
6,185.52 Square Feet Lot
$319,100 Zestimate®
$106/sqft
$2,726 Estimated rent
Home value
$319,100
$297,000 - $341,000
$2,726/mo
Zestimate® history
Owner options
List your home for rent
$2,726/mo
Rent Zestimate®
Find your next renter with Zillow Rental Manager. Plus, with online applications, you can quickly screen prospective tenants – for free.
$2,726/mo
Rent Zestimate®
Refinance and save
$1,316/mo
Est. payment
Refinancing to a lower rate could help reduce your monthly payments and save thousands over the life of the loan.
$1,316/mo
Est. payment
Explore your selling options
Work with a Zillow partner agent
Leverage their expertise and Zillow's premium Showcase listings to get your home seen by more buyers.
Get startedList with your own agent
Get your home in front of millions of buyers by listing it on Zillow.
Learn how to do itSell it yourself
Take full control of how buyers see your home on Zillow by listing For Sale by Owner (FSBO).
List your homeWhat's special
Zillow last checked:
Listing updated:
Listing courtesy of:
Danielle Moy 708-466-4075,
@properties Christie's International Real Estate
Bought with:
Chris Le
Ellsbury Group LLC
Source: MRED as distributed by MLS GRID,MLS#: 12288151
Facts & features
Interior
Bedrooms & bathrooms
- Bedrooms: 4
- Bathrooms: 3
- Full bathrooms: 3
Primary bedroom
- Features: Flooring (Carpet), Window Treatments (Blinds), Bathroom (Full, Shower Only)
- Level: Second
- Area: 285 Square Feet
- Dimensions: 15X19
Bedroom 2
- Features: Flooring (Carpet), Window Treatments (Blinds)
- Level: Main
- Area: 121 Square Feet
- Dimensions: 11X11
Bedroom 3
- Features: Flooring (Carpet), Window Treatments (Curtains/Drapes)
- Level: Main
- Area: 121 Square Feet
- Dimensions: 11X11
Bedroom 4
- Features: Flooring (Carpet), Window Treatments (Blinds)
- Level: Main
- Area: 110 Square Feet
- Dimensions: 10X11
Dining room
- Features: Flooring (Carpet), Window Treatments (Curtains/Drapes)
- Level: Main
- Area: 108 Square Feet
- Dimensions: 9X12
Family room
- Features: Flooring (Carpet)
- Level: Basement
- Area: 351 Square Feet
- Dimensions: 27X13
Kitchen
- Features: Kitchen (Eating Area-Table Space, SolidSurfaceCounter), Flooring (Wood Laminate)
- Level: Main
- Area: 132 Square Feet
- Dimensions: 11X12
Living room
- Features: Flooring (Carpet)
- Level: Main
- Area: 216 Square Feet
- Dimensions: 18X12
Recreation room
- Features: Flooring (Other)
- Level: Basement
- Area: 624 Square Feet
- Dimensions: 24X26
Other
- Features: Flooring (Other)
- Level: Basement
- Area: 238 Square Feet
- Dimensions: 17X14
Walk in closet
- Features: Flooring (Other)
- Level: Second
- Area: 72 Square Feet
- Dimensions: 4X18
Heating
- Natural Gas, Forced Air
Cooling
- Central Air
Appliances
- Included: Range, Microwave, Dishwasher, Washer, Dryer, Stainless Steel Appliance(s)
- Laundry: In Unit, Sink
Features
- Dry Bar, 1st Floor Bedroom, 1st Floor Full Bath, Built-in Features, Walk-In Closet(s), Bookcases
- Flooring: Hardwood
- Basement: Finished,Full
- Number of fireplaces: 1
- Fireplace features: Wood Burning, Living Room, Basement
Interior area
- Total structure area: 0
- Total interior livable area: 1,700 sqft
Property
Parking
- Total spaces: 2
- Parking features: Concrete, Garage Door Opener, On Site, Garage Owned, Attached, Garage
- Attached garage spaces: 2
- Has uncovered spaces: Yes
Accessibility
- Accessibility features: No Disability Access
Features
- Stories: 1
- Patio & porch: Patio
Lot
- Size: 6,185 sqft
- Dimensions: 45X134X46X134
- Features: Corner Lot
Details
- Parcel number: 30293240450000
- Special conditions: None
- Other equipment: TV-Cable, Ceiling Fan(s), Sump Pump
Construction
Type & style
- Home type: SingleFamily
- Property subtype: Single Family Residence
Materials
- Aluminum Siding, Brick
- Roof: Asphalt
Condition
- New construction: No
- Year built: 1959
Utilities & green energy
- Electric: Circuit Breakers
- Sewer: Public Sewer
- Water: Lake Michigan, Public
Community & neighborhood
Community
- Community features: Park, Sidewalks, Street Lights, Street Paved
Location
- Region: Lansing
HOA & financial
HOA
- Services included: None
Other
Other facts
- Listing terms: Cash
- Ownership: Fee Simple
Price history
| Date | Event | Price |
|---|---|---|
| 7/10/2025 | Listing removed | $2,500$1/sqft |
Source: Zillow Rentals Report a problem | ||
| 6/13/2025 | Listed for rent | $2,500$1/sqft |
Source: Zillow Rentals Report a problem | ||
| 3/14/2025 | Sold | $180,000-10%$106/sqft |
Source:  MRED as distributed by MLS GRID #12288151 Report a problem MRED as distributed by MLS GRID #12288151 Report a problem | ||
| 2/19/2025 | Contingent | $199,900$118/sqft |
Source: MRED as distributed by MLS GRID #12288151 Report a problem | ||
| 2/16/2025 | Price change | $199,900-2.5%$118/sqft |
Source: MRED as distributed by MLS GRID #12288151 Report a problem | ||
| 2/11/2025 | Listed for sale | $205,000$121/sqft |
Source: MRED as distributed by MLS GRID #12288151 Report a problem | ||
Public tax history
| Year | Property taxes | Tax assessment |
|---|---|---|
| 2024 | -- | $16,800 +0% |
| 2023 | $5,241 +58.6% | $16,799 +49.4% |
| 2022 | $3,305 -0.4% | $11,242 |
| 2021 | $3,317 -0.1% | $11,242 |
| 2020 | $3,319 -18.1% | $11,242 -15.4% |
| 2019 | $4,053 +13% | $13,292 |
| 2018 | $3,588 -26.8% | $13,292 -9.9% |
| 2017 | $4,899 +29.6% | $14,759 +31.8% |
| 2016 | $3,781 -13.2% | $11,195 |
| 2015 | $4,355 +0.8% | $11,195 |
| 2014 | $4,322 -3.6% | $11,195 -11% |
| 2013 | $4,482 +6.1% | $12,584 |
| 2012 | $4,223 +2.2% | $12,584 |
| 2011 | $4,134 -21.9% | $12,584 -20.1% |
| 2010 | $5,296 +11.9% | $15,751 |
| 2009 | $4,731 +10.2% | $15,751 -5% |
| 2008 | $4,293 +1.7% | $16,580 +7.9% |
| 2007 | $4,221 +7.6% | $15,360 |
| 2006 | $3,923 +9.9% | $15,360 |
| 2005 | $3,571 +0.2% | $15,360 +11.5% |
| 2004 | $3,562 +6.9% | $13,779 |
| 2003 | $3,333 +17.9% | $13,779 |
| 2002 | $2,827 +1.9% | $13,779 -0.2% |
| 2001 | $2,774 +1.1% | $13,805 |
| 2000 | $2,743 +6% | $13,805 |
| 1999 | $2,589 | $13,805 |
Find assessor info on the county website
Neighborhood: 60438
Nearby schools
GreatSchools rating
- 5/10Coolidge Elementary SchoolGrades: K-5Distance: 0.2 mi
- 4/10Memorial Jr High SchoolGrades: 6-8Distance: 1.3 mi
- 7/10Thornton Fractional South High SchoolGrades: 9-12Distance: 1.2 mi
Schools provided by the listing agent
- District: 158
Source: MRED as distributed by MLS GRID. This data may not be complete. We recommend contacting the local school district to confirm school assignments for this home.
Get a cash offer in 3 minutes
Find out how much your home could sell for in as little as 3 minutes with a no-obligation cash offer.
Estimated market value
$319,100
Get a cash offer in 3 minutes
Find out how much your home could sell for in as little as 3 minutes with a no-obligation cash offer.
Estimated market value
$319,100
- Illinois
- Cook County
- Lansing
- 60438
- 17701 Bernadine St
Nearby cities
Nearby zip codes
Other Lansing Topics
