Welcome to your dream home in Wolf Run! This pristine 1.5-story gem boasts 4 bedrooms and 3 full and 1 half bathrooms perfect for those seeking extra space. You get a luxurious primary suite with a ceiling tray to envy plus a very spacious bathroom. You will see the walk-in closet utilizes all the space and height for the clothing connoisseur. The heart of this home is he stunning kitchen. Equipped with a professional gas cooktop and a vented hood, this culinary haven makes cooking a delight. Ample quartz countertops provide functionality perfect for meal prep or casual dining. The second main level bedroom has its own bathroom and walk-in closet. The lower level boasts a lot of space including a half kitchen/bar area. You will love the spacious lower level bedrooms. Plus, there is an additional non-conforming 5th bedroom or home office/workout room. Other items the seller has done is ceiling storage in the garage, tankless water tank, metal fence backyard plus more.
This home is not just a place to live; it’s a lifestyle. Perfectly positioned for convenience. You’ll enjoy easy access to top-rated schools, shopping and dining. Every detail has been carefully considered to create a super clean, move-in ready environment. This home is ready to impress even the most discerning buyers.
Sold
Price Unknown
17701 Crystal St, Overland Park, KS 66013
5beds
3,620sqft
Single Family Residence
Built in 2022
9,762 Square Feet Lot
$718,500 Zestimate®
$--/sqft
$4,384 Estimated rent
Home value
$718,500
$675,000 - $769,000
$4,384/mo
Zestimate® history
Owner options
List your home for rent
$4,384/mo
Rent Zestimate®
Find your next renter with Zillow Rental Manager. Plus, with online applications, you can quickly screen prospective tenants – for free.
$4,384/mo
Rent Zestimate®
Refinance and save
$850/mo
Est. payment
Refinancing to a lower rate could help reduce your monthly payments and save thousands over the life of the loan.
$850/mo
Est. payment
Explore your selling options
Work with a Zillow partner agent
Leverage their expertise and Zillow's premium Showcase listings to get your home seen by more buyers.
Get startedList with your own agent
Get your home in front of millions of buyers by listing it on Zillow.
Learn how to do itSell it yourself
Take full control of how buyers see your home on Zillow by listing For Sale by Owner (FSBO).
List your homeWhat's special
Vented hoodAmple quartz countertopsStunning kitchenVery spacious bathroomMetal fence backyardProfessional gas cooktopSpacious lower level bedrooms
Zillow last checked:
Listing updated:
Listed by:
Mark Bozich 913-488-3815,
Realty Executives
Bought with:
Jayan Abraham, SP00229471
Platinum Realty LLC
Source: Heartland MLS as distributed by MLS GRID,MLS#: 2607740
Facts & features
Interior
Bedrooms & bathrooms
- Bedrooms: 5
- Bathrooms: 4
- Full bathrooms: 3
- 1/2 bathrooms: 1
Primary bedroom
- Features: Ceiling Fan(s), Luxury Vinyl
- Level: Main
- Dimensions: 17 x 14
Bedroom 2
- Features: Ceiling Fan(s), Luxury Vinyl
- Level: Main
- Dimensions: 11 x 14
Bedroom 3
- Features: Carpet, Ceiling Fan(s)
- Level: Lower
- Dimensions: 11 x 13
Bedroom 4
- Features: Carpet, Ceiling Fan(s)
- Level: Lower
- Dimensions: 13 x 13
Bedroom 5
- Features: Ceiling Fan(s), Luxury Vinyl
- Level: Lower
- Dimensions: 18 x 15
Primary bathroom
- Features: Ceramic Tiles, Double Vanity
- Level: Main
- Dimensions: 18 x 10
Bathroom 2
- Features: Ceramic Tiles, Shower Only, Walk-In Closet(s)
- Level: Main
Other
- Features: Built-in Features, Luxury Vinyl
- Level: Lower
- Dimensions: 33 x 28
Family room
- Features: Built-in Features, Ceiling Fan(s), Fireplace, Luxury Vinyl
- Level: Main
- Dimensions: 16 x 17
Other
- Features: Ceramic Tiles, Shower Over Tub
- Level: Lower
Kitchen
- Features: Kitchen Island, Luxury Vinyl
- Level: Main
- Dimensions: 14 x 23
Heating
- Natural Gas
Cooling
- Electric
Appliances
- Included: Cooktop, Dishwasher, Disposal, Exhaust Fan, Microwave, Built-In Oven
- Laundry: Main Level
Features
- Ceiling Fan(s), Kitchen Island, Painted Cabinets, Pantry, Walk-In Closet(s)
- Flooring: Carpet, Luxury Vinyl, Tile
- Windows: Window Coverings
- Basement: Concrete,Egress Window(s),Finished,Full,Walk-Out Access
- Number of fireplaces: 1
- Fireplace features: Basement, Family Room
Interior area
- Total structure area: 3,620
- Total interior livable area: 3,620 sqft
- Finished area above ground: 1,820
- Finished area below ground: 1,800
Property
Parking
- Total spaces: 3
- Parking features: Attached, Garage Door Opener, Garage Faces Front, Direct Access
- Attached garage spaces: 3
Features
- Patio & porch: Deck, Screened
- Fencing: Metal
Lot
- Size: 9,762 Square Feet
- Features: City Lot, Cul-De-Sac, Level
Details
- Parcel number: NP916200000034
Construction
Type & style
- Home type: SingleFamily
- Architectural style: Contemporary,Traditional
- Property subtype: Single Family Residence
Materials
- Brick Veneer, Wood Siding
- Roof: Composition
Condition
- Year built: 2022
Utilities & green energy
- Sewer: Public Sewer
- Water: Public
Community & HOA
Community
- Subdivision: Wolf Run
HOA
- Has HOA: Yes
- Amenities included: Play Area, Pool
- Services included: Curbside Recycle, Trash
- HOA fee: $850 annually
- HOA name: Still in Developers Name
Location
- Region: Overland Park
Financial & listing details
- Tax assessed value: $695,500
- Annual tax amount: $9,364
- Date on market: 3/17/2026
- Listing terms: Cash,Conventional,FHA,VA Loan
- Ownership: Estate/Trust
Price history
| Date | Event | Price |
|---|---|---|
| 5/8/2026 | Sold | -- |
Source:  Heartland MLS as distributed by MLS GRID #2607740 Report a problem Heartland MLS as distributed by MLS GRID #2607740 Report a problem | ||
| 4/23/2026 | Pending sale | $739,000$204/sqft |
Source: Heartland MLS as distributed by MLS GRID #2607740 Report a problem | ||
| 4/1/2026 | Price change | $739,000-1.5%$204/sqft |
Source: Heartland MLS as distributed by MLS GRID #2607740 Report a problem | ||
| 3/18/2026 | Listed for sale | $749,900+0.1%$207/sqft |
Source: Heartland MLS as distributed by MLS GRID #2607740 Report a problem | ||
| 3/2/2026 | Listing removed | $749,000$207/sqft |
Source: Heartland MLS as distributed by MLS GRID #2581463 Report a problem | ||
| 2/26/2026 | Price change | $749,000-1.2%$207/sqft |
Source: Heartland MLS as distributed by MLS GRID #2581463 Report a problem | ||
| 1/15/2026 | Price change | $758,000-0.1%$209/sqft |
Source: Heartland MLS as distributed by MLS GRID #2581463 Report a problem | ||
| 10/30/2025 | Price change | $759,000-0.1%$210/sqft |
Source: Heartland MLS as distributed by MLS GRID #2581463 Report a problem | ||
| 10/21/2025 | Listed for sale | $760,000$210/sqft |
Source: Heartland MLS as distributed by MLS GRID #2581463 Report a problem | ||
| 10/21/2025 | Listing removed | $760,000$210/sqft |
Source: Heartland MLS as distributed by MLS GRID #2545107 Report a problem | ||
| 10/16/2025 | Listed for sale | $760,000$210/sqft |
Source: Heartland MLS as distributed by MLS GRID #2545107 Report a problem | ||
| 4/27/2025 | Listing removed | $760,000$210/sqft |
Source: Heartland MLS as distributed by MLS GRID #2545107 Report a problem | ||
| 4/23/2025 | Listed for sale | $760,000+12.6%$210/sqft |
Source: Heartland MLS as distributed by MLS GRID #2545107 Report a problem | ||
| 3/3/2023 | Sold | -- |
Source: Heartland MLS as distributed by MLS GRID #2388265 Report a problem | ||
| 1/12/2023 | Pending sale | $675,000$186/sqft |
Source: Heartland MLS as distributed by MLS GRID #2388265 Report a problem | ||
| 6/16/2022 | Listed for sale | $675,000$186/sqft |
Source: Heartland MLS as distributed by MLS GRID #2388265 Report a problem | ||
Public tax history
| Year | Property taxes | Tax assessment |
|---|---|---|
| 2025 | $9,364 +3.3% | $79,983 +3% |
| 2024 | $9,067 +22.9% | $77,637 +24.3% |
| 2023 | $7,377 +1103.8% | $62,457 +1120.6% |
| 2022 | $613 | $5,117 |
| 2021 | -- | $5,117 |
Find assessor info on the county website
Neighborhood: 66013
Nearby homes
- $679,3004 bd3 ba1.7k sqft17645 Crystal St, Overland Park, KS 66013Off Market
- $839,2005 bd6 ba3.7k sqft17708 Crystal St, Overland Park, KS 66013Off Market
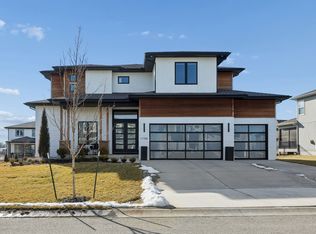
- $--5 bd4 ba2.5k sqft17641 Crystal St, Overland Park, KS 66013Sold

- $--4 bd4 ba2.5k sqft17713 Crystal St, Overland Park, KS 66013Sold

- $656,8005 bd4 ba2.6k sqft17648 Crystal St, Overland Park, KS 66013Off Market
- $--4 bd3 ba2.7k sqft13405 W 177th St, Overland Park, KS 66013Sold
- $--4 bd4 ba2.8k sqft13404 W 177th St, Overland Park, KS 66013Sold
- $661,7004 bd3 ba2.8k sqft17709 Haskins St, Overland Park, KS 66013Off Market
Nearby schools
GreatSchools rating
- 8/10Prairie Creek Elementary SchoolGrades: PK-5Distance: 2.8 mi
- 5/10Spring Hill Middle SchoolGrades: 6-8Distance: 6.5 mi
- 8/10Spring Hill High SchoolGrades: 9-12Distance: 3.9 mi
Schools provided by the listing agent
- Elementary: Timber Sage
- Middle: Forest Spring
- High: Spring Hill
Source: Heartland MLS as distributed by MLS GRID. This data may not be complete. We recommend contacting the local school district to confirm school assignments for this home.
Get a cash offer in 3 minutes
Find out how much your home could sell for in as little as 3 minutes with a no-obligation cash offer.
Estimated market value
$718,500
Get a cash offer in 3 minutes
Find out how much your home could sell for in as little as 3 minutes with a no-obligation cash offer.
Estimated market value
$718,500
- Kansas
- Johnson County
- Overland Park
- 66013
- 17701 Crystal St
Nearby cities
Nearby neighborhoods
Nearby zip codes
Other Overland Park Topics
