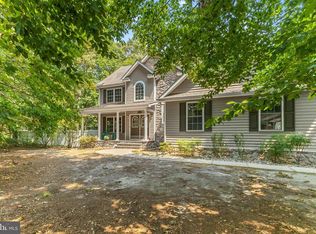
Welcome to your new home in the serene neighborhood of Bridgeville Chase! Nestled on a spacious wooded lot, an expansive rear deck overlooks the lawn, gardens, and paths throughout this private oasis. Inside, the custom-built house offers a well-designed layout with 3 bedrooms and 2.5 baths on the main level. A generously sized finished bonus room above the garage could also be used as a 4th bedroom. Additionally, next to the bonus/bedroom, there is a large unfinished storage room, providing potential for storage or it could be customized to suit your needs. The interior is adorned with distinctive features such as the large living room with gorgeous wood floors, a cozy gas fireplace, custom built-in shelves, vaulted ceilings and French doors that lead to the sunny light-filled sunroom. The living room is the heart of the home and is open to the eat-in kitchen with a new range and refrigerator. The separate dining room in the front of the house has plenty of room for family gatherings. The large primary ensuite has a French door that opens to the rear deck and overlooks the private back yard. The open floor plan ensures versatility, making this home appealing to a wide range of buyers. This charming residence boasts recent upgrades, including an on-demand tankless water heater and a reverse osmosis system. The 2+ car garage offers plenty of room for storage and a small workshop, catering to various lifestyle needs. For those who appreciate potential, a full unfinished basement awaits your personal touch. Don't miss the opportunity to make this house your home. Schedule your showing today and step into a residence that combines comfort, style, and the promise of a wonderful lifestyle.
Sold for $490,000
$490,000
17702 Meadow Dr, Bridgeville, DE 19933
4beds
2,673sqft
Single Family Residence
Built in 2005
1.03 Acres Lot
$535,800 Zestimate®
$183/sqft
$2,695 Estimated rent
Home value
$535,800
$509,000 - $563,000
$2,695/mo
Zestimate® history
Owner options
List your home for rent
$2,695/mo
Rent Zestimate®
Find your next renter with Zillow Rental Manager. Plus, with online applications, you can quickly screen prospective tenants – for free.
$2,695/mo
Rent Zestimate®
Refinance and save
$2,281/mo
Est. payment
Refinancing to a lower rate could help reduce your monthly payments and save thousands over the life of the loan.
$2,281/mo
Est. payment
Explore your selling options
Work with a Zillow partner agent
Leverage their expertise and Zillow's premium Showcase listings to get your home seen by more buyers.
Get startedList with your own agent
Get your home in front of millions of buyers by listing it on Zillow.
Learn how to do itSell it yourself
Take full control of how buyers see your home on Zillow by listing For Sale by Owner (FSBO).
List your homeWhat's special
Cozy gas fireplaceOpen floor planVaulted ceilingsSeparate dining roomSunny light-filled sunroomSmall workshopGorgeous wood floors
Zillow last checked:
Listing updated:
Listed by:
Betsy Perry 301-938-1472,
Keller Williams Realty
Bought with:
Barbara Lawrence, RA-0020387
RE/MAX Advantage Realty
Source: Bright MLS,MLS#: DESU2052152
Facts & features
Interior
Bedrooms & bathrooms
- Bedrooms: 4
- Bathrooms: 3
- Full bathrooms: 2
- 1/2 bathrooms: 1
- Main level bathrooms: 3
- Main level bedrooms: 3
Basement
- Area: 2000
Heating
- Forced Air, Electric, Propane
Cooling
- Central Air, Electric
Appliances
- Included: Microwave, Dishwasher, Dryer, Oven/Range - Electric, Washer, Water Heater, Refrigerator, Tankless Water Heater
- Laundry: Main Level
Features
- Attic, Built-in Features, Ceiling Fan(s), Combination Kitchen/Dining, Crown Molding, Dining Area, Open Floorplan, Primary Bath(s), Bathroom - Stall Shower, Dry Wall, 9'+ Ceilings
- Flooring: Hardwood, Carpet, Wood
- Windows: Skylight(s)
- Basement: Full
- Number of fireplaces: 1
Interior area
- Total structure area: 4,673
- Total interior livable area: 2,673 sqft
- Finished area above ground: 2,673
Property
Parking
- Total spaces: 8
- Parking features: Garage Faces Side, Garage Door Opener, Attached, Off Street
- Attached garage spaces: 2
Accessibility
- Accessibility features: Stair Lift
Features
- Levels: One and One Half
- Stories: 1.5
- Pool features: None
- Has view: Yes
- View description: Garden
Lot
- Size: 1.03 Acres
Details
- Additional structures: Above Grade, Below Grade
- Parcel number: 43016.00117.00
- Zoning: AR-1
- Special conditions: Standard
Construction
Type & style
- Home type: SingleFamily
- Architectural style: Cape Cod
- Property subtype: Single Family Residence
Materials
- Frame, Aluminum Siding
- Foundation: Concrete Perimeter
- Roof: Architectural Shingle
Condition
- New construction: No
- Year built: 2005
Utilities & green energy
- Sewer: Gravity Sept Fld
- Water: Well
- Utilities for property: Propane
Community & HOA
Community
- Security: Smoke Detector(s)
- Subdivision: Bridgeville Chase
HOA
- Has HOA: Yes
- HOA fee: $75 annually
Location
- Region: Bridgeville
Financial & listing details
- Price per square foot: $183/sqft
- Tax assessed value: $37,850
- Annual tax amount: $2,195
- Date on market: 11/29/2023
- Listing agreement: Exclusive Right To Sell
- Listing terms: Cash,Conventional,FHA,USDA Loan,VA Loan
- Inclusions: Freezer In The Basement.
- Exclusions: All Items In The Shed, Garage, And Basement. All Items Used In Staging .
- Ownership: Fee Simple
Price history
| Date | Event | Price |
|---|---|---|
| 12/28/2023 | Sold | $490,000+2.4%$183/sqft |
Source:  Bright MLS #DESU2052152 Report a problem Bright MLS #DESU2052152 Report a problem | ||
| 12/4/2023 | Contingent | $478,500$179/sqft |
Source: Bright MLS #DESU2052152 Report a problem | ||
| 11/29/2023 | Listed for sale | $478,500+56.9%$179/sqft |
Source: Bright MLS #DESU2052152 Report a problem | ||
| 8/2/2019 | Sold | $305,000-4.7%$114/sqft |
Source: Public Record Report a problem | ||
| 6/29/2019 | Pending sale | $319,900$120/sqft |
Source: COLDWELL BANKER RESORT REALTY - S #DESU143292 Report a problem | ||
| 6/28/2019 | Listed for sale | $319,900$120/sqft |
Source: COLDWELL BANKER RESORT REALTY - S #DESU143292 Report a problem | ||
Public tax history
| Year | Property taxes | Tax assessment |
|---|---|---|
| 2025 | $2,151 -2.9% | $278,950 +637% |
| 2024 | $2,214 +0.1% | $37,850 |
| 2023 | $2,213 +8.6% | $37,850 |
| 2022 | $2,038 +0.8% | $37,850 |
| 2021 | $2,021 +0.5% | $37,850 |
| 2020 | $2,010 | $37,850 |
| 2019 | $2,010 +328.8% | $37,850 |
| 2018 | $469 -65.7% | $37,850 |
| 2017 | $1,365 +15.7% | $37,850 |
| 2016 | $1,180 +0.2% | $37,850 |
| 2015 | $1,177 +1.6% | $37,850 |
| 2014 | $1,158 -1.9% | $37,850 |
| 2013 | $1,181 -0.6% | $37,850 |
| 2012 | $1,189 +14.9% | $37,850 |
| 2011 | $1,035 | $37,850 |
| 2010 | $1,035 -0.2% | $37,850 |
| 2009 | $1,037 | $37,850 |
| 2008 | -- | -- |
| 2007 | -- | -- |
| 2006 | -- | -- |
| 2005 | -- | -- |
| 2004 | -- | -- |
Find assessor info on the county website
Neighborhood: 19933
Nearby homes
- $335,0003 bd2 ba2.3k sqft17716 Meadow Dr, Bridgeville, DE 19933Sold
- $508,3003 bd-- ba2.2k sqft17668 Meadow Dr, Bridgeville, DE 19933Off Market
- $473,8003 bd-- ba2.4k sqft16626 Woodland Ct, Bridgeville, DE 19933Off Market
- $519,9994 bd3 ba2.8k sqft17644 Meadow Dr, Bridgeville, DE 19933For Sale
- $490,3004 bd3 ba2.6k sqft17736 Meadow Dr, Bridgeville, DE 19933Off Market
- $415,0004 bd2 ba2.1k sqft17630 Meadow Dr, Bridgeville, DE 19933Sold
- $385,5003 bd2 ba1.5k sqft16625 Woodland Ct, Bridgeville, DE 19933Off Market
- $480,2003 bd-- ba3k sqft17699 Meadow Dr, Bridgeville, DE 19933Off Market
Nearby schools
GreatSchools rating
- 6/10Phillis Wheatley Elementary SchoolGrades: 3-5Distance: 3.2 mi
- 2/10Woodbridge Middle SchoolGrades: 6-8Distance: 3.4 mi
- 2/10Woodbridge High SchoolGrades: 9-12Distance: 3.8 mi
Schools provided by the listing agent
- District: Woodbridge
Source: Bright MLS. This data may not be complete. We recommend contacting the local school district to confirm school assignments for this home.


Get pre-qualified for a loan
At Zillow Home Loans, we can pre-qualify you in as little as 5 minutes with no impact to your credit score.An equal housing lender. NMLS #10287.
Sell for more on Zillow
Get a Zillow Showcase℠ listing at no additional cost and you could sell for .
$535,800
2% more
+$10,716
With Zillow Showcase(estimated)
$546,516
- Delaware
- Sussex County
- Bridgeville
- 19933
- 17702 Meadow Dr
Nearby cities
Nearby zip codes
Other Bridgeville Topics
