Nestled on a private wooded lot in the desirable Bridgeville Chase community, this spacious two-story home offers the perfect blend of comfort, privacy, and outdoor living. A charming covered front porch overlooks a tranquil koi pond, creating a warm welcome. Inside, the first level features generous living spaces including formal and casual dining areas, a bright kitchen with a breakfast nook, a welcoming family room, a sunroom overlooking the backyard, and a convenient half bath. Upstairs, the expansive primary suite features a walk-in closet and private bath, accompanied by two additional bedrooms, a full bath, and a versatile sitting room that can easily serve as a home office, playroom, or media space. The unfinished basement provides endless opportunities for storage, hobbies, or future expansion. Outside, enjoy your own backyard retreat with a fenced yard, in-ground pool, two storage sheds, and mature trees creating a peaceful setting. Complete with a side-entry garage and exceptional outdoor space, this home offers the privacy and room to enjoy every season.
For sale
$519,999
17644 Meadow Dr, Bridgeville, DE 19933
4beds
2,864sqft
:
Get pre-qualified$3,767/mo
Single Family Residence
Built in 2006
1.03 Acres Lot
$511,300 Zestimate®
$182/sqft
$10/mo HOA
What's special
Tranquil koi pondExceptional outdoor spaceGenerous living spacesVersatile sitting roomExpansive primary suiteBreakfast nookWelcoming family room
- 26 days |
- 1,246 |
- 100 |
Likely to sell faster than
Zillow last checked:
Listing updated:
Listed by:
Russell Griffin 302-856-1458,
Keller Williams Realty (302) 856-1458,
Listing Team: The Griffin Higgins Team, Co-Listing Agent: Kimberly Anne Benton 302-542-0761,
Keller Williams Realty
Source: Bright MLS,MLS#: DESU2116386
Facts & features
Interior
Bedrooms & bathrooms
- Bedrooms: 4
- Bathrooms: 3
- Full bathrooms: 2
- 1/2 bathrooms: 1
- Main level bathrooms: 1
Rooms
- Room types: Living Room, Dining Room, Primary Bedroom, Bedroom 2, Bedroom 3, Kitchen, Foyer, Bedroom 1, Sun/Florida Room, Bathroom 1, Bonus Room, Primary Bathroom
Primary bedroom
- Level: Upper
Bedroom 1
- Level: Upper
Bedroom 2
- Level: Upper
Bedroom 3
- Level: Upper
Primary bathroom
- Level: Upper
Bathroom 1
- Level: Upper
Bonus room
- Features: Flooring - Carpet
- Level: Upper
Dining room
- Level: Main
Foyer
- Level: Main
Kitchen
- Features: Breakfast Nook
- Level: Main
Living room
- Level: Main
Other
- Level: Main
Heating
- Forced Air, Electric
Cooling
- Central Air, Electric
Appliances
- Included: Dishwasher, Dryer, Oven/Range - Electric, Refrigerator, Washer, Water Heater, Electric Water Heater
- Laundry: Upper Level, Has Laundry
Features
- Bathroom - Stall Shower, Soaking Tub, Bathroom - Tub Shower, Breakfast Area, Ceiling Fan(s), Pantry, Primary Bath(s), Walk-In Closet(s)
- Flooring: Carpet, Ceramic Tile, Hardwood
- Doors: Sliding Glass
- Windows: Screens
- Basement: Unfinished
- Number of fireplaces: 1
- Fireplace features: Mantel(s)
Interior area
- Total structure area: 2,864
- Total interior livable area: 2,864 sqft
- Finished area above ground: 2,864
- Finished area below ground: 0
Property
Parking
- Total spaces: 7
- Parking features: Garage Faces Side, Garage Door Opener, Driveway, Attached
- Attached garage spaces: 3
- Uncovered spaces: 4
Accessibility
- Accessibility features: 2+ Access Exits
Features
- Levels: Two
- Stories: 2
- Patio & porch: Patio, Porch
- Exterior features: Lighting
- Has private pool: Yes
- Pool features: Fenced, In Ground, Private
- Fencing: Back Yard
- Has view: Yes
- View description: Trees/Woods
Lot
- Size: 1.03 Acres
- Features: Wooded
Details
- Additional structures: Above Grade, Below Grade
- Parcel number: 43016.00119.00
- Zoning: AR-1
- Special conditions: Standard
Construction
Type & style
- Home type: SingleFamily
- Architectural style: Colonial
- Property subtype: Single Family Residence
Materials
- Frame, Vinyl Siding, Stone
- Foundation: Stone
Condition
- Very Good
- New construction: No
- Year built: 2006
Utilities & green energy
- Electric: Circuit Breakers
- Sewer: Gravity Sept Fld
- Water: Private, Well
Community & HOA
Community
- Security: Smoke Detector(s)
- Subdivision: Bridgeville Chase
HOA
- Has HOA: Yes
- HOA fee: $125 annually
Location
- Region: Bridgeville
Financial & listing details
- Price per square foot: $182/sqft
- Tax assessed value: $463,300
- Annual tax amount: $1,772
- Date on market: 7/17/2026
- Listing agreement: Exclusive Right To Sell
- Listing terms: Cash,Conventional
- Exclusions: Pet Door, Turtle Planter, Potted Plants, Garage Fridge, Shed Fridge, 2 Large Metal Tool Boxes In Garage.
- Ownership: Fee Simple
Estimated market value
$511,300
$486,000 - $537,000
$2,784/mo
Price history
| Date | Event | Price |
|---|---|---|
| 7/17/2026 | Listed for sale | $519,999+35.9%$182/sqft |
Source:  Bright MLS #DESU2116386 Report a problem Bright MLS #DESU2116386 Report a problem | ||
| 2/16/2006 | Sold | $382,727$134/sqft |
Source: Agent Provided Report a problem | ||
Public tax history
| Year | Property taxes | Tax assessment |
|---|---|---|
| 2025 | $1,789 +1.7% | $231,650 +672.2% |
| 2024 | $1,759 +0.1% | $30,000 |
| 2023 | $1,758 +8.6% | $30,000 |
| 2022 | $1,619 +0.8% | $30,000 |
| 2021 | $1,605 +0.5% | $30,000 |
| 2020 | $1,597 | $30,000 |
| 2019 | $1,597 0% | $30,000 |
| 2018 | $1,597 +13.9% | $30,000 |
| 2017 | $1,403 +5.1% | $30,000 |
| 2016 | $1,335 +0.2% | $30,000 |
| 2015 | $1,333 +1.1% | $30,000 |
| 2014 | $1,318 +7.7% | $30,000 |
| 2013 | $1,224 -8.8% | $30,000 |
| 2012 | $1,342 +9.9% | $30,000 |
| 2011 | $1,222 | $30,000 |
| 2010 | $1,222 -0.1% | $30,000 |
| 2009 | $1,223 | $30,000 |
| 2008 | -- | -- |
| 2007 | -- | -- |
| 2006 | -- | -- |
| 2005 | -- | -- |
| 2004 | -- | -- |
Find assessor info on the county website
Monthly payment
Est. payment
Payment breakdown
Explore the cost of this home by adjusting the details. Changes won't be saved.Climate risks
Neighborhood: 19933
Nearby schools
GreatSchools rating
- 6/10Phillis Wheatley Elementary SchoolGrades: 3-5Distance: 3.1 mi
- 2/10Woodbridge Middle SchoolGrades: 6-8Distance: 3.3 mi
- 2/10Woodbridge High SchoolGrades: 9-12Distance: 3.8 mi
Schools provided by the listing agent
- District: Woodbridge
Source: Bright MLS. This data may not be complete. We recommend contacting the local school district to confirm school assignments for this home.
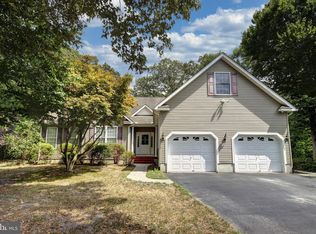
- $415,0004 bd2 ba2.1k sqft17630 Meadow Dr, Bridgeville, DE 19933Sold
- $505,5003 bd-- ba2.2k sqft17668 Meadow Dr, Bridgeville, DE 19933Off Market
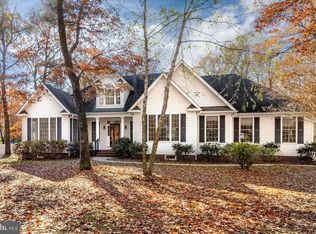
- $490,0004 bd3 ba2.6k sqft17702 Meadow Dr, Bridgeville, DE 19933Sold
- $378,4003 bd-- ba1.7k sqft17616 Meadow Dr, Bridgeville, DE 19933Off Market
- $453,4003 bd-- ba2.4k sqft16626 Woodland Ct, Bridgeville, DE 19933Off Market
- $335,0003 bd2 ba2.3k sqft17716 Meadow Dr, Bridgeville, DE 19933Sold
- $432,3003 bd2 ba1.8k sqft16638 Woodland Ct, Bridgeville, DE 19933Off Market
- $369,3003 bd-- ba1.6k sqft17600 Meadow Dr, Bridgeville, DE 19933Off Market
A local agent can set up tours, give advice and negotiate with sellers.
Similar homes
- $749,9004 bd3 ba3.2k sqftNone Available, Bridgeville, DE 19933For Sale

 MLS ID #DESU2113996, Dustin Parker, The Parker Group. Bright MLS
 - $499,0004 bd2 ba2k sqftNone Available, Bridgeville, DE 19933For Sale
 MLS ID #DESU2113216, SEAN STEWARD, Century 21 Home Team Realty. Bright MLS
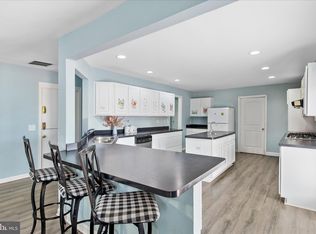
 - $490,0007 bd3 ba4.2k sqftNone Available, Bridgeville, DE 19933For Sale
 MLS ID #DESU2101118, Ms. FRANNIE ESPARZA, Northrop Realty. Bright MLS
 - $435,0003 bd2 ba1.7k sqftNone Available, Bridgeville, DE 19933For Sale
 MLS ID #DESU2117708, Lisa Mathena, The Lisa Mathena Group, Inc.. Bright MLS
 - $525,0003 bd3 ba2.1k sqftNone Available, Bridgeville, DE 19933For SaleMLS ID #DESU2101456, Russell Griffin, Keller Williams Realty. Bright MLS
- $529,0004 bd3 ba2.5k sqftNone Available, Bridgeville, DE 19933For SaleMLS ID #DESU2109922, Michael Kwiecien, Coldwell Banker Realty. Bright MLS
- $415,0004 bd3 ba2.6k sqftNone Available, Bridgeville, DE 19933For SaleMLS ID #DESU2110602, Russell Griffin, Keller Williams Realty. Bright MLS
- $509,0004 bd3 ba2.6k sqftNone Available, Greenwood, DE 19950For SaleMLS ID #DESU2107428, Russell Griffin, Keller Williams Realty. Bright MLS
- $509,0003 bd3 ba3k sqftNone Available, Bridgeville, DE 19933For SaleMLS ID #DESU2108844, Dana Hess, EXP Realty, LLC. Bright MLS
- $365,0003 bd2 ba2.2k sqftNone Available, Bridgeville, DE 19933For SaleMLS ID #DESU2115598, Ed Adams, Century 21 Gold Key Realty. Bright MLS
- $--3 bd-- ba1.7k sqft13418 S Union Church Rd, Ellendale, DE 19941AuctionAuction.com 2
- $474,0003 bd2 ba1.8k sqftNone Available, Bridgeville, DE 19933New ConstructionMLS ID #DESU2115234, Renee Parker, Keller Williams Realty. Bright MLS
- $349,0003 bd2 ba1.8k sqftNone Available, Bridgeville, DE 19933For SaleMLS ID #DESU2117442, Barbara Lawrence, RE/MAX Advantage Realty. Bright MLS
- $379,9993 bd2 ba1.8k sqftNone Available, Bridgeville, DE 19933For SaleMLS ID #DESU2117862, Kenneth Jester, Coldwell Banker Realty. Bright MLS
- $475,0003 bd3 ba2.1k sqftNone Available, Seaford, DE 19973For SaleMLS ID #DESU2115704, Darlene E Hall, Keller Williams Realty. Bright MLS
- $499,9903 bd3 ba2.2k sqftNone Available, Bridgeville, DE 19933New ConstructionMLS ID #DESU2115856, Elizabeth Ellis, Brookfield Mid-Atlantic Brokerage, LLC. Bright MLS
- $424,9003 bd3 ba2.4k sqftNone Available, Bridgeville, DE 19933For SaleMLS ID #DESU2103074, JAMES LATTANZI, Northrop Realty. Bright MLS
- $625,0004 bd3 ba2.1k sqftNone Available, Harrington, DE 19952For SaleMLS ID #DESU2115992, Renee Parker, Keller Williams Realty. Bright MLS
- $425,0004 bd3 ba2.1k sqftNone Available, Greenwood, DE 19950For SaleMLS ID #DESU2111946, Krystal Casey, Keller Williams Realty. Bright MLS
- $345,0003 bd2 ba1.5k sqftNone Available, Bridgeville, DE 19933For SaleMLS ID #DESU2117302, Jemimah Chuks, EXP Realty, LLC. Bright MLS
