Skip main navigation
Sold
  • $950,100

    17704 Manor St, Overland Park, KS 66085

    4beds
    3,628sqft
    Single Family Residence
    Built in 2018
    0.28 Acres Lot
    $950,100 Zestimate®
    $262/sqft
    $4,618 Estimated rent

    Home value

    $950,100

    $903,000 - $998,000

    $4,618/mo

    Zestimate® history
    Loading
    Loading...

    Owner options

    List your home for rent

    $4,618/mo

    Rent Zestimate®

    Find your next renter with Zillow Rental Manager. Plus, with online applications, you can quickly screen prospective tenants – for free.

    Learn more

    $4,618/mo

    Rent Zestimate®

    Refinance and save

    $5,980/mo

    Est. payment

    Refinancing to a lower rate could help reduce your monthly payments and save thousands over the life of the loan.

    See today's rates

    $5,980/mo

    Est. payment

    Explore your selling options

    Work with a Zillow partner agent

    Leverage their expertise and Zillow's premium Showcase listings to get your home seen by more buyers.

    Get started

    List with your own agent

    Get your home in front of millions of buyers by listing it on Zillow.

    Learn how to do it

    Sell it yourself

    Take full control of how buyers see your home on Zillow by listing For Sale by Owner (FSBO).

    List your home

    What's special

    Half homeSwitch-operated gas fireplaceProfessional landscapingZero-entry showersScreened-in deckLaundry roomUpgraded hood

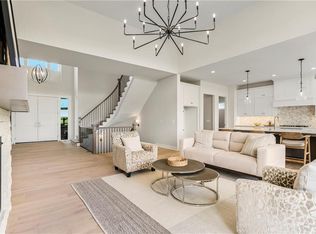
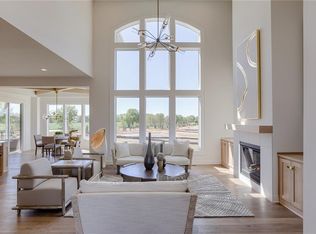
    This James Engle Laurel Reverse Expanded home is designed with numerous upgrades and features, making it a beautiful and functional living space. It is a walk-out, zero-entry, Reverse Story and a Half home that incorporates ADA-friendly features, such as wider doorways, hallways, and zero-entry showers, to ensure accessibility. The home was built with meticulous attention to detail, considering every aspect of comfort and convenience. It boasts a comprehensive electrical upgrade package, transforming it into a Smart Home. The home automation system allows for voice control of lights and other devices, enhancing ease, safety, and enjoyment. The main level of the house offers a seamless flow, catering to all your needs. It includes an organizational Mud Area, a Butler's Pantry, a screened-in deck with fireplace,, a Laundry Room with a sink, a spacious Primary Bedroom with an accompanying Bath and Closet, a second bedroom with an attached 3/4 bath, and an additional half bath. The kitchen is equipped with top-of-the-line appliances, including a 36" 5-element induction cooktop (which is also plumbed for gas), dual 30" convection smart ovens, a drawer microwave, an upgraded hood, custom cabinet features, and a large granite island for convenience and style. The expansive great room features a switch-operated gas fireplace, a remote-controlled ceiling fan, and shades to adjust lighting and ambiance. The walk-out basement is spacious and offers versatility. It comprises two bedrooms, a full bath, a theater area, a game area, a family room, and a full wet bar with a fridge. The lot backs to greenspace and a trail and the professional landscaping further enhances the outdoor surroundings. For more detailed information about this property, you can refer to the additional documentation provided in the Document Section.

    This property is off market, which means it's not currently listed for sale or rent on Zillow. This may be different from what's available on other websites or public sources.


    Zillow last checked:

    Listing updated:

    Listed by:

    Twyla Rist 913-269-0929,

    Compass Realty Group,

    Betsy Minter 913-219-0961,

    Compass Realty Group

    Bought with:

    Jill Paschal, SP00054121

    Compass Realty Group

    Source: Heartland MLS as distributed by MLS GRID,MLS#: 2431017MLS Logo

    Facts & features

    Interior

    Bedrooms & bathrooms
    • Bedrooms: 4
    • Bathrooms: 4
    • Full bathrooms: 3
    • 1/2 bathrooms: 1
    Primary bedroom
    • Level: First
    Bedroom 2
    • Level: First
    Bedroom 3
    • Level: Basement
    Bedroom 4
    • Level: Basement
    Primary bathroom
    • Level: First
    Bathroom 2
    • Level: First
    Bathroom 3
    • Level: Basement
    Breakfast room
    • Level: First
    Great room
    • Level: First
    Half bath
    • Level: First
    Kitchen
    • Level: First
    Laundry
    • Level: First
    Recreation room
    • Level: Basement
    Heating
    • Forced Air
    Cooling
    • Electric
    Appliances
    • Included: Cooktop, Dishwasher, Disposal, Exhaust Fan, Humidifier, Microwave, Refrigerator, Built-In Oven, Stainless Steel Appliance(s), Water Purifier, Water Softener
    • Laundry: Main Level, Sink
    Features
    • Ceiling Fan(s), Kitchen Island, Pantry, Smart Thermostat, Stained Cabinets, Vaulted Ceiling(s), Walk-In Closet(s), Wet Bar
    • Flooring: Carpet, Tile, Wood
    • Windows: Thermal Windows
    • Basement: Basement BR,Concrete,Finished,Walk-Out Access
    • Number of fireplaces: 2
    • Fireplace features: Gas, Great Room, Other
    Interior area
    • Total structure area: 3,628
    • Total interior livable area: 3,628 sqft
    • Finished area above ground: 2,126
    • Finished area below ground: 1,502

    Property

    Parking
    • Total spaces: 3
    • Parking features: Attached, Garage Door Opener, Garage Faces Front
    • Attached garage spaces: 3
    Features
    • Patio & porch: Deck, Covered, Screened
    Lot
    • Size: 0.28 Acres
    • Features: Adjoin Greenspace
    Details
    • Parcel number: NP72900000 0001

    Construction

    Type & style
    • Home type: SingleFamily
    • Architectural style: Traditional
    • Property subtype: Single Family Residence
    Materials
    • Stone Trim, Stucco & Frame
    • Roof: Composition
    Condition
    • Year built: 2018
    Details
    • Builder model: Laurel Rev Expanded
    • Builder name: James Engle

    Utilities & green energy

    • Sewer: Public Sewer
    • Water: Public
    Green energy
    • Green verification: ENERGY STAR Certified Homes

    Community & HOA

    Community
    • Subdivision: Sundance Ridge- Red Fox Run
    HOA
    • Has HOA: Yes
    • Amenities included: Clubhouse, Exercise Room, Party Room, Play Area, Pool
    • Services included: Curbside Recycle, Management, Trash
    • HOA fee: $1,100 annually
    Location
    • Region: Overland Park

    Financial & listing details

    • Price per square foot: $262/sqft
    • Tax assessed value: $908,300
    • Annual tax amount: $9,082
    • Date on market: 5/18/2023
    • Listing terms: Cash,Conventional
    • Ownership: Private
    • Road surface type: Paved

    Price history

    DateEventPrice
    7/13/2023Sold--
    Source: Heartland MLS as distributed by MLS GRID #2431017 Report a problem
    5/26/2023Pending sale$889,900$245/sqft
    Source: Heartland MLS as distributed by MLS GRID #2431017 Report a problem
    5/18/2023Listed for sale$889,900$245/sqft
    Source: Heartland MLS as distributed by MLS GRID #2431017 Report a problem
    10/16/2018Sold--
    Source: Heartland MLS as distributed by MLS GRID #2085941 Report a problem

    Public tax history

    YearProperty taxesTax assessment
    2025$10,783 +7.7%$104,455 +7.9%
    2024$10,015 +2.3%$96,819 +3.5%
    2023$9,790 +7.8%$93,587 +9.7%
    2022$9,083 $85,284 +6.8%
    2021-- $79,879
    2020$8,995 $79,879 -0.8%
    2019-- $80,534 +643.3%
    2018-- $10,834 +88.3%
    2017-- $5,755 +17339.4%
    2016$4 $33
    Find assessor info on the county website

    Neighborhood: 66085

    Nearby schools

    GreatSchools rating
    Schools provided by the listing agent
    • Elementary: Stilwell
    • Middle: Blue Valley
    • High: Blue Valley

    Source: Heartland MLS as distributed by MLS GRID. This data may not be complete. We recommend contacting the local school district to confirm school assignments for this home.

    Get a cash offer in 3 minutes
    Find out how much your home could sell for in as little as 3 minutes with a no-obligation cash offer.
    Estimated market value
    $950,100
    Get a cash offer in 3 minutes
    Find out how much your home could sell for in as little as 3 minutes with a no-obligation cash offer.
    Estimated market value
    $950,100