Your dream home is here—and it’s ready for you! The Providence, an award-winning 1.5-story home by Rodrock Homes, is a stunning showcase of thoughtful design, open-concept living, and timeless elegance. Whether you're looking to move up into a larger home or downsize while maintaining luxury and comfort, this spectacular residence offers the perfect blend of sophistication and functionality.
A Grand First Impression
From the moment you step inside, the sweeping staircase sets the tone—style and grace at every turn. The expansive open floor plan creates a seamless flow between spaces, making it perfect for hosting gatherings or simply enjoying everyday life in a home that feels both grand and welcoming.
At the heart of the home, the grand kitchen island invites conversation, connection, and culinary creativity. Whether you’re preparing a casual breakfast or entertaining guests for a formal dinner, the dine-in kitchen adapts effortlessly to your needs. The adjacent great room enhances the home’s warm and inviting atmosphere, ensuring that every moment spent here feels special.
Flexible Living for Today’s Lifestyles
Step outside onto the covered patio, directly accessible from the great room and kitchen. Whether you're sipping your morning coffee, unwinding after a long day, or entertaining guests, this outdoor space offers yet another inviting area to enjoy. VIDEO FLYTHROUGH IS OF FORMER MODEL, FOR REFERNCE ONLY. WILL CONTAIN OPTIONS/UPGRADES NOT INCL. IN ACTUAL LISTED PROPERTY. Photos include "Optional" finished Lower Level, not included in listed property.
From its award-winning design to its move-in ready status, the Providence is a must-see for buyers seeking a blend of luxury, comfort, and functionality.
Sundance Ridge’s multi-million-dollar amenities center, dubbed “The Village,” will include a spacious, welcoming clubhouse and two swimming pools. CLUBHOUSE W/ FITNESS CENTER AND FIRST POOL OPEN NOW!!
Sold
Price Unknown
2513 W 177th St, Overland Park, KS 66085
5beds
3,732sqft
Single Family Residence
Built in ----
0.3 Acres Lot
$1,029,400 Zestimate®
$--/sqft
$5,523 Estimated rent
Home value
$1,029,400
$957,000 - $1.10M
$5,523/mo
Zestimate® history
Owner options
List your home for rent
$5,523/mo
Rent Zestimate®
Find your next renter with Zillow Rental Manager. Plus, with online applications, you can quickly screen prospective tenants – for free.
$5,523/mo
Rent Zestimate®
Refinance and save
$1,350/mo
Est. payment
Refinancing to a lower rate could help reduce your monthly payments and save thousands over the life of the loan.
$1,350/mo
Est. payment
Explore your selling options
Work with a Zillow partner agent
Leverage their expertise and Zillow's premium Showcase listings to get your home seen by more buyers.
Get startedList with your own agent
Get your home in front of millions of buyers by listing it on Zillow.
Learn how to do itSell it yourself
Take full control of how buyers see your home on Zillow by listing For Sale by Owner (FSBO).
List your homeWhat's special
Covered patioDine-in kitchenGreat roomGrand kitchen islandOutdoor spaceExpansive open floor planSweeping staircase
Zillow last checked:
Listing updated:
Listed by:
Sundance Team,
Rodrock & Associates Realtors,
Bruce Stout 913-231-8404,
Rodrock & Associates Realtors
Bought with:
Sundance Team
Rodrock & Associates Realtors
Source: Heartland MLS as distributed by MLS GRID,MLS#: 2411117
Facts & features
Interior
Bedrooms & bathrooms
- Bedrooms: 5
- Bathrooms: 6
- Full bathrooms: 5
- 1/2 bathrooms: 1
Primary bedroom
- Features: Carpet, Ceiling Fan(s)
- Level: First
Bedroom 2
- Features: Carpet, Ceiling Fan(s)
- Level: Upper
Bedroom 3
- Features: Ceiling Fan(s)
- Level: Upper
Bedroom 4
- Features: Carpet, Ceiling Fan(s)
- Level: Upper
Bedroom 5
- Level: Main
Primary bathroom
- Features: Carpet, Double Vanity, Separate Shower And Tub
- Level: Main
Bathroom 2
- Features: Ceramic Tiles, Marble, Shower Over Tub
- Level: Upper
Bathroom 3
- Features: Ceramic Tiles, Marble, Tub Only
- Level: Upper
Bathroom 4
- Features: Ceramic Tiles, Marble, Shower Over Tub, Walk-In Closet(s)
- Level: Upper
Great room
- Features: Carpet, Fireplace
- Level: Main
Half bath
- Features: Granite Counters
- Level: Main
Heating
- Forced Air
Cooling
- Electric
Appliances
- Included: Cooktop, Dishwasher, Disposal, Humidifier, Microwave
- Laundry: Laundry Room, Main Level
Features
- Ceiling Fan(s), Custom Cabinets, Kitchen Island, Painted Cabinets, Pantry, Stained Cabinets, Walk-In Closet(s)
- Flooring: Wood
- Basement: Concrete
- Number of fireplaces: 1
- Fireplace features: Great Room
Interior area
- Total structure area: 3,732
- Total interior livable area: 3,732 sqft
- Finished area above ground: 3,732
- Finished area below ground: 0
Property
Parking
- Total spaces: 3
- Parking features: Attached, Garage Faces Front
- Attached garage spaces: 3
Lot
- Size: 0.3 Acres
- Features: City Lot
Details
- Parcel number: NP729000000051
Construction
Type & style
- Home type: SingleFamily
- Architectural style: Traditional
- Property subtype: Single Family Residence
Materials
- Stone & Frame
- Roof: Composition
Condition
- New Construction
- New construction: Yes
Details
- Builder model: Providence
- Builder name: Rodrock Homes
Utilities & green energy
- Sewer: Public Sewer
- Water: Public
Community & HOA
Community
- Security: Smoke Detector(s)
- Subdivision: Sundance Ridge- Red Fox Run
HOA
- Has HOA: Yes
- Amenities included: Clubhouse, Exercise Room, Party Room, Play Area, Pool, Trail(s)
- Services included: Curbside Recycle, Management, Trash
- HOA fee: $1,350 annually
- HOA name: First Service Residential
Location
- Region: Overland Park
Financial & listing details
- Tax assessed value: $931,200
- Annual tax amount: $12,171
- Date on market: 11/3/2022
- Listing terms: Cash,Conventional,FHA,VA Loan
- Ownership: Private
- Road surface type: Paved
Price history
| Date | Event | Price |
|---|---|---|
| 1/23/2026 | Sold | -- |
Source:  Heartland MLS as distributed by MLS GRID #2411117 Report a problem Heartland MLS as distributed by MLS GRID #2411117 Report a problem | ||
| 9/17/2025 | Pending sale | $920,147$247/sqft |
Source: Heartland MLS as distributed by MLS GRID #2411117 Report a problem | ||
| 1/21/2025 | Price change | $920,147-0.5%$247/sqft |
Source: Heartland MLS as distributed by MLS GRID #2411117 Report a problem | ||
| 1/3/2025 | Price change | $925,147-0.5%$248/sqft |
Source: Heartland MLS as distributed by MLS GRID #2411117 Report a problem | ||
| 4/16/2024 | Price change | $930,147+0%$249/sqft |
Source: Heartland MLS as distributed by MLS GRID #2411117 Report a problem | ||
| 4/1/2024 | Price change | $929,978+0.1%$249/sqft |
Source: Heartland MLS as distributed by MLS GRID #2411117 Report a problem | ||
| 3/20/2024 | Price change | $929,246+0%$249/sqft |
Source: Heartland MLS as distributed by MLS GRID #2411117 Report a problem | ||
| 9/19/2023 | Price change | $929,1120%$249/sqft |
Source: Heartland MLS as distributed by MLS GRID #2411117 Report a problem | ||
| 7/25/2023 | Price change | $929,157+0.1%$249/sqft |
Source: Heartland MLS as distributed by MLS GRID #2411117 Report a problem | ||
| 4/24/2023 | Price change | $928,542+0.1%$249/sqft |
Source: Heartland MLS as distributed by MLS GRID #2411117 Report a problem | ||
| 4/20/2023 | Price change | $927,542+0.1%$249/sqft |
Source: Heartland MLS as distributed by MLS GRID #2411117 Report a problem | ||
| 11/3/2022 | Listed for sale | $926,518$248/sqft |
Source: Heartland MLS as distributed by MLS GRID #2411117 Report a problem | ||
Public tax history
| Year | Property taxes | Tax assessment |
|---|---|---|
| 2025 | $10,925 +20.3% | $107,088 +21.3% |
| 2024 | $9,082 +122.1% | $88,312 +122% |
| 2023 | $4,089 +227.7% | $39,783 +280.2% |
| 2022 | $1,248 | $10,464 |
| 2021 | -- | $10,464 |
| 2020 | $1,307 | $10,464 +5.1% |
| 2019 | -- | $9,956 0% |
| 2018 | -- | $9,958 +71.1% |
| 2017 | -- | $5,820 +14823.1% |
| 2016 | $5 | $39 |
Find assessor info on the county website
Neighborhood: 66085
Nearby homes
- $--5 bd4 ba3.6k sqft2509 W 177th St, Overland Park, KS 66085Sold
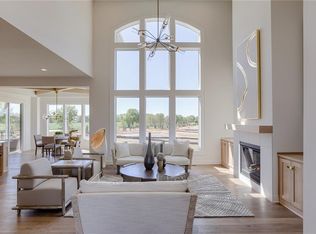
- $950,1004 bd4 ba3.6k sqft17704 Manor St, Overland Park, KS 66085Off Market

- $--5 bd4 ba3.1k sqft2505 W 177th St, Overland Park, KS 66085Sold
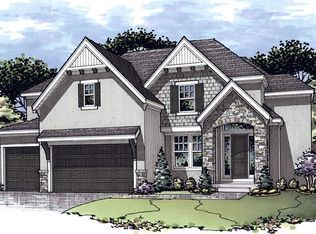
- $911,4004 bd5 ba3.9k sqft2512 W 177th St, Overland Park, KS 66085Off Market
- $979,0004 bd5 ba2.2k sqft17700 Manor St, Overland Park, KS 66085Off Market
- $827,4005 bd4 ba3.3k sqft2508 W 177th St, Overland Park, KS 66085Off Market
- $789,000-- bd-- ba-- sqft2501 W 177th St, Overland Park, KS 66085Off Market
- $--4 bd4 ba3k sqft2504 W 177th St, Overland Park, KS 66085Sold
Nearby schools
GreatSchools rating
- 8/10Stilwell Elementary SchoolGrades: K-5Distance: 3.7 mi
- 9/10Blue Valley Middle SchoolGrades: 6-8Distance: 2.2 mi
- 10/10Blue Valley High SchoolGrades: 9-12Distance: 3.1 mi
Schools provided by the listing agent
- Middle: Blue Valley
- High: Blue Valley
Source: Heartland MLS as distributed by MLS GRID. This data may not be complete. We recommend contacting the local school district to confirm school assignments for this home.
Get a cash offer in 3 minutes
Find out how much your home could sell for in as little as 3 minutes with a no-obligation cash offer.
Estimated market value
$1,029,400
Get a cash offer in 3 minutes
Find out how much your home could sell for in as little as 3 minutes with a no-obligation cash offer.
Estimated market value
$1,029,400
- Kansas
- Johnson County
- Stilwell
- 66085
- 2513 W 177th St
Nearby cities
Nearby zip codes
Other Stilwell Topics
