INTRODUCING THE ALL-NEW “LIVINGSTON” — NOW UNDER CONSTRUCTION! Be among the first to experience Rodrock Homes’ newest design, a re-imagining of the acclaimed Lancaster plan known for its flow and livability. The Livingston builds upon that legacy with enhanced architecture, refined detailing, and modern functionality tailored for today’s lifestyle.
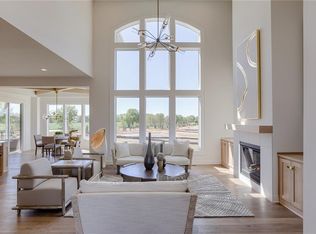
This 5-bedroom, 4-bath, 2-story home in Sundance Ridge (Blue Valley School District) offers a stunning main level with 10-ft ceilings, creating an airy, voluminous feel throughout the open layout. A soaring great room with statement fireplace connects seamlessly to the chef’s kitchen with oversized island and walk-in pantry, while a formal dining room and flexible study/guest suite with full bath complete the main floor.
Upstairs, the primary suite serves as a luxurious retreat with dual vanities, free-standing soaker tub, and glass-enclosed shower. Three secondary bedrooms—each with direct bath access—surround a convenient laundry area and versatile loft. A covered patio extends the living space outdoors for quiet evenings or weekend gatherings.
Sundance Ridge offers rolling hills, walking paths, and The Village amenities: clubhouse, fitness center, resort-style pool, and two pocket parks, with future phases adding a second pool, indoor gymnasium, and pickleball courts. Everyday essentials are close by—11 minutes to Blue Valley High, 13 minutes to Blue Valley Southwest, and the future Blue Valley elementary school located within Sundance Ridge. Plus, enjoy 14 minutes to Heritage Park, 9 minutes to Prairiefire, 12 minutes to Target and grocery, 10 minutes to Martin City dining, and 15 minutes to Corbin Park.
The first release of the “Livingston” by Rodrock Homes is underway—act fast to secure this extraordinary new design! Photos and video are of a former model/spec and may show options or upgrades not included. Taxes estimated.
Sold
Zillow last checked:
Listing updated:
Bought with:
Maggie Harrison, SP00239576
Real Broker, LLC
Source: Heartland MLS as distributed by MLS GRID,MLS#: 2581640
Price history
| Date | Event | Price |
|---|---|---|
| 6/25/2026 | Sold | -- |
Source:  Heartland MLS as distributed by MLS GRID #2581640 Report a problem Heartland MLS as distributed by MLS GRID #2581640 Report a problem | ||
| 12/5/2025 | Pending sale | $755,912$239/sqft |
Source: Heartland MLS as distributed by MLS GRID #2581640 Report a problem | ||
| 11/10/2025 | Price change | $755,912+0.4%$239/sqft |
Source: Heartland MLS as distributed by MLS GRID #2581640 Report a problem | ||
| 10/28/2025 | Price change | $753,172+0.3%$238/sqft |
Source: Heartland MLS as distributed by MLS GRID #2581640 Report a problem | ||
| 10/13/2025 | Listed for sale | $751,272$237/sqft |
Source: Heartland MLS as distributed by MLS GRID #2581640 Report a problem | ||
Nearby homes
- $800,500-- bd-- ba-- sqft2501 W 177th St, Overland Park, KS 66085Off Market
- $907,9005 bd4 ba3.6k sqft2509 W 177th St, Overland Park, KS 66085Off Market
- $795,600-- bd-- ba-- sqft2445 W 177th St, Overland Park, KS 66085Off Market
- $771,5664 bd4 ba2.9k sqft2417 W 177th St, Overland Park, KS 66085New Construction

Get a cash offer in 3 minutes
Find out how much your home could sell for in as little as 3 minutes with a no-obligation cash offer.
Estimated market value
$769,700
