Skip main navigation
Sold for $751,000
  • $751,000

    17704 Prince Edward Dr, Olney, MD 20832

    5beds
    3,224sqft
    Single Family Residence
    Built in 1968
    0.47 Acres Lot
    $767,800 Zestimate®
    $233/sqft
    $4,139 Estimated rent

    Home value

    $767,800

    $706,000 - $829,000

    $4,139/mo

    Zestimate® history
    Loading
    Loading...

    Owner options

    List your home for rent

    $4,139/mo

    Rent Zestimate®

    Find your next renter with Zillow Rental Manager. Plus, with online applications, you can quickly screen prospective tenants – for free.

    Learn more

    $4,139/mo

    Rent Zestimate®

    Refinance and save

    $4,533/mo

    Est. payment

    Refinancing to a lower rate could help reduce your monthly payments and save thousands over the life of the loan.

    See today's rates

    $4,533/mo

    Est. payment

    Explore your selling options

    Work with a Zillow partner agent

    Leverage their expertise and Zillow's premium Showcase listings to get your home seen by more buyers.

    Get started

    List with your own agent

    Get your home in front of millions of buyers by listing it on Zillow.

    Learn how to do it

    Sell it yourself

    Take full control of how buyers see your home on Zillow by listing For Sale by Owner (FSBO).

    List your home

    What's special

    Electric fireplaceWalk-out basementRec roomNew full shower bathDual sinksDesigner tileWalk-in shower
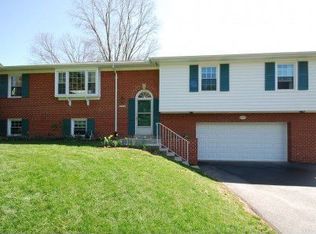
    Embrace Your Designer Dreams! Welcome to 17704 Prince Edward Drive—a breathtaking, newly-renovated, 3,200+ sq. ft. Turner-built Rambler nestled in the sought-after Olney-Williamsburg Village neighborhood. Set on nearly half an acre, this property backs to tall trees, parkland, serene trails, a stream. Key Features: Exterior: Carport, fenced backyard, and a walk-out basement. Living Room: Sun-filled with new white oak hardwood flooring, coat closet, and open concept. Dining Room: Separate formal space with designer lighting—perfect for family gatherings. Kitchen: Brand-new gourmet space with ample cabinetry, quartz counters, tile backsplash, stainless appliances, 5-burner gas stove, built-in microwave, pantry, upgraded lighting, and recessed lighting. Den: Open to the kitchen, ideal for entertaining. Main Level: Owner's Suite: Stunning new bath with dual sinks, walk-in shower, and closet. Two additional spacious bedrooms with hardwood flooring and ample closet space. Brand-new hallway full bath with soaking tub and designer tile. Freshly painted throughout, new 6-panel doors, upgraded lighting, and recessed lighting. Lower Level: Renovated basement with a rec room, built-ins, and an electric fireplace—perfect for game days. Reading nook/sitting area. Two spacious bedrooms with plush carpet. New full shower bath with designer tiling. Large laundry area with cabinetry, workspace, and utility sink. Walk-out to a patio and a vast fenced yard with mature trees. Extras: Complete renovation: new kitchen, baths, lighting, new paint and six-panel doors and hardware much more! Gas heating and cooking. Proximity to excellent schools and Olney/Rockville amenities. Newish roof and HVAC. Move-in ready and designed for modern living. Explore this stunning property today!

    Zillow last checked:

    Listing updated:

    Listed by:

    Joseph Huff 301-873-4111,

    Long & Foster Real Estate, Inc.,

    Listing Team: Joe Huff Team Of Long And Foster, Co-Listing Team: Joe Huff Team Of Long And Foster,Co-Listing Agent: Matthew Joseph Huff 757-636-1414,

    Long & Foster Real Estate, Inc.

    Bought with:

    Yony Kifle

    EXP Realty, LLC

    Source: Bright MLS,MLS#: MDMC2153432MLS Logo

    Facts & features

    Interior

    Bedrooms & bathrooms
    • Bedrooms: 5
    • Bathrooms: 3
    • Full bathrooms: 3
    • Main level bathrooms: 2
    • Main level bedrooms: 3
    Rooms
    • Room types: Family Room
    Basement
    • Description: Percent Finished: 100.0
    • Area: 1612
    Heating
    • Forced Air, Natural Gas, Electric
    Cooling
    • Central Air, Electric
    Appliances
    • Included: Microwave, Built-In Range, Dishwasher, Dryer, Oven, Oven/Range - Gas, Refrigerator, Washer, Water Heater, Disposal, Ice Maker, Stainless Steel Appliance(s), Gas Water Heater
    • Laundry: Dryer In Unit, Washer In Unit, Lower Level
    Features
    • Dining Area, Entry Level Bedroom, Formal/Separate Dining Room, Eat-in Kitchen, Kitchen - Table Space, Primary Bath(s), Bathroom - Tub Shower, Family Room Off Kitchen, Recessed Lighting, Walk-In Closet(s), Bathroom - Stall Shower, Bathroom - Walk-In Shower, Built-in Features, Kitchen - Gourmet, Pantry, Upgraded Countertops, Dry Wall
    • Flooring: Hardwood, Carpet, Ceramic Tile, Luxury Vinyl, Wood
    • Doors: Six Panel, Sliding Glass
    • Basement: Connecting Stairway,Full,Improved,Rear Entrance,Walk-Out Access,Finished,Heated,Interior Entry,Exterior Entry,Shelving,Windows
    • Number of fireplaces: 1
    • Fireplace features: Electric
    Interior area
    • Total structure area: 3,224
    • Total interior livable area: 3,224 sqft
    • Finished area above ground: 1,612
    • Finished area below ground: 1,612

    Property

    Parking
    • Total spaces: 4
    • Parking features: Asphalt, Driveway, Attached Carport, Off Street
    • Carport spaces: 1
    • Uncovered spaces: 3
    Accessibility
    • Accessibility features: None
    Features
    • Levels: Two
    • Stories: 2
    • Patio & porch: Patio
    • Exterior features: Lighting
    • Pool features: Community
    • Fencing: Chain Link,Wood
    • Has view: Yes
    • View description: Garden, Trees/Woods
    Lot
    • Size: 0.47 Acres
    • Features: Backs to Trees, Backs - Parkland, Premium, Private, Stream/Creek, Rear Yard
    Details
    • Additional structures: Above Grade, Below Grade
    • Parcel number: 160800730400
    • Zoning: R200
    • Special conditions: Standard

    Construction

    Type & style
    • Home type: SingleFamily
    • Architectural style: Ranch/Rambler
    • Property subtype: Single Family Residence
    Materials
    • Brick, Aluminum Siding
    • Foundation: Block
    • Roof: Architectural Shingle
    Condition
    • Excellent
    • New construction: No
    • Year built: 1968
    • Major remodel year: 2024
    Details
    • Builder model: Huge Rambler
    • Builder name: Turner

    Utilities & green energy

    • Sewer: Public Sewer
    • Water: Public

    Community & HOA

    Community
    • Subdivision: Williamsburg Village
    HOA
    • Has HOA: No
    Location
    • Region: Olney

    Financial & listing details

    • Price per square foot: $233/sqft
    • Tax assessed value: $575,733
    • Annual tax amount: $6,538
    • Date on market: 10/25/2024
    • Listing agreement: Exclusive Right To Sell
    • Listing terms: Cash,Conventional,FHA,Negotiable,VA Loan
    • Ownership: Fee Simple

    Price history

    DateEventPrice
    12/13/2024Sold$751,000+1.5%$233/sqft
    Source: Bright MLS #MDMC2153432 Report a problem
    11/20/2024Pending sale$739,900$229/sqft
    Source: Long & Foster Broker Feed #MDMC2153432 Report a problem
    10/30/2024Contingent$739,900$229/sqft
    Source: Bright MLS #MDMC2153432 Report a problem
    10/25/2024Listed for sale$739,900+28.7%$229/sqft
    Source: Bright MLS #MDMC2153432 Report a problem
    9/17/2024Sold$575,000-4.2%$178/sqft
    Source: Bright MLS #MDMC2144276 Report a problem
    8/30/2024Pending sale$600,000$186/sqft
    Source: Long & Foster Broker Feed #MDMC2144276 Report a problem
    8/21/2024Listed for sale$600,000$186/sqft
    Source: Bright MLS #MDMC2144276 Report a problem

    Public tax history

    YearProperty taxesTax assessment
    2025$7,997 +20.7%$634,300 +10.2%
    2024$6,628 +11.2%$575,733 +11.3%
    2023$5,959 +17.7%$517,167 +12.8%
    2022$5,061 +0.3%$458,600 +0.2%
    2021$5,047 +0.1%$457,800 +0.2%
    2020$5,042 +2.2%$457,000 +0.2%
    2019$4,933 -0.2%$456,200 +2%
    2018$4,942 -1%$447,333 +2%
    2017$4,992 +23.4%$438,467 +2.1%
    2016$4,047 $429,600 +1.6%
    2015$4,047 $422,867 +1.6%
    2014$4,047 $416,133 +1.6%
    2013-- $409,400
    2012-- $409,400
    2011-- $409,400 -18.5%
    2010-- $502,050 +5.4%
    2009-- $476,530 +5.7%
    2008-- $451,010 +6%
    2007-- $425,490 +15.7%
    2006-- $367,826 +18.6%
    2005-- $310,163 +22.8%
    2004-- $252,500
    2003-- $252,500 +21.6%
    2002-- $207,586 +12.1%
    2001-- $185,130
    Find assessor info on the county website

    Neighborhood: 20832

    Nearby schools

    GreatSchools rating
    Schools provided by the listing agent
    • Elementary: Olney
    • Middle: Rosa M. Parks
    • High: Sherwood
    • District: Montgomery County Public Schools

    Source: Bright MLS. This data may not be complete. We recommend contacting the local school district to confirm school assignments for this home.

    Get a cash offer in 3 minutes
    Find out how much your home could sell for in as little as 3 minutes with a no-obligation cash offer.
    Estimated market value
    $767,800
    Get a cash offer in 3 minutes
    Find out how much your home could sell for in as little as 3 minutes with a no-obligation cash offer.
    Estimated market value
    $767,800