Skip main navigation
Sold for $877,000
  • $877,000

    17728 Queen Elizabeth Dr, Olney, MD 20832

    4beds
    3,584sqft
    Single Family Residence
    Built in 1968
    0.36 Acres Lot
    $906,400 Zestimate®
    $245/sqft
    $4,235 Estimated rent

    Home value

    $906,400

    $861,000 - $952,000

    $4,235/mo

    Zestimate® history
    Loading
    Loading...

    Owner options

    List your home for rent

    $4,235/mo

    Rent Zestimate®

    Find your next renter with Zillow Rental Manager. Plus, with online applications, you can quickly screen prospective tenants – for free.

    Learn more

    $4,235/mo

    Rent Zestimate®

    Refinance and save

    $5,294/mo

    Est. payment

    Refinancing to a lower rate could help reduce your monthly payments and save thousands over the life of the loan.

    See today's rates

    $5,294/mo

    Est. payment

    Explore your selling options

    Work with a Zillow partner agent

    Leverage their expertise and Zillow's premium Showcase listings to get your home seen by more buyers.

    Get started

    List with your own agent

    Get your home in front of millions of buyers by listing it on Zillow.

    Learn how to do it

    Sell it yourself

    Take full control of how buyers see your home on Zillow by listing For Sale by Owner (FSBO).

    List your home

    What's special

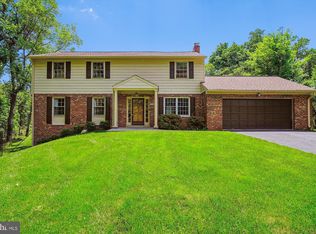
    Perfection doesn't even begin to describe this incredible home. Every square inch of this home was updated and refreshed giving it the modern and cozy feel you see today. It's obvious that this home's current owner is an interior designer! The attention to detail is evident as you pull into the driveway. The front facade was refaced with new siding, a new roof, new windows, and a new garage; complete with designer touches including cedar trim, updated lighting, professional landscaping, and a new stone walkway! The entire inside of the home has been opened up, with walls removed and ceilings vaulted to create a true open-concept layout. Below the beautiful surface, the major components have also been updated. New electrical, plumbing, and insulation have been added. You will never want to leave the gorgeous kitchen, complete with a walk-in pantry, an expansive 13-foot island, new appliances, a custom range hood, and designer cabinetry. Premium hardwoods were installed throughout the entire main level. The most gorgeous owner's suite with vaulted ceilings and a stunning en-suite bathroom with a walk-in glass-enclosed shower second bedroom (currently being used as an office) and an additional full bath round out this main level. Before heading downstairs, be sure to notice the incredible composite deck (2024), just off the kitchen and dining area providing private views of the nature preserve that your new home backs to! In the fully finished basement, you will find the same quality upgrades with two large bedrooms, a full bath, and an additional living room with refaced fireplace, recessed lighting, and walkout doors to the backyard. Fully fenced (2024) and privacy galore, tucked at the end of a quiet dead-end street with access to walking trails and paths just outside your front door. This once-in-a-lifetime renovation could be yours, so don't miss it! Call us to schedule your private showing today!

    Zillow last checked:

    Listing updated:

    Listed by:

    Karen Rollings 301-924-8200,

    EXP Realty, LLC,

    Listing Team: The Rollings Home Team Of Exp Realty

    Bought with:

    Lisa Stransky, 533211

    Washington Fine Properties, LLC

    Source: Bright MLS,MLS#: MDMC2138618MLS Logo

    Facts & features

    Interior

    Bedrooms & bathrooms
    • Bedrooms: 4
    • Bathrooms: 4
    • Full bathrooms: 3
    • 1/2 bathrooms: 1
    • Main level bathrooms: 2
    • Main level bedrooms: 2
    Basement
    • Area: 1560
    Heating
    • Forced Air, Natural Gas
    Cooling
    • Central Air, Electric
    Appliances
    • Included: Gas Water Heater
    Features
    • Basement: Finished
    • Number of fireplaces: 1
    Interior area
    • Total structure area: 3,584
    • Total interior livable area: 3,584 sqft
    • Finished area above ground: 2,024
    • Finished area below ground: 1,560

    Property

    Parking
    • Total spaces: 1
    • Parking features: Garage Faces Front, Attached, Driveway
    • Attached garage spaces: 1
    • Has uncovered spaces: Yes
    Accessibility
    • Accessibility features: None
    Features
    • Levels: Two
    • Stories: 2
    • Pool features: None
    Lot
    • Size: 0.36 Acres
    Details
    • Additional structures: Above Grade, Below Grade
    • Parcel number: 160800729957
    • Zoning: R200
    • Special conditions: Standard

    Construction

    Type & style
    • Home type: SingleFamily
    • Architectural style: Ranch/Rambler
    • Property subtype: Single Family Residence
    Materials
    • Brick
    • Foundation: Other
    Condition
    • New construction: No
    • Year built: 1968

    Utilities & green energy

    • Sewer: Public Sewer
    • Water: Public

    Community & HOA

    Community
    • Subdivision: Williamsburg Village
    HOA
    • Has HOA: No
    Location
    • Region: Olney

    Financial & listing details

    • Price per square foot: $245/sqft
    • Tax assessed value: $668,633
    • Annual tax amount: $8,061
    • Date on market: 7/5/2024
    • Listing agreement: Exclusive Right To Sell
    • Ownership: Fee Simple

    Price history

    DateEventPrice
    7/29/2024Sold$877,000+9.8%$245/sqft
    Source: Bright MLS #MDMC2138618 Report a problem
    7/9/2024Pending sale$799,000$223/sqft
    Source: Bright MLS #MDMC2138618 Report a problem
    7/5/2024Listed for sale$799,000+77.6%$223/sqft
    Source: Bright MLS #MDMC2138618 Report a problem
    1/30/2019Sold$450,000-5.3%$126/sqft
    Source: Public Record Report a problem
    12/4/2018Pending sale$475,000$133/sqft
    Source: Long & Foster Real Estate, Inc. #MDMC100486 Report a problem
    11/9/2018Listed for sale$475,000+52%$133/sqft
    Source: Long & Foster Real Estate, Inc. #MDMC100486 Report a problem
    7/6/2001Sold$312,500$87/sqft
    Source: Public Record Report a problem

    Public tax history

    YearProperty taxesTax assessment
    2025$8,614 +11.9%$748,000 +11.9%
    2024$7,697 +13.4%$668,633 +13.5%
    2023$6,790 +20.7%$589,267 +15.6%
    2022$5,627 +0.6%$509,900 +0.5%
    2021$5,591 +0.5%$507,133 +0.5%
    2020$5,564 +3%$504,367 +0.6%
    2019$5,401 -0.2%$501,600 +2.4%
    2018$5,411 -0.5%$489,833 +2.5%
    2017$5,438 +21.7%$478,067 +2.5%
    2016$4,470 $466,300 +1.3%
    2015$4,470 $460,500 +1.3%
    2014$4,470 $454,700 +1.3%
    2013-- $448,900
    2012-- $448,900
    2011-- $448,900 -19%
    2010-- $554,490 +4.8%
    2009-- $529,316 +5%
    2008-- $504,143 +5.3%
    2007-- $478,970 +14.3%
    2006-- $419,070 +16.7%
    2005-- $359,170 +20%
    2004-- $299,270
    2003-- $299,270 +35%
    2002-- $221,656 +21.2%
    2001-- $182,850
    Find assessor info on the county website

    Neighborhood: 20832

    Nearby schools

    GreatSchools rating
    Schools provided by the listing agent
    • Middle: Rosa M. Parks
    • High: Sherwood
    • District: Montgomery County Public Schools

    Source: Bright MLS. This data may not be complete. We recommend contacting the local school district to confirm school assignments for this home.

    Get a cash offer in 3 minutes
    Find out how much your home could sell for in as little as 3 minutes with a no-obligation cash offer.
    Estimated market value
    $906,400
    Get a cash offer in 3 minutes
    Find out how much your home could sell for in as little as 3 minutes with a no-obligation cash offer.
    Estimated market value
    $906,400