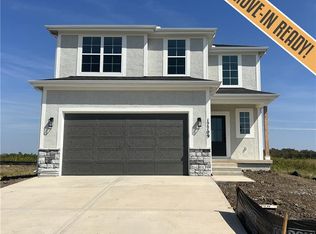
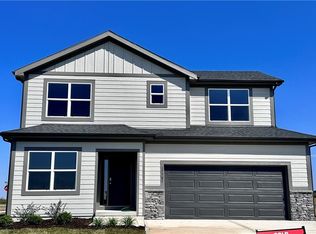
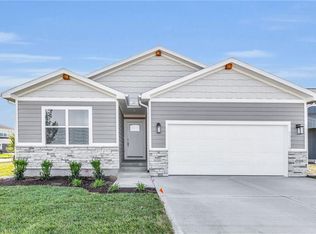
One of the best Roomy Ranch with open floor plan This Great RANCH is only 2 years Young with 3 Bedrooms and 2 Full Baths. True Main level living with everything located on the 1st floor! Beautiful luxury flooring throughout the entry, kitchen, dining room & great room. Open concept kitchen with Granite counters, tile backsplash, custom cabinets & walk-in pantry. Family room has a cozy electric fireplace. Primary bath has a large walk-in shower, double vanity, huge walk-in closet with lots of built-ins and conveniently adjoins the laundry room with cabinet storage. Nice size covered patio with ceiling fan for extra living and entertaining space! Home also has a 2-car garage and a full unfinished basement with an egress window so you can add approx another 1700 of fin. sq. ft. if needed!! Trace community residents enjoy exceptional amenities, including a luxury swimming pool with a slide. pickleball court playground, outdoor fireplace, and poolside pergola, excellent highway access, Make this one your new home!!! 2026-03-22
Sold
Zillow last checked:
Source: ReeceNichols Real Estate,MLS#: 2596738
Price history
| Date | Event | Price |
|---|---|---|
| 7/8/2026 | Listing removed | $450,000$256/sqft |
Source:  Heartland MLS as distributed by MLS GRID #2612963 Report a problem Heartland MLS as distributed by MLS GRID #2612963 Report a problem | ||
| 5/23/2026 | Contingent | $450,000$256/sqft |
Source: Heartland MLS as distributed by MLS GRID #2612963 Report a problem | ||
| 4/17/2026 | Listed for sale | $450,000+2.3%$256/sqft |
Source: Heartland MLS as distributed by MLS GRID #2612963 Report a problem | ||
| 4/5/2026 | Listing removed | $439,900$251/sqft |
Source:  ReeceNichols Real Estate #2596738 Report a problem ReeceNichols Real Estate #2596738 Report a problem | ||
| 3/16/2026 | Price change | $439,900-1.6%$251/sqft |
Source: Heartland MLS as distributed by MLS GRID #2596738 Report a problem | ||
| 3/4/2026 | Price change | $447,000-0.4%$255/sqft |
Source: Heartland MLS as distributed by MLS GRID #2596738 Report a problem | ||
| 2/16/2026 | Price change | $449,000-2%$256/sqft |
Source: Heartland MLS as distributed by MLS GRID #2596738 Report a problem | ||
| 1/19/2026 | Listed for sale | $457,950+1.8%$261/sqft |
Source: Heartland MLS as distributed by MLS GRID #2596738 Report a problem | ||
| 5/23/2024 | Sold | -- |
Source: Heartland MLS as distributed by MLS GRID #2459131 Report a problem | ||
| 4/12/2024 | Pending sale | $449,900$256/sqft |
Source: Heartland MLS as distributed by MLS GRID #2459131 Report a problem | ||
| 10/13/2023 | Listed for sale | $449,900$256/sqft |
Source: Heartland MLS as distributed by MLS GRID #2459131 Report a problem | ||

Get a cash offer in 3 minutes
Find out how much your home could sell for in as little as 3 minutes with a no-obligation cash offer.
Estimated market value
$449,700
