Skip main navigation
Sold
  • Price Unknown

    17709 Houston St, Gardner, KS 66030

    3beds
    1,928sqft
    Single Family Residence
    Built in 2023
    9,583.2 Square Feet Lot
    $449,100 Zestimate®
    $--/sqft
    $2,643 Estimated rent

    Home value

    $449,100

    $427,000 - $472,000

    $2,643/mo

    Zestimate® history
    Loading
    Loading...

    Owner options

    List your home for rent

    $2,643/mo

    Rent Zestimate®

    Find your next renter with Zillow Rental Manager. Plus, with online applications, you can quickly screen prospective tenants – for free.

    Learn more

    $2,643/mo

    Rent Zestimate®

    Refinance and save

    $700/mo

    Est. payment

    Refinancing to a lower rate could help reduce your monthly payments and save thousands over the life of the loan.

    See today's rates

    $700/mo

    Est. payment

    Explore your selling options

    Work with a Zillow partner agent

    Leverage their expertise and Zillow's premium Showcase listings to get your home seen by more buyers.

    Get started

    List with your own agent

    Get your home in front of millions of buyers by listing it on Zillow.

    Learn how to do it

    Sell it yourself

    Take full control of how buyers see your home on Zillow by listing For Sale by Owner (FSBO).

    List your home

    What's special

    Upscale swimming poolWarm fireplaceOutdoor fireplaceBedroom - level laundryHalf bathLoft areaOversized great room
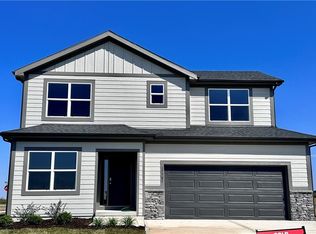
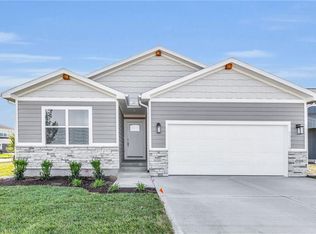
    MASSIVE PRICE REDUCTION! SELLER MOTIVATED! The Abbott by MLM Builders features a spacious, open kitchen with abundant counter space and a walk-in pantry. The dining area has sliding doors leading to a patio and an expansive backyard. The oversized great room (approximately 17 X 17) boasts a warm fireplace adorned with floor-to-ceiling stone. Upon entering from the garage, you'll discover a convenient boot bench and a half bath. The huge primary bedroom (approximately 19 X 15), along with two additional bedrooms, a loft area, and bedroom-level laundry, complete the fantastic layout of this two-story home! Gardner's newest premier community, EAST of I-35!! 175th St. & Clare Rd. Prairie Trace has amazing amenities including an upscale swimming pool with slide, pickleball court, playground area, outdoor fireplace and poolside pergola!! Exceptional highway access! Square footage and taxes are approximate. No special assessments in our community!! PTM3 MOVE IN READY! Phillips 66 convenience store opening in the spring!

    Zillow last checked:

    Listing updated:

    Listing Provided by:

    D & M Team 913-662-2017,

    Weichert, Realtors Welch & Com,

    Theresa Moore 913-980-2450,

    Weichert, Realtors Welch & Com

    Bought with:

    Lori Thomas, SP00238014

    Weichert, Realtors Welch & Com

    Source: Heartland MLS as distributed by MLS GRID,MLS#: 2431871MLS Logo

    Facts & features

    Interior

    Bedrooms & bathrooms
    • Bedrooms: 3
    • Bathrooms: 3
    • Full bathrooms: 2
    • 1/2 bathrooms: 1
    Primary bedroom
    • Level: Upper
    • Dimensions: 20 x 15
    Bedroom 2
    • Level: Upper
    • Dimensions: 11 x 15
    Bedroom 3
    • Level: Upper
    • Dimensions: 10 x 10
    Primary bathroom
    • Level: Upper
    Bathroom 2
    • Level: Upper
    Breakfast room
    • Level: Main
    • Dimensions: 10 x 17
    Great room
    • Features: Fireplace
    • Level: Main
    • Dimensions: 17 x 13.3
    Half bath
    • Level: Main
    Kitchen
    • Level: Main
    • Dimensions: 9.75 x 17
    Laundry
    • Level: Upper
    • Dimensions: 3.5 x 6
    Loft
    • Level: Upper
    • Dimensions: 13 x 9.5
    Heating
    • Natural Gas
    Cooling
    • Electric
    Appliances
    • Included: Dishwasher, Disposal, Microwave, Free-Standing Electric Oven, Stainless Steel Appliance(s)
    • Laundry: Bedroom Level, Laundry Closet
    Features
    • Walk-In Closet(s)
    • Basement: Egress Window(s),Full,Unfinished
    • Number of fireplaces: 1
    • Fireplace features: Great Room
    Interior area
    • Total structure area: 1,928
    • Total interior livable area: 1,928 sqft
    • Finished area above ground: 1,928
    • Finished area below ground: 0

    Property

    Parking
    • Total spaces: 2
    • Parking features: Attached, Garage Faces Front
    • Attached garage spaces: 2
    Lot
    • Size: 9,583 sqft
    Details
    • Parcel number: CP731500000003

    Construction

    Type & style
    • Home type: SingleFamily
    • Property subtype: Single Family Residence
    Materials
    • Frame
    • Roof: Composition
    Condition
    • New Construction
    • New construction: Yes
    • Year built: 2023
    Details
    • Builder model: Abbott
    • Builder name: MLM Builders

    Utilities & green energy

    • Sewer: Public Sewer
    • Water: Public

    Community & neighborhood

    Location
    • Region: Gardner
    • Subdivision: Prairie Trace

    HOA & financial

    HOA
    • Has HOA: Yes
    • HOA fee: $700 annually
    • Amenities included: Pickleball Court(s), Play Area, Pool, Trail(s)
    • Services included: All Amenities, Curbside Recycle, Trash
    • Association name: Prairie Trace HOA

    Other

    Other facts
    • Listing terms: Cash,Conventional
    • Ownership: Private

    Price history

    DateEventPrice
    4/14/2026Listing removed$450,000$233/sqft
    Source: Heartland MLS as distributed by MLS GRID #2601407 Report a problem
    2/20/2026Price change$450,000-2.2%$233/sqft
    Source: Heartland MLS as distributed by MLS GRID #2601407 Report a problem
    2/12/2026Listed for sale$459,900+8.2%$239/sqft
    Source: Heartland MLS as distributed by MLS GRID #2601407 Report a problem
    3/25/2024Sold--
    Source: Heartland MLS as distributed by MLS GRID #2431871 Report a problem
    2/12/2024Pending sale$425,000$220/sqft
    Source: Heartland MLS as distributed by MLS GRID #2431871 Report a problem
    1/19/2024Price change$425,000-4.5%$220/sqft
    Source: Heartland MLS as distributed by MLS GRID #2431871 Report a problem
    4/25/2023Listed for sale$444,950$231/sqft
    Source: Heartland MLS as distributed by MLS GRID #2431871 Report a problem

    Public tax history

    Tax history is unavailable.

    Neighborhood: 66030

    Nearby schools

    GreatSchools rating
    Schools provided by the listing agent
    • Elementary: Nike
    • Middle: Trailridge
    • High: Gardner Edgerton

    Source: Heartland MLS as distributed by MLS GRID. This data may not be complete. We recommend contacting the local school district to confirm school assignments for this home.

    Get a cash offer in 3 minutes
    Find out how much your home could sell for in as little as 3 minutes with a no-obligation cash offer.
    Estimated market value
    $449,100
    Get a cash offer in 3 minutes
    Find out how much your home could sell for in as little as 3 minutes with a no-obligation cash offer.
    Estimated market value
    $449,100