Welcome to this exquisitely updated Open Floor Plan, 2019-built home in the sought-after Serenoa community, where every detail has been thoughtfully designed for modern living. Spanning over 2,800 square feet, everything in this home is updated & is move in ready! From upgraded Flooring, Cabinets, Granite & Quartz Countertops, Lighting & more, this home is also built on a larger lot with a Scenic Pond view & no rear neighbor! This stellar property features 3 spacious Bedrooms & a versatile Office/Den that could easily serve as a 4th Bedroom. The massive 3rd bedroom was two Bedrooms converted to one & comes with double closets, while the 2nd Bedroom boasts its own En Suite bath with a walk-in shower & is designed for accessibility. Entering into the home, you will find high ceilings & wide entry that leads to an amazing & expansive Kitchen, highlighted by an oversized Granite Island, tons of Counter Space, abundant Cabinets, Double Oven & a Double Pantry for all the Storage you may need! The Kitchen has also been modified for wheelchair accessibility, ensuring ease of movement throughout. The Open Floorplan provides ample Living/Dining space for entertaining or just relaxing, with views through expansive windows of the beautiful landscaping & Pond. The Primary Bedroom is a retreat of its own, featuring a massive Closet & a luxurious Bath with Double Sinks and Quartz Counters. With a total of 3 baths, including an additional bath for guests, convenience is at the forefront. Outside is a slice of Florida Heaven that features a covered Patio & large birdcage Lanai, where you can relax and enjoy the beautifully landscaped backyard overlooking the serene Pond. The home includes many features such as a new 2023 Roof, paid-off Solar Panels, & has reduced Taxes with the CDD Bond paid. To top it off, the Hot Tub stays with the home, adding to the comfort & enjoyment of your outdoor space. The Community features a Clubhouse with Community Pool, Recreation, Parks & More! Conveniently located to shopping & Orlando, you will not want to miss your opportunity to make this DREAM HOME yours!
Sold for $590,000
$590,000
17708 PASSIONFLOWER CIRCLE, CLERMONT, FL 34714
4beds
2,806sqft
Single Family Residence
Built in 2019
8,746 Square Feet Lot
$584,800 Zestimate®
$210/sqft
$3,069 Estimated rent
Home value
$584,800
$544,000 - $632,000
$3,069/mo
Zestimate® history
Owner options
List your home for rent
$3,069/mo
Rent Zestimate®
Find your next renter with Zillow Rental Manager. Plus, with online applications, you can quickly screen prospective tenants – for free.
$3,069/mo
Rent Zestimate®
Refinance and save
$4,100/mo
Est. payment
Refinancing to a lower rate could help reduce your monthly payments and save thousands over the life of the loan.
$4,100/mo
Est. payment
Explore your selling options
Work with a Zillow partner agent
Leverage their expertise and Zillow's premium Showcase listings to get your home seen by more buyers.
Get startedList with your own agent
Get your home in front of millions of buyers by listing it on Zillow.
Learn how to do itSell it yourself
Take full control of how buyers see your home on Zillow by listing For Sale by Owner (FSBO).
List your homeWhat's special
Birdcage lanaiHot tubOversized granite islandGranite and quartz countertopsQuartz countersLarger lotHigh ceilings
Zillow last checked:
Listing updated:
Listed by:
Bill Josh 352-630-0967,
REDFIN CORPORATION 407-708-9747
Bought with:
Fabian Cuervo, 703807
FLORIDA REALTY TEAM OF CENTRAL
Source: Stellar MLS,MLS#: O6242519 Originating MLS: Orlando Regional
Originating MLS: Orlando Regional
Facts & features
Interior
Bedrooms & bathrooms
- Bedrooms: 4
- Bathrooms: 3
- Full bathrooms: 3
Rooms
- Room types: Den/Library/Office, Utility Room
Primary bedroom
- Features: Walk-In Closet(s)
- Level: First
- Dimensions: 16x18
Bedroom 1
- Features: Walk-In Closet(s)
- Level: First
- Dimensions: 14x15
Bedroom 2
- Features: Dual Closets
- Level: First
- Dimensions: 14x21
Den
- Level: First
- Dimensions: 14x11
Kitchen
- Level: First
Laundry
- Level: First
- Dimensions: 7x7
Living room
- Level: First
Heating
- Central, Electric, Heat Pump
Cooling
- Central Air
Appliances
- Included: Oven, Cooktop, Dishwasher, Disposal, Electric Water Heater, Microwave, Range Hood, Refrigerator, Water Softener
- Laundry: Inside, Laundry Room
Features
- Ceiling Fan(s), High Ceilings, Living Room/Dining Room Combo, Open Floorplan, Primary Bedroom Main Floor, Solid Surface Counters, Split Bedroom, Thermostat, Walk-In Closet(s), In-Law Floorplan
- Flooring: Tile
- Doors: Sliding Doors
- Windows: Double Pane Windows
- Has fireplace: No
Interior area
- Total structure area: 4,130
- Total interior livable area: 2,806 sqft
Property
Parking
- Total spaces: 3
- Parking features: Driveway, Garage Door Opener, Ground Level, Guest, Oversized
- Attached garage spaces: 3
- Has uncovered spaces: Yes
Accessibility
- Accessibility features: Accessible Approach with Ramp, Accessible Bedroom, Accessible Entrance, Accessible Full Bath, Accessible Hallway(s), Accessible Kitchen, Accessible Central Living Area
Features
- Levels: One
- Stories: 1
- Patio & porch: Covered, Front Porch, Screened
- Exterior features: Irrigation System, Lighting, Rain Gutters, Sidewalk
- Has spa: Yes
- Spa features: Above Ground
- Fencing: Other
- Has view: Yes
- View description: Park/Greenbelt, Trees/Woods, Water, Pond
- Has water view: Yes
- Water view: Water,Pond
- Waterfront features: Pond
Lot
- Size: 8,746 Square Feet
- Features: Cleared, Landscaped, Level, Private
- Residential vegetation: Mature Landscaping, Trees/Landscaped
Details
- Parcel number: 132426013000008800
- Special conditions: None
Construction
Type & style
- Home type: SingleFamily
- Property subtype: Single Family Residence
Materials
- Block, Stucco
- Foundation: Slab
- Roof: Shingle
Condition
- Completed
- New construction: No
- Year built: 2019
Details
- Builder name: David Weekley
Utilities & green energy
- Sewer: Public Sewer
- Water: Public
- Utilities for property: Cable Connected, Electricity Connected, Public, Sewer Connected, Underground Utilities, Water Connected
Community & HOA
Community
- Features: Clubhouse, Deed Restrictions, Fitness Center, Gated Community - No Guard, Playground, Pool, Sidewalks
- Security: Gated Community, Security System, Security System Owned
- Pet fee: $0 monthly
- Subdivision: SERENOA VILLAGE 2 PHASE 1A-2
HOA
- Has HOA: Yes
- Amenities included: Clubhouse, Fitness Center, Park, Pool, Recreation Facilities
- Services included: Cable TV, Community Pool, Internet
- HOA fee: $124 monthly
- HOA name: First Service Residential
- HOA phone: 866-378-1099
Location
- Region: Clermont
Financial & listing details
- Price per square foot: $210/sqft
- Tax assessed value: $504,089
- Annual tax amount: $4,570
- Date on market: 9/18/2024
- Cumulative days on market: 99 days
- Listing terms: Cash,Conventional,FHA,VA Loan
- Ownership: Fee Simple
- Total actual rent: 0
- Electric utility on property: Yes
- Road surface type: Paved
Price history
| Date | Event | Price |
|---|---|---|
| 1/13/2025 | Sold | $590,000-4.1%$210/sqft |
Source:  Stellar MLS #O6242519 Report a problem Stellar MLS #O6242519 Report a problem | ||
| 11/6/2024 | Price change | $615,000-1.6%$219/sqft |
Source: Stellar MLS #O6242519 Report a problem | ||
| 9/18/2024 | Listed for sale | $625,000+65.2%$223/sqft |
Source: Stellar MLS #O6242519 Report a problem | ||
| 7/16/2019 | Sold | $378,400$135/sqft |
Source: Public Record Report a problem | ||
Public tax history
| Year | Property taxes | Tax assessment |
|---|---|---|
| 2025 | $6,372 | $393,570 |
Find assessor info on the county website
Neighborhood: 34714
Nearby homes
- $563,6004 bd3 ba2.8k sqft17712 Passionflower Cir, Clermont, FL 34714Off Market
- $556,6004 bd3 ba2.7k sqft17695 Passionflower Cir, Clermont, FL 34714Off Market
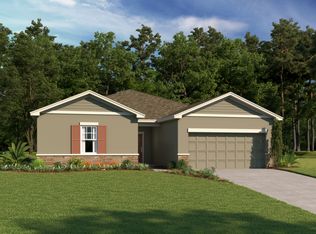
- $483,1003 bd2 ba2.1k sqft17692 Passionflower Cir, Clermont, FL 34714Off Market
- $520,9004 bd3 ba2.4k sqft17716 Passionflower Cir, Clermont, FL 34714Off Market
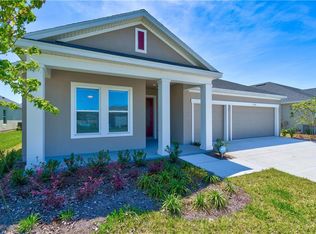
- $568,6004 bd3 ba2.8k sqft17700 Passionflower Cir, Clermont, FL 34714Off Market
- $506,2005 bd3 ba2.7k sqft2905 Marlberry Ln, Clermont, FL 34714Off Market
- $440,0004 bd2 ba2k sqft2904 Marlberry Ln, Clermont, FL 34714Sold
- $639,4004 bd3 ba2.8k sqft17685 Passionflower Cir, Clermont, FL 34714Off Market
Nearby schools
GreatSchools rating
- 3/10Sawgrass Bay Elementary SchoolGrades: PK-5Distance: 1.9 mi
- 6/10Windy Hill Middle SchoolGrades: 6-8Distance: 9 mi
- 5/10East Ridge High SchoolGrades: 9-12Distance: 10.9 mi
Get a cash offer in 3 minutes
Find out how much your home could sell for in as little as 3 minutes with a no-obligation cash offer.
Estimated market value
$584,800
Get a cash offer in 3 minutes
Find out how much your home could sell for in as little as 3 minutes with a no-obligation cash offer.
Estimated market value
$584,800
- Florida
- Lake County
- Clermont
- 34714
- 17708 PASSIONFLOWER CIRCLE
Nearby cities
Nearby zip codes
Other Clermont Topics
