Sitting on an oversized corner lot this charming 4-bedroom, 2-bathroom home featuring a split-bedroom, open floorplan perfectly blends comfort and functionality. Premium, stylish upgrades throughout the home like wood look tile in the main living areas and primary bedroom. Kitchen has large island with seating, sleek black appliances and pantry. The great room with trey ceilings and wood beam accents opens up to the covered/screened lanai and large fenced yard. The primary has an en-suite with glass enclosed tile shower, soaking tub and dual vanities. Three more spacious bedrooms with shared bathroom- inside laundry. Finished space in the garage is insulated with AC, perfect for a home office, gym, or hobby room. The Community features a Clubhouse with Community Pool, Recreation, Parks & More! Conveniently located to shopping & Orlando, you will not want to miss your opportunity to make this DREAM HOME yours!
Sold for $440,000
$440,000
2904 MARLBERRY LANE, CLERMONT, FL 34714
4beds
2,007sqft
Single Family Residence
Built in 2019
7,363 Square Feet Lot
$433,500 Zestimate®
$219/sqft
$2,739 Estimated rent
Home value
$433,500
$394,000 - $473,000
$2,739/mo
Zestimate® history
Owner options
List your home for rent
$2,739/mo
Rent Zestimate®
Find your next renter with Zillow Rental Manager. Plus, with online applications, you can quickly screen prospective tenants – for free.
$2,739/mo
Rent Zestimate®
Refinance and save
$3,149/mo
Est. payment
Refinancing to a lower rate could help reduce your monthly payments and save thousands over the life of the loan.
$3,149/mo
Est. payment
Explore your selling options
Work with a Zillow partner agent
Leverage their expertise and Zillow's premium Showcase listings to get your home seen by more buyers.
Get startedList with your own agent
Get your home in front of millions of buyers by listing it on Zillow.
Learn how to do itSell it yourself
Take full control of how buyers see your home on Zillow by listing For Sale by Owner (FSBO).
List your homeWhat's special
Large island with seatingWood look tileSplit-bedroom open floorplanInside laundryOversized corner lotLarge fenced yardSoaking tub
Zillow last checked:
Listing updated:
Listed by:
John Callahan 407-716-3541,
REDFIN CORPORATION 407-708-9747
Bought with:
Karen Wilkins, 3236778
THE WILKINS WAY LLC
Jennah LeBruno, LLC, 3280287
THE WILKINS WAY LLC
Source: Stellar MLS,MLS#: O6282834 Originating MLS: Orlando Regional
Originating MLS: Orlando Regional
Facts & features
Interior
Bedrooms & bathrooms
- Bedrooms: 4
- Bathrooms: 2
- Full bathrooms: 2
Rooms
- Room types: Attic, Great Room, Utility Room
Primary bedroom
- Features: Walk-In Closet(s)
- Level: First
Bedroom 2
- Features: Built-in Closet
- Level: First
Bedroom 3
- Features: Built-in Closet
- Level: First
Bedroom 4
- Features: Built-in Closet
- Level: First
Dining room
- Level: First
Great room
- Level: First
Kitchen
- Level: First
Heating
- Central, Electric
Cooling
- Central Air
Appliances
- Included: Oven, Cooktop, Dishwasher, Disposal, Electric Water Heater, Exhaust Fan, Ice Maker, Microwave, Refrigerator
- Laundry: Inside, Laundry Room
Features
- Ceiling Fan(s), Eating Space In Kitchen, High Ceilings, In Wall Pest System, Kitchen/Family Room Combo, Living Room/Dining Room Combo, Open Floorplan, Pest Guard System, Primary Bedroom Main Floor, Stone Counters, Thermostat, Tray Ceiling(s), Walk-In Closet(s)
- Flooring: Carpet, Tile
- Doors: Sliding Doors
- Windows: Blinds, Double Pane Windows, ENERGY STAR Qualified Windows, Storm Window(s), Insulated Windows, Window Treatments
- Has fireplace: No
Interior area
- Total structure area: 2,582
- Total interior livable area: 2,007 sqft
Property
Parking
- Total spaces: 2
- Parking features: Driveway
- Attached garage spaces: 2
- Has uncovered spaces: Yes
Features
- Levels: One
- Stories: 1
- Patio & porch: Covered, Patio, Screened
- Exterior features: Irrigation System, Lighting, Sidewalk
- Fencing: Vinyl
- Has view: Yes
- View description: Park/Greenbelt
Lot
- Size: 7,363 Square Feet
- Features: Corner Lot, Level, Sidewalk
- Residential vegetation: Trees/Landscaped
Details
- Parcel number: 132426013000015900
- Special conditions: None
Construction
Type & style
- Home type: SingleFamily
- Architectural style: Contemporary
- Property subtype: Single Family Residence
Materials
- Block, Stone, Stucco
- Foundation: Slab
- Roof: Shingle
Condition
- New construction: No
- Year built: 2019
Utilities & green energy
- Sewer: Public Sewer
- Water: Public
- Utilities for property: BB/HS Internet Available, Electricity Available, Electricity Connected, Phone Available, Public, Sewer Connected, Street Lights, Underground Utilities, Water Available, Water Connected
Community & HOA
Community
- Features: Fishing, Association Recreation - Owned, Community Mailbox, Deed Restrictions, Fitness Center, Irrigation-Reclaimed Water, No Truck/RV/Motorcycle Parking, Park, Playground, Pool, Sidewalks, Special Community Restrictions
- Security: Fire Alarm, Gated Community, Smoke Detector(s)
- Pet fee: $0 monthly
- Subdivision: SERENOA VLG 2 PH 1A-2
HOA
- Has HOA: Yes
- Amenities included: Cable TV, Clubhouse, Fence Restrictions, Fitness Center, Gated, Lobby Key Required, Park, Playground, Pool, Recreation Facilities, Vehicle Restrictions
- Services included: Cable TV, Common Area Taxes, Community Pool, Reserve Fund, Internet, Trash
- HOA fee: $145 monthly
- HOA name: FS Residential/David Landry
- Second HOA name: Serenoa Village
Location
- Region: Clermont
Financial & listing details
- Price per square foot: $219/sqft
- Tax assessed value: $363,917
- Annual tax amount: $6,032
- Date on market: 2/20/2025
- Cumulative days on market: 16 days
- Listing terms: Cash,Conventional,FHA,VA Loan
- Ownership: Fee Simple
- Total actual rent: 0
- Electric utility on property: Yes
- Road surface type: Paved, Asphalt
Price history
| Date | Event | Price |
|---|---|---|
| 4/11/2025 | Sold | $440,000-2.2%$219/sqft |
Source:  Stellar MLS #O6282834 Report a problem Stellar MLS #O6282834 Report a problem | ||
| 3/12/2025 | Pending sale | $450,000$224/sqft |
Source: Stellar MLS #O6282834 Report a problem | ||
| 3/4/2025 | Listed for sale | $450,000$224/sqft |
Source: Stellar MLS #O6282834 Report a problem | ||
| 2/28/2025 | Pending sale | $450,000$224/sqft |
Source: Stellar MLS #O6282834 Report a problem | ||
| 2/20/2025 | Listed for sale | $450,000$224/sqft |
Source: Stellar MLS #O6282834 Report a problem | ||
Public tax history
| Year | Property taxes | Tax assessment |
|---|---|---|
| 2025 | $6,132 +1.7% | $287,460 +2.9% |
| 2024 | $6,032 +8.9% | $279,360 +3% |
| 2023 | $5,537 +6.1% | $271,230 +3% |
| 2022 | $5,218 +0.8% | $263,330 +3% |
| 2021 | $5,175 -10.3% | $255,667 +5.8% |
| 2020 | $5,769 +127.1% | $241,628 +402.1% |
| 2019 | $2,540 | $48,125 |
Find assessor info on the county website
Neighborhood: 34714
Nearby homes
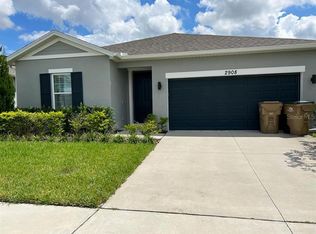
- $401,9003 bd2 ba1.6k sqft2908 Marlberry Ln, Clermont, FL 34714Off Market
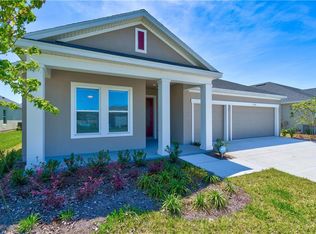
- $523,9004 bd3 ba2.4k sqft17716 Passionflower Cir, Clermont, FL 34714Off Market
- $565,8004 bd3 ba2.8k sqft17712 Passionflower Cir, Clermont, FL 34714Off Market
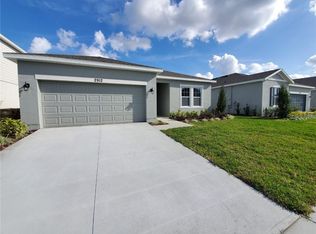
- $409,4003 bd2 ba1.8k sqft2912 Marlberry Ln, Clermont, FL 34714Off Market
- $539,9004 bd3 ba2.1k sqft2901 Deerberry Ln, Clermont, FL 34714Off Market
- $396,5003 bd2 ba1.7k sqft2905 Deerberry Ln, Clermont, FL 34714Off Market
- $519,5004 bd3 ba2.7k sqft2916 Marlberry Ln, Clermont, FL 34714Off Market
- $467,8003 bd2 ba2.1k sqft17720 Passionflower Cir, Clermont, FL 34714Off Market
Nearby schools
GreatSchools rating
- 3/10Sawgrass Bay Elementary SchoolGrades: PK-5Distance: 1.9 mi
- 6/10Windy Hill Middle SchoolGrades: 6-8Distance: 9 mi
- 5/10East Ridge High SchoolGrades: 9-12Distance: 10.9 mi
Get a cash offer in 3 minutes
Find out how much your home could sell for in as little as 3 minutes with a no-obligation cash offer.
Estimated market value
$433,500
Get a cash offer in 3 minutes
Find out how much your home could sell for in as little as 3 minutes with a no-obligation cash offer.
Estimated market value
$433,500
- Florida
- Lake County
- Clermont
- 34714
- 2904 MARLBERRY LANE
Nearby cities
Nearby zip codes
Other Clermont Topics
