Skip main navigation
Off market
  • $539,900

    2901 Deerberry Ln, Clermont, FL 34714

    4beds
    2,185sqft
    Single Family Residence
    Built in 2020
    7,636 Square Feet Lot
    $539,900 Zestimate®
    $247/sqft
    $3,418 Estimated rent

    Home value

    $539,900

    $513,000 - $567,000

    $3,418/mo

    Zestimate® history
    Loading
    Loading...

    Owner options

    List your home for rent

    $3,418/mo

    Rent Zestimate®

    Find your next renter with Zillow Rental Manager. Plus, with online applications, you can quickly screen prospective tenants – for free.

    Learn more

    $3,418/mo

    Rent Zestimate®

    Refinance and save

    $3,734/mo

    Est. payment

    Refinancing to a lower rate could help reduce your monthly payments and save thousands over the life of the loan.

    See today's rates

    $3,734/mo

    Est. payment

    Explore your selling options

    Work with a Zillow partner agent

    Leverage their expertise and Zillow's premium Showcase listings to get your home seen by more buyers.

    Get started

    List with your own agent

    Get your home in front of millions of buyers by listing it on Zillow.

    Learn how to do it

    Sell it yourself

    Take full control of how buyers see your home on Zillow by listing For Sale by Owner (FSBO).

    List your home

    What's special

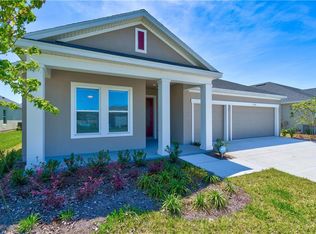
    One or more photo(s) has been virtually staged. Seller to provide buyer 5% of their home's base price (up to a maximum of $25,000) as Flex Dollars to be used toward their choice of a Home Discount, Decorator Allowance, Closing Costs and/or Allowable Financing Contributions when using our preferred lender for sale occurring prior to July 31, 2020. Superior quality and refined spaces make The Catalyst the perfect floor plan for daily life and special occasions. Your grand suite offers a delightful main room, a luxury bathroom, and a sprawling walk in closet. The open family, dining, and study areas provide the design freedom to create your ultimate living space. Explore your cuisine frontier in the modern kitchen. The practical and stylish kitchen island is perfect for family breakfasts and party spreads. Each spare bedroom features plenty of closet and personal space. The guest suite includes a private bathroom and a deluxe closet.

    This property is not currently displayed as for sale or rent on Zillow. This may be different from what's on other websites or public sources.

    Originating MLS: Tampa

    Facts & features

    Interior

    Bedrooms & bathrooms
    • Bedrooms: 4
    • Bathrooms: 3
    • Full bathrooms: 3
    Heating
    • Forced air, Electric
    Cooling
    • Central
    Appliances
    • Included: Microwave
    • Laundry: Inside, Laundry Room
    Features
    • Open Floorplan, Thermostat, In Wall Pest System
    • Flooring: Tile, Carpet, Laminate
    • Windows: Low Emissivity Windows
    Interior area
    • Structure area source: Builder
    • Total interior livable area: 2,185 sqft

    Property

    Parking
    • Total spaces: 2
    • Parking features: Garage - Attached
    Features
    • Levels: One
    • Patio & porch: Covered, Front Porch, Rear Porch
    • Exterior features: Other, Stucco, Brick
    Lot
    • Size: 7,636 Square Feet
    • Dimensions: 60x163
    • Features: Sidewalk, Corner Lot
    • Residential vegetation: Trees/Landscaped
    Details
    • Parcel number: 132426013500015800
    • Zoning: R1

    Construction

    Type & style
    • Home type: SingleFamily
    • Architectural style: Ranch
    • Property subtype: Single Family Residence
    Materials
    • Foundation: Slab
    • Roof: Asphalt
    Condition
    • Completed
    • Year built: 2020
    Details
    • Builder model: Catalyst
    • Builder name: David Weekley Homes

    Utilities & green energy

    • Sewer: Public Sewer
    • Water: Public
    • Utilities for property: Electricity Connected, Cable Available, Street Lights, Underground Utilities

    Community & HOA

    Community
    • Security: Security System, Gated Community
    • Subdivision: SERENOA AT AVALON GROVES
    HOA
    • Has HOA: Yes
    • Amenities included: Playground, Clubhouse, Fitness Center, Park, Pool
    • Services included: Community Pool
    • HOA fee: $88 monthly
    Location
    • Region: Clermont

    Financial & listing details

    • Price per square foot: $247/sqft
    • Tax assessed value: $457,632
    • Annual tax amount: $7,061
    • Listing terms: Cash, Conventional, FHA, VA Loan
    • Ownership: Fee Simple

    Price history

    DateEventPrice
    8/19/2020Sold$345,000+360%$158/sqft
    Source: Public Record Report a problem
    10/25/2019Sold$75,000$34/sqft
    Source: Public Record Report a problem

    Public tax history

    YearProperty taxesTax assessment
    2025$7,061 +1.7%$358,610 +2.9%
    2024$6,942 +21.3%$348,510 +22.2%
    2023$5,724 +6%$285,270 +3%
    2022$5,400 +0.8%$276,970 +3%
    2021$5,357 +100.6%$268,911 +458.8%
    2020$2,670 $48,125
    Find assessor info on the county website

    Neighborhood: 34714

    Nearby schools

    GreatSchools rating
    Schools provided by the listing agent
    • Elementary: Sawgrass bay Elementary
    • Middle: Windy Hill Middle
    • High: East Ridge High

    Source: The MLS. This data may not be complete. We recommend contacting the local school district to confirm school assignments for this home.

    Get a cash offer in 3 minutes
    Find out how much your home could sell for in as little as 3 minutes with a no-obligation cash offer.
    Estimated market value
    $539,900
    Get a cash offer in 3 minutes
    Find out how much your home could sell for in as little as 3 minutes with a no-obligation cash offer.
    Estimated market value
    $539,900