Situated at the end of a cul-de-sac and just 17 minutes from Moody AFB, this 3 bedroom, 2 bathroom home offers a functional layout with plenty of space inside and out. From the driveway, you'll find a one-car garage, covered front porch, dark gray vinyl siding, and dark mulch landscaping. Step inside to a spacious living room where a wall of windows along the back of the home brings in plenty of natural light. The living room features a tray ceiling and recessed lighting and flows directly into the dining area and kitchen for an open floor plan. The dining area is beautifully situated between the living room and kitchen, creating the perfect space for a dining table and gathering with family or friends. The kitchen features light cabinetry and countertops, stainless steel appliances, recessed lighting, a pantry, and plenty of natural light. On the opposite side of the home, you'll find the primary bedroom featuring a tray ceiling, private bathroom, and walk-in closet. Two additional bedrooms are both a great size and share a spacious guest bathroom with dual sinks. Out back, the yard is fully fenced with a grilling pad ready for the grill and outdoor seating. Convenient to Valdosta's shopping, dining, and everyday amenities while keeping you just 17 minutes from Moody Air Force Base!
Pending
$220,000
1771 Almond Tree Pl, Valdosta, GA 31602
3beds
1,477sqft
Single Family Residence
Built in 2020
7,840 Square Feet Lot
$219,700 Zestimate®
$149/sqft
$-- HOA
What's special
- 20 days
- 283
- 30
Zillow last checked:
Listing updated:
Listed by:
Kelsey Wiggins 386-466-4810,
Southern Classic Realtors
Source: GAMLS,MLS#: 10839188
Facts & features
Interior
Bedrooms & bathrooms
- Bedrooms: 3
- Bathrooms: 2
- Full bathrooms: 2
- Main level bathrooms: 2
- Main level bedrooms: 3
Rooms
- Room types: Laundry
Heating
- Heat Pump
Cooling
- Ceiling Fan(s), Central Air
Appliances
- Included: Dishwasher, Electric Water Heater, Microwave, Oven/Range (Combo), Refrigerator, Stainless Steel Appliance(s)
- Laundry: Laundry Closet
Features
- Tray Ceiling(s), Walk-In Closet(s)
- Flooring: Carpet, Vinyl
- Basement: None
- Has fireplace: No
Interior area
- Total structure area: 1,477
- Total interior livable area: 1,477 sqft
- Finished area above ground: 1,477
- Finished area below ground: 0
Property
Parking
- Parking features: Garage
- Has garage: Yes
Features
- Levels: One
- Stories: 1
Lot
- Size: 7,840 Square Feet
- Features: None
Details
- Parcel number: 0151D 043
Construction
Type & style
- Home type: SingleFamily
- Architectural style: Craftsman
- Property subtype: Single Family Residence
Materials
- Vinyl Siding
- Roof: Other
Condition
- Resale
- New construction: No
- Year built: 2020
Utilities & green energy
- Sewer: Public Sewer
- Water: Public
- Utilities for property: Cable Available, Electricity Available, Water Available
Community & HOA
Community
- Features: None
- Subdivision: Shiloh Forest
HOA
- Has HOA: No
- Services included: None
Location
- Region: Valdosta
Financial & listing details
- Price per square foot: $149/sqft
- Tax assessed value: $200,056
- Annual tax amount: $2,157
- Date on market: 9/1/2026
- Cumulative days on market: 20 days
- Listing agreement: Exclusive Right To Sell
- Electric utility on property: Yes
Estimated market value
$219,700
$209,000 - $231,000
$1,868/mo
Price history
| Date | Event | Price |
|---|---|---|
| 9/3/2026 | Pending sale | $220,000$149/sqft |
Source:  GAMLS #10839188 Report a problem GAMLS #10839188 Report a problem | ||
| 9/3/2026 | Listed for sale | $220,000$149/sqft |
Source: GAMLS #10839188 Report a problem | ||
| 9/2/2026 | Pending sale | $220,000$149/sqft |
Source:  South Georgia MLS #154894 Report a problem South Georgia MLS #154894 Report a problem | ||
| 9/1/2026 | Listed for sale | $220,000+13.4%$149/sqft |
Source: South Georgia MLS #154894 Report a problem | ||
| 3/10/2023 | Sold | $194,000+1%$131/sqft |
Source: South Georgia MLS #133693 Report a problem | ||
| 2/11/2023 | Pending sale | $192,000$130/sqft |
Source: South Georgia MLS #133693 Report a problem | ||
| 1/17/2023 | Listed for sale | $192,000+15.7%$130/sqft |
Source: South Georgia MLS #133693 Report a problem | ||
| 11/12/2021 | Sold | $165,900$112/sqft |
Source: South Georgia MLS #126689 Report a problem | ||
| 9/4/2021 | Listed for sale | $165,900+3218%$112/sqft |
Source: South Georgia MLS #126689 Report a problem | ||
| 10/25/2019 | Sold | $5,000-68.6%$3/sqft |
Source: Agent Provided Report a problem | ||
| 8/15/2018 | Listed for sale | $15,900$11/sqft |
Source: THE HERNDON COMPANY #113552 Report a problem | ||
Public tax history
| Year | Property taxes | Tax assessment |
|---|---|---|
| 2025 | -- | $80,022 +7.4% |
| 2024 | $2,081 -8.1% | $74,498 +11.2% |
| 2023 | $2,265 +46% | $67,014 +50.3% |
| 2022 | $1,551 +773.3% | $44,600 +792% |
| 2021 | $178 +150.1% | $5,000 |
| 2020 | $71 -60.5% | $5,000 |
| 2019 | $180 -0.7% | $5,000 |
| 2018 | $181 +0.7% | $5,000 |
| 2017 | $180 -0.5% | $5,000 |
| 2016 | $181 | $5,000 |
| 2015 | $181 +7.1% | $5,000 -64.3% |
| 2014 | $169 | $14,000 |
| 2012 | -- | -- |
| 2011 | -- | -- |
| 2010 | -- | -- |
| 2009 | -- | -- |
| 2007 | -- | -- |
| 2006 | -- | -- |
Find assessor info on the county website
Monthly payment
Est. payment
Payment breakdown
Explore the cost of this home by adjusting the details. Changes won't be saved.Climate risks
Neighborhood: 31602
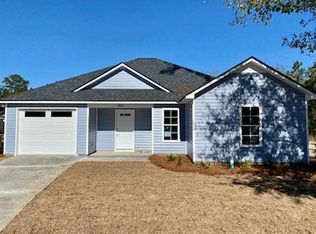


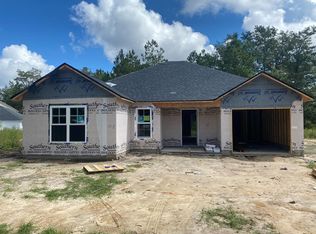
Similar homes
- $214,9003 bd2 ba1.3k sqft1803 Northside Dr, Valdosta, GA 31602Active

 MLS ID #10808150, Katherine Ball, Sheridan Solomon & Associates. GAMLS
 - $209,9003 bd2 ba1.4k sqft2302 Camden Cir, Valdosta, GA 31602For Sale
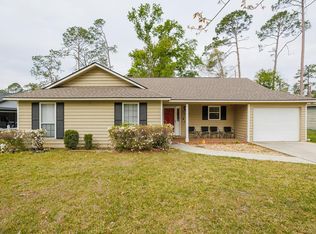 MLS ID #154275, Van Newberry. South Georgia MLS
 - $199,9003 bd2 ba1.3k sqft1773 Hyssop Xing, Valdosta, GA 31602For Sale
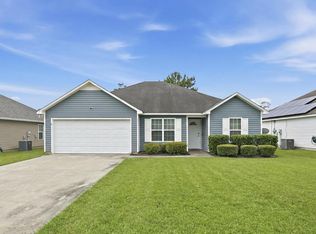 MLS ID #169447, Lori Gadson, COLDWELL BANKER WALDEN & KIRKLAND. SWGMLS
 - $179,9003 bd2 ba1.1k sqft2415 Deborah Dr, Valdosta, GA 31602For Sale
 MLS ID #155014, Gary Wisenbaker. South Georgia MLS
 - $249,9003 bd2 ba1.5k sqft4105 Rein Way, Valdosta, GA 31605ActiveMLS ID #10834238, Susan Cook, eXp Realty. GAMLS
- $240,0003 bd2 ba1.4k sqft3937 Studstill Rd, Valdosta, GA 31605ActiveMLS ID #10618470, Dora Harding, RE/MAX Town & Country Valdosta. GAMLS
- $219,9002 bd2 ba1.6k sqft2502B Jerry Jones Dr, Valdosta, GA 31602ActiveMLS ID #10802055, Donald Morgan, Southern Classic Realtors. GAMLS
