If you love a home with character, 4018 Hawthorne Drive has it in all the right places. A tongue-and-groove wood ceiling gives the foyer a warm welcome, while coffered ceilings and a custom built-in entertainment center add character to the open living area. This 3-bedroom, 2-bath home is in Valdosta's Gramercy subdivision with no HOA and less than 10 minutes from Moody Air Force Base. The oversized kitchen island is the kind everyone ends up gathering around, with room to pull up a stool, prep dinner, or set out food when you're hosting. The kitchen features granite countertops, a tile backsplash accented by under-cabinet lighting, stainless steel appliances including a double-door oven, and plenty of cabinetry. Just off the kitchen, the dining area has a tongue-and-groove wood ceiling of its own and classic wainscoting that carries into the living room. When it's time to unwind, the primary suite has an airy feel thanks to its vaulted ceiling. The adjoining bath features a double vanity, a spacious soaking tub with a handheld shower wand, and a separate glass-enclosed tiled shower with a built-in bench. You'll also find generous storage throughout the home, two water heaters, and plumbing already in place for a future laundry room sink. Double doors from the living room open to the expansive screened back porch, where there's room to settle in with your morning coffee or linger after dinner. The porch overlooks a privacy-fenced backyard with mature trees that provide plenty of shade. Set up your appointment to view this home today!
Active
$297,000
4018 Hawthorne Dr, Valdosta, GA 31605
3beds
1,686sqft
Single Family Residence
Built in 2019
0.25 Acres Lot
$294,800 Zestimate®
$176/sqft
$-- HOA
What's special
Privacy-fenced backyardCustom built-in entertainment centerGranite countertopsPlenty of cabinetryExpansive screened back porchOversized kitchen islandCoffered ceilings
- 5 days
- 409
- 79
Likely to sell faster than
Zillow last checked:
Listing updated:
Listed by:
Amy Wodicka 229-561-0858,
Canopy Realty Group
Source: GAMLS,MLS#: 10885322
Facts & features
Interior
Bedrooms & bathrooms
- Bedrooms: 3
- Bathrooms: 2
- Full bathrooms: 2
- Main level bathrooms: 2
- Main level bedrooms: 3
Rooms
- Room types: Laundry
Kitchen
- Features: Kitchen Island, Solid Surface Counters
Heating
- Electric
Cooling
- Ceiling Fan(s), Central Air
Appliances
- Included: Dishwasher, Electric Water Heater, Microwave, Oven/Range (Combo), Refrigerator, Stainless Steel Appliance(s)
- Laundry: Other
Features
- Beamed Ceilings, Bookcases, Double Vanity, High Ceilings, Master On Main Level, Separate Shower, Soaking Tub, Split Bedroom Plan, Tile Bath, Vaulted Ceiling(s), Walk-In Closet(s)
- Flooring: Carpet, Hardwood, Tile
- Basement: None
- Attic: Pull Down Stairs
- Has fireplace: No
Interior area
- Total structure area: 1,686
- Total interior livable area: 1,686 sqft
- Finished area above ground: 1,686
- Finished area below ground: 0
Video & virtual tour
Property
Parking
- Total spaces: 2
- Parking features: Attached, Garage
- Has attached garage: Yes
Features
- Levels: One
- Stories: 1
- Patio & porch: Porch, Screened
- Fencing: Back Yard,Fenced,Privacy,Wood
Lot
- Size: 0.25 Acres
- Features: Level
Details
- Parcel number: 0145A 052F
Construction
Type & style
- Home type: SingleFamily
- Architectural style: Other
- Property subtype: Single Family Residence
Materials
- Vinyl Siding
- Roof: Composition
Condition
- Resale
- New construction: No
- Year built: 2019
Utilities & green energy
- Sewer: Public Sewer
- Water: Public
- Utilities for property: None
Community & HOA
Community
- Features: None
- Subdivision: Gramercy
HOA
- Has HOA: No
- Services included: None
Location
- Region: Valdosta
Financial & listing details
- Price per square foot: $176/sqft
- Tax assessed value: $294,045
- Annual tax amount: $2,822
- Date on market: 11/5/2026
- Listing agreement: Exclusive Right To Sell
Estimated market value
$294,800
$280,000 - $310,000
$1,987/mo
Price history
| Date | Event | Price |
|---|---|---|
| 11/5/2026 | Listed for sale | $297,000+22.7%$176/sqft |
Source:  GAMLS #10885322 Report a problem | ||
| 5/8/2024 | Listing removed | -- |
Source: Zillow Rentals Report a problem | ||
| 4/29/2024 | Listed for rent | $1,950$1/sqft |
Source: Zillow Rentals Report a problem | ||
| 8/24/2021 | Sold | $242,000-3.2%$144/sqft |
Source: Public Record Report a problem | ||
| 7/20/2021 | Listed for sale | $249,900+829%$148/sqft |
Source:  South Georgia MLS #126189 Report a problem | ||
| 1/8/2019 | Sold | $26,900-80%$16/sqft |
Source: Public Record Report a problem | ||
| 9/26/2018 | Sold | $134,500$80/sqft |
Source: Public Record Report a problem | ||
Public tax history
| Year | Property taxes | Tax assessment |
|---|---|---|
| 2025 | -- | $117,618 +15.1% |
| 2024 | $2,499 -14.1% | $102,180 |
| 2023 | $2,910 +8.7% | $102,180 +13.7% |
| 2022 | $2,678 +22.1% | $89,880 +26.6% |
| 2021 | $2,194 +9.6% | $71,000 |
| 2020 | $2,001 +458.2% | $71,000 +491.7% |
| 2019 | $359 +56% | $12,000 +100% |
| 2018 | $230 +12.4% | $6,000 |
| 2017 | $204 | $6,000 |
Find assessor info on the county website
Monthly payment
Est. payment
Payment breakdown
Explore the cost of this home by adjusting the details. Changes won't be saved.Climate risks
Neighborhood: Bemiss
Nearby schools
Schools provided by the listing agent
- Elementary: Dewar
- Middle: Pine Grove
- High: Lowndes
Source: GAMLS. This data may not be complete. We recommend contacting the local school district to confirm school assignments for this home.
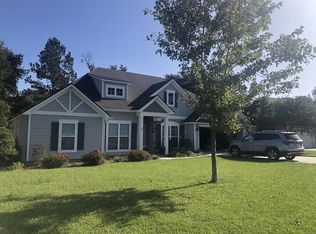
Similar homes
- $315,0004 bd2 ba1.6k sqft4067 Gramercy Dr, Valdosta, GA 31605For Sale
 MLS ID #155220, Emily Courson. South Georgia MLS
- $259,0003 bd2 ba1.4k sqft4204 Bowen Way, Valdosta, GA 31605For Sale
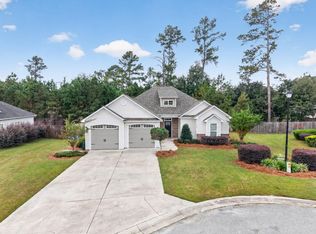 MLS ID #155561, Caleb Ross. South Georgia MLS
- $295,0004 bd2 ba1.6k sqft3920 Crusader Ct, Valdosta, GA 31605For Sale
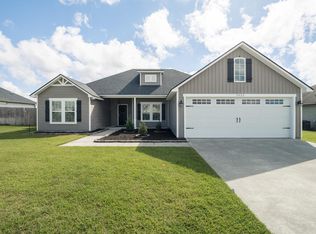 MLS ID #155203, Chris Tafoya. South Georgia MLS
- $--4 bd2 ba1.8k sqft3637 Deidra Miller Cir, Valdosta, GA 31605Auction
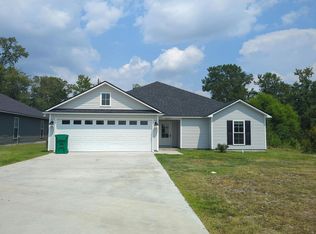 Auction.com 2
- $369,9004 bd4 ba1.9k sqft4003 Gramercy Dr, Valdosta, GA 31605Active
 MLS ID #10870782, Samuel Straka, Southern Classic Realtors. GAMLS
- $295,0004 bd2 ba1.7k sqft9110 Torrington Ln, Valdosta, GA 31605ActiveMLS ID #10881961, Kelsey Wiggins, Southern Classic Realtors. GAMLS
- $290,0004 bd2 ba1.8k sqft2039 Meadow Cove Dr, Valdosta, GA 31605ActiveMLS ID #10790049, Susan Cook, eXp Realty. GAMLS
- $360,0004 bd4 ba2.2k sqft3916 Valiant Ct, Valdosta, GA 31605ActiveMLS ID #10761444, CAITLIN DAY, Canopy Realty Group. GAMLS
