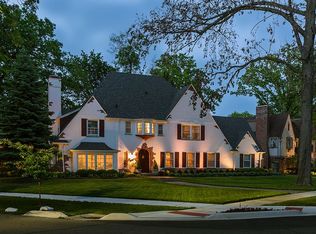
A masterpiece of unparalleled luxury and historic grandeur, the Fisher Mansion stands as Detroit’s most iconic estate, nestled within the exclusive Palmer Woods community. Spanning over 20,000 sq. ft. on nearly 5 acres of lush, meticulously manicured grounds, this architectural jewel has been masterfully restored to its original splendor, blending timeless craftsmanship with modern refinement.
Every inch of this estate is adorned with exquisite handcrafted details, from richly paneled mahogany walls and intricate woodwork to breathtaking stained-glass windows that cast radiant light throughout. Soaring ceilings amplify the grandeur of each space, while the indoor pool, 15 opulent bedrooms, and a fully finished lower level elevate the home’s prestige. A true testament to luxury and elegance, every room tells a story—this is more than a residence; it is a piece of Detroit’s legacy, redefined for the most discerning buyer.
Buyer to verify all measurements and square footage. Taxes to be confirmed by buyer and buyer’s agent.
For sale
$7,000,000
1771 Balmoral Dr, Detroit, MI 48203
15beds
24,000sqft
Single Family Residence
Built in 1926
4.76 Acres Lot
$-- Zestimate®
$292/sqft
$-- HOA
What's special
- 552 days
- 8,704
- 498
Zillow last checked:
Listing updated:
Listed by:
Alexander Chapman 313-475-0275,
@properties Christie's Int'l R.E. Birmingham 248-850-8632
Source: Realcomp II,MLS#: 20250011435
Facts & features
Interior
Bedrooms & bathrooms
- Bedrooms: 15
- Bathrooms: 15
- Full bathrooms: 10
- 1/2 bathrooms: 5
Primary bedroom
- Level: Second
- Area: 504
- Dimensions: 18 x 28
Bedroom
- Level: Second
- Area: 100
- Dimensions: 10 x 10
Bedroom
- Level: Second
- Area: 100
- Dimensions: 10 x 10
Bedroom
- Level: Second
- Area: 143
- Dimensions: 11 x 13
Bedroom
- Level: Second
- Area: 108
- Dimensions: 9 x 12
Bedroom
- Level: Second
- Area: 300
- Dimensions: 15 x 20
Bedroom
- Level: Second
- Area: 464
- Dimensions: 16 x 29
Bedroom
- Level: Third
- Area: 100
- Dimensions: 10 x 10
Bedroom
- Level: Third
- Area: 100
- Dimensions: 10 x 10
Bedroom
- Level: Third
- Area: 100
- Dimensions: 10 x 10
Bedroom
- Level: Second
- Area: 100
- Dimensions: 10 x 10
Bedroom
- Level: Second
- Area: 100
- Dimensions: 10 x 10
Bedroom
- Level: Second
- Area: 140
- Dimensions: 10 x 14
Bedroom
- Level: Second
- Area: 288
- Dimensions: 16 x 18
Bedroom
- Level: Second
- Area: 408
- Dimensions: 17 x 24
Primary bathroom
- Level: Second
Other
- Level: Entry
Other
- Level: Second
Other
- Level: Second
Other
- Level: Second
Other
- Level: Second
Other
- Level: Third
Other
- Level: Second
Other
- Level: Second
Other
- Level: Second
Other
- Level: Basement
Other
- Level: Basement
Other
- Level: Entry
Other
- Level: Entry
Other
- Level: Second
Other
- Level: Entry
- Area: 130
- Dimensions: 10 x 13
Dining room
- Level: Entry
- Area: 550
- Dimensions: 22 x 25
Great room
- Level: Entry
- Area: 888
- Dimensions: 24 x 37
Kitchen
- Level: Entry
- Area: 576
- Dimensions: 18 x 32
Library
- Level: Entry
- Area: 522
- Dimensions: 18 x 29
Other
- Level: Entry
- Area: 425
- Dimensions: 17 x 25
Heating
- Hot Water, Natural Gas
Cooling
- Attic Fan, Central Air
Features
- Basement: Finished,Full
- Has fireplace: No
Interior area
- Total interior livable area: 24,000 sqft
- Finished area above ground: 18,500
- Finished area below ground: 5,500
Property
Parking
- Total spaces: 6
- Parking features: Sixor More Car Garage, Attached
- Attached garage spaces: 6
Features
- Levels: Three
- Stories: 3
- Entry location: GroundLevelwSteps
- Patio & porch: Covered, Patio
- Pool features: In Ground, Indoor
Lot
- Size: 4.76 Acres
Details
- Parcel number: W02I004635S
- Special conditions: Short Sale No,Standard
Construction
Type & style
- Home type: SingleFamily
- Architectural style: Historic,Tudor
- Property subtype: Single Family Residence
Materials
- Brick
- Foundation: Basement, Stone
- Roof: Slate
Condition
- New construction: No
- Year built: 1926
- Major remodel year: 2024
Utilities & green energy
- Sewer: Public Sewer
- Water: Public
Community & HOA
Community
- Subdivision: PALMER WOODS (PLATS)
HOA
- Has HOA: No
Location
- Region: Detroit
Financial & listing details
- Price per square foot: $292/sqft
- Tax assessed value: $67,500
- Annual tax amount: $14,039
- Date on market: 3/17/2025
- Cumulative days on market: 552 days
- Listing agreement: Exclusive Right To Sell
- Listing terms: Cash,Conventional
- Exclusions: Exclusion(s) Exist
Estimated market value
Not available
Estimated sales range
Not available
Not available
Price history
| Date | Event | Price |
|---|---|---|
| 3/17/2025 | Listed for sale | $7,000,000+351.9%$292/sqft |
Source:  Realcomp II #20250011435 Report a problem Realcomp II #20250011435 Report a problem | ||
| 8/5/2015 | Sold | $1,549,000$65/sqft |
Source: Agent Provided Report a problem | ||
| 6/20/2015 | Listed for sale | $1,549,000-3.2%$65/sqft |
Source: Max Broock, REALTORS-Birmingham #215062425 Report a problem | ||
| 9/15/2014 | Sold | $1,600,000$67/sqft |
Source: Public Record Report a problem | ||
| 6/12/2014 | Price change | $1,600,000+6.7%$67/sqft |
Source: The Bedford Group, LLC #214044144 Report a problem | ||
| 5/14/2014 | Listed for sale | $1,500,000$63/sqft |
Source: The Bedford Group, LLC #214044144 Report a problem | ||
| 4/5/2014 | Listing removed | $1,500,000$63/sqft |
Source: The Bedford Group, LLC #214024625 Report a problem | ||
| 4/3/2014 | Listed for sale | $1,500,000+293.4%$63/sqft |
Source: The Bedford Group, LLC #214024625 Report a problem | ||
| 9/16/2013 | Sold | $381,274$16/sqft |
Source: Public Record Report a problem | ||
Public tax history
| Year | Property taxes | Tax assessment |
|---|---|---|
| 2025 | -- | $67,500 -95.5% |
| 2024 | -- | $1,492,400 +35.8% |
| 2023 | -- | $1,099,100 +30% |
| 2022 | -- | $845,400 -3.3% |
| 2021 | -- | $873,900 |
| 2020 | $16,516 -39.6% | $873,900 +28.1% |
| 2019 | $27,326 | $682,000 +17.2% |
| 2018 | $27,326 | $581,700 +17.5% |
| 2017 | -- | $495,100 -54.8% |
| 2016 | $13,074 | $1,095,100 +190.9% |
| 2015 | $13,074 -41.7% | $376,500 -5.9% |
| 2013 | $22,440 +71.6% | $400,027 -38.3% |
| 2010 | $13,074 | $647,957 -11.2% |
| 2009 | -- | $730,077 -11.9% |
| 2008 | -- | $829,058 +107.1% |
| 2005 | $2,247 | $400,279 +3% |
| 2004 | -- | $388,620 +131.6% |
| 2001 | $10,923 +12.2% | $167,805 +3.2% |
| 2000 | $9,732 | $162,601 |
Find assessor info on the county website
Monthly payment
Est. payment