Experience modern luxury in this STUNNING 5-bedroom, 4.5 bath masterpiece in the prestigious Viridian community! This two-story dream house showcases an entertainer's paradise with a spectacular chef's kitchen featuring a farmhouse sink, professional-grade gas stove, and dual ovens. Wine enthusiasts will fall in love with the beautiful glass wine cellar, while the dramatic floor-to-ceiling fireplace creates an unforgettable focal point. Step outside to your private oasis featuring a sparkling modern-style pool, outdoor fireplace, and a sophisticated veranda complete with an outdoor kitchen and lounge space.
Located in one of Arlington's most sought-after neighborhoods, Viridian offers an INCREDIBLE lifestyle with lakefront views, sailing opportunities, tennis and pickleball courts, scenic walking trails, and a vibrant community center. This isn't just a home - it's a lifestyle.
Sold
Price Unknown
1771 Coopers Hawk Dr, Arlington, TX 76005
5beds
4,146sqft
Single Family Residence
Built in 2022
0.33 Acres Lot
$1,215,900 Zestimate®
$--/sqft
$6,148 Estimated rent
Home value
$1,215,900
$1.12M - $1.33M
$6,148/mo
Zestimate® history
Owner options
List your home for rent
$6,148/mo
Rent Zestimate®
Find your next renter with Zillow Rental Manager. Plus, with online applications, you can quickly screen prospective tenants – for free.
$6,148/mo
Rent Zestimate®
Refinance and save
$330/mo
Est. payment
Refinancing to a lower rate could help reduce your monthly payments and save thousands over the life of the loan.
$330/mo
Est. payment
Explore your selling options
Work with a Zillow partner agent
Leverage their expertise and Zillow's premium Showcase listings to get your home seen by more buyers.
Get startedList with your own agent
Get your home in front of millions of buyers by listing it on Zillow.
Learn how to do itSell it yourself
Take full control of how buyers see your home on Zillow by listing For Sale by Owner (FSBO).
List your homeWhat's special
Sophisticated verandaProfessional-grade gas stoveOutdoor kitchenFarmhouse sinkBeautiful glass wine cellarOutdoor fireplaceSparkling modern-style pool
Zillow last checked:
Listing updated:
Listed by:
Kayla Moore 214-519-1587,
Engel&Volkers Dallas Southlake 817-416-2700,
Dan Nicoloff 0653178 214-551-4121,
Engel & Volkers Dallas
Bought with:
Teresa Do
Kimberly Adams Realty
Source: NTREIS,MLS#: 20820938
Facts & features
Interior
Bedrooms & bathrooms
- Bedrooms: 5
- Bathrooms: 5
- Full bathrooms: 4
- 1/2 bathrooms: 1
Primary bedroom
- Features: Ceiling Fan(s), Walk-In Closet(s)
- Level: First
- Dimensions: 14 x 16
Bedroom
- Features: Walk-In Closet(s)
- Level: First
- Dimensions: 15 x 14
Bedroom
- Features: Walk-In Closet(s)
- Level: First
- Dimensions: 13 x 13
Bedroom
- Level: First
- Dimensions: 13 x 14
Bedroom
- Level: Second
- Dimensions: 11 x 17
Primary bathroom
- Features: Built-in Features, Double Vanity, Linen Closet, Sink
- Level: First
- Dimensions: 10 x 17
Den
- Features: Ceiling Fan(s)
- Level: Second
- Dimensions: 18 x 16
Dining room
- Level: First
- Dimensions: 12 x 14
Other
- Features: Jack and Jill Bath
- Level: First
- Dimensions: 19 x 14
Other
- Level: Second
- Dimensions: 9 x 5
Half bath
- Level: First
- Dimensions: 6 x 7
Kitchen
- Features: Built-in Features, Walk-In Pantry
- Level: First
- Dimensions: 12 x 27
Living room
- Features: Ceiling Fan(s), Fireplace
- Level: First
- Dimensions: 17 x 20
Media room
- Level: First
- Dimensions: 15 x 11
Office
- Level: First
- Dimensions: 12 x 13
Other
- Features: Built-in Features
- Level: First
- Dimensions: 4 x 5
Heating
- Electric, Fireplace(s)
Cooling
- Central Air, Ceiling Fan(s), Zoned
Appliances
- Included: Built-In Gas Range, Convection Oven, Double Oven, Dishwasher, Electric Oven, Electric Water Heater, Gas Cooktop, Disposal, Ice Maker, Microwave, Tankless Water Heater, Vented Exhaust Fan, Water Purifier
- Laundry: Common Area, Washer Hookup, Electric Dryer Hookup, Laundry in Utility Room
Features
- Chandelier, Dry Bar, Decorative/Designer Lighting Fixtures, Double Vanity, Eat-in Kitchen, High Speed Internet, In-Law Floorplan, Kitchen Island, Loft, Open Floorplan, Pantry, Cable TV, Vaulted Ceiling(s), Wired for Data, Walk-In Closet(s), Wired for Sound
- Flooring: Carpet, Hardwood, Wood
- Windows: Window Coverings
- Has basement: No
- Number of fireplaces: 2
- Fireplace features: Decorative, Electric, Family Room, Gas, Gas Log, Gas Starter, Masonry, Outside
Interior area
- Total interior livable area: 4,146 sqft
Property
Parking
- Total spaces: 3
- Parking features: Additional Parking, Door-Multi, Driveway, Garage Faces Front, Garage, Garage Door Opener, Guest, Lighted, Paved, Private, Tandem
- Attached garage spaces: 3
- Has uncovered spaces: Yes
Features
- Levels: Two
- Stories: 2
- Patio & porch: Covered
- Exterior features: Built-in Barbecue, Barbecue, Gas Grill, Outdoor Grill, Outdoor Kitchen, Private Yard, Rain Gutters
- Has private pool: Yes
- Pool features: Fenced, Gunite, Heated, In Ground, Outdoor Pool, Pool, Private, Pool Sweep, Pool/Spa Combo, Salt Water, Waterfall, Water Feature, Community
- Has spa: Yes
- Spa features: Community, Hot Tub
- Fencing: Back Yard,Front Yard,Gate,High Fence,Metal,Wood,Wrought Iron
Lot
- Size: 0.33 Acres
- Features: Landscaped, Subdivision, Sprinkler System
- Residential vegetation: Grassed
Details
- Additional structures: Garage(s)
- Parcel number: 800066955
Construction
Type & style
- Home type: SingleFamily
- Architectural style: Contemporary/Modern,Detached
- Property subtype: Single Family Residence
Materials
- Brick
- Foundation: Slab
- Roof: Composition
Condition
- Year built: 2022
Utilities & green energy
- Sewer: Public Sewer
- Water: Public
- Utilities for property: Sewer Available, Water Available, Cable Available
Community & HOA
Community
- Features: Clubhouse, Fishing, Lake, Playground, Park, Pickleball, Pool, Sidewalks, Tennis Court(s), Trails/Paths, Community Mailbox, Curbs, Gated
- Security: Prewired, Security System Leased, Security System, Carbon Monoxide Detector(s), Fire Alarm, Gated Community, Smoke Detector(s), Security Lights, Wireless
- Subdivision: Viridian
HOA
- Has HOA: Yes
- Services included: All Facilities, Association Management
- HOA fee: $330 quarterly
- HOA name: Viridian Residents Association
- HOA phone: 817-494-8598
Location
- Region: Arlington
Financial & listing details
- Date on market: 2/15/2025
- Cumulative days on market: 20 days
- Listing terms: Cash,Conventional
Price history
| Date | Event | Price |
|---|---|---|
| 4/4/2025 | Sold | -- |
Source: NTREIS #20820938 Report a problem | ||
| 3/27/2025 | Pending sale | $1,299,000$313/sqft |
Source: NTREIS #20820938 Report a problem | ||
| 3/7/2025 | Contingent | $1,299,000$313/sqft |
Source: NTREIS #20820938 Report a problem | ||
| 3/3/2025 | Price change | $1,299,000-5.5%$313/sqft |
Source: NTREIS #20820938 Report a problem | ||
| 2/15/2025 | Listed for sale | $1,375,000$332/sqft |
Source: NTREIS #20820938 Report a problem | ||
Public tax history
Tax history is unavailable.
Neighborhood: North
Nearby homes
- $--5 bd6 ba4.6k sqft1775 Coopers Hawk Dr, Arlington, TX 76005Sold
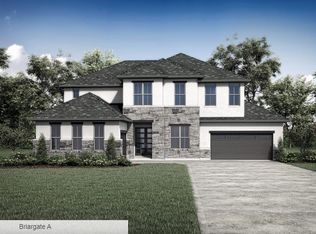
- $--4 bd5 ba4.5k sqft1788 Coopers Hawk Dr, Arlington, TX 76005Sold

- $--5 bd4 ba3.5k sqft1782 Coopers Hawk Dr, Arlington, TX 76005Sold

- $828,800-- bd-- ba3.6k sqft1779 Coopers Hawk Dr, Arlington, TX 76005Off Market
- $831,800-- bd-- ba2.9k sqft1778 Coopers Hawk Dr, Arlington, TX 76005Off Market
- $892,200-- bd-- ba3.8k sqft1780 Coopers Hawk Dr, Arlington, TX 76005Off Market
- $954,8005 bd5 ba4.1k sqft1776 Coopers Hawk Dr, Arlington, TX 76005Off Market
- $580,600-- bd-- ba2.4k sqft4300 Smokey Quartz Ln, Arlington, TX 76005Off Market
Nearby schools
GreatSchools rating
- 10/10Viridian Elementary SchoolGrades: PK-6Distance: 0.7 mi
- 9/10Harwood Junior High SchoolGrades: 7-9Distance: 4.3 mi
- 6/10Trinity High SchoolGrades: 10-12Distance: 3.1 mi
Schools provided by the listing agent
- Elementary: Viridian
- High: Trinity
- District: Hurst-Euless-Bedford ISD
Source: NTREIS. This data may not be complete. We recommend contacting the local school district to confirm school assignments for this home.
Get a cash offer in 3 minutes
Find out how much your home could sell for in as little as 3 minutes with a no-obligation cash offer.
Estimated market value
$1,215,900
Get a cash offer in 3 minutes
Find out how much your home could sell for in as little as 3 minutes with a no-obligation cash offer.
Estimated market value
$1,215,900
- Texas
- Tarrant County
- Arlington
- 76005
- North
- 1771 Coopers Hawk Dr
