Nestled within the prestigious Viridian community, this stunning 3,576 sqft. residence is a masterpiece of modern luxury, blending elegance w nature. Built in 2021 and backing up to a serene greenbelt, this home offers breathtaking views and privacy, creating a peaceful retreat right in your own backyard. You will be captivated by the impeccable craftsmanship and refined details that define this home. Expansive living spaces bathed in natural light, soaring ceilings, and custom finishes provide the perfect setting for sophisticated living and effortless entertaining. The open-concept design flows seamlessly from the gourmet kitchen, featuring top-of-the-line appliances, stunning countertops, and an oversized island, to the inviting family room, where windows frame picturesque views of the lush greenbelt beyond.Set on an 8,015 sqft lot, the outdoor space invites you to unwind and savor nature’s beauty. Enjoy alfresco dining on the covered patio while taking in the tranquil scenery, or explore the extensive trails, lakes, and parks just steps away.Living in Viridian means embracing a lifestyle rich in adventure and leisure. This 2,000-acre master-planned community offers 5 major lakes, 850 acres of open space, and miles of scenic trails. Spend sunny afternoons at the Viridian Lake Club’s five resort-style pools, enjoy catch-and-release fishing, or let the kids explore Fossil Park. With Elements at Viridian providing 55+ active living options and a vibrant town square featuring retail, dining, and medical facilities, there’s something for everyone.
Families will appreciate being part of the highly acclaimed HEB ISD, with Viridian Elementary offering an exceptional academic foundation. And with Arlington’s prime location just 20 minutes from both Dallas and Fort Worth, commuting and entertainment are always within easy reach.
This exceptional property offers a rare opportunity to experience an extraordinary lifestyle where luxury and nature come together.
Sold
Price Unknown
1782 Coopers Hawk Dr, Arlington, TX 76005
5beds
3,576sqft
Single Family Residence
Built in 2021
8,015 Square Feet Lot
$878,200 Zestimate®
$--/sqft
$4,870 Estimated rent
Home value
$878,200
$808,000 - $957,000
$4,870/mo
Zestimate® history
Owner options
List your home for rent
$4,870/mo
Rent Zestimate®
Find your next renter with Zillow Rental Manager. Plus, with online applications, you can quickly screen prospective tenants – for free.
$4,870/mo
Rent Zestimate®
Refinance and save
$330/mo
Est. payment
Refinancing to a lower rate could help reduce your monthly payments and save thousands over the life of the loan.
$330/mo
Est. payment
Explore your selling options
Work with a Zillow partner agent
Leverage their expertise and Zillow's premium Showcase listings to get your home seen by more buyers.
Get startedList with your own agent
Get your home in front of millions of buyers by listing it on Zillow.
Learn how to do itSell it yourself
Take full control of how buyers see your home on Zillow by listing For Sale by Owner (FSBO).
List your homeWhat's special
Refined detailsImpeccable craftsmanshipPicturesque viewsBreathtaking viewsCovered patioTranquil sceneryExpansive living spaces
Zillow last checked:
Listing updated:
Listed by:
Michael Humphries 0669363 214-668-3640,
Allie Beth Allman & Assoc. 214-521-7355
Bought with:
Matthew Reames
League Real Estate
Source: NTREIS,MLS#: 20876126
Facts & features
Interior
Bedrooms & bathrooms
- Bedrooms: 5
- Bathrooms: 4
- Full bathrooms: 4
Primary bedroom
- Features: Ceiling Fan(s), Dual Sinks, En Suite Bathroom, Walk-In Closet(s)
- Dimensions: 17 x 17
Bedroom
- Features: Built-in Features, En Suite Bathroom
- Level: First
- Dimensions: 11 x 10
Bedroom
- Level: Second
- Dimensions: 13 x 10
Bedroom
- Level: Second
- Dimensions: 13 x 12
Bedroom
- Features: Built-in Features
- Dimensions: 14 x 12
Primary bathroom
- Dimensions: 13 x 10
Breakfast room nook
- Level: First
- Dimensions: 10 x 9
Dining room
- Level: First
- Dimensions: 12 x 12
Other
- Level: First
- Dimensions: 5 x 6
Other
- Level: Second
- Dimensions: 10 x 5
Great room
- Level: Second
- Dimensions: 17 x 13
Half bath
- Level: Second
- Dimensions: 5 x 5
Kitchen
- Features: Breakfast Bar, Built-in Features, Granite Counters, Kitchen Island, Pantry
- Level: First
- Dimensions: 16 x 10
Laundry
- Features: Built-in Features
- Level: First
- Dimensions: 11 x 6
Living room
- Features: Ceiling Fan(s), Fireplace
- Level: First
- Dimensions: 20 x 16
Office
- Level: First
- Dimensions: 12 x 10
Heating
- Central
Cooling
- Central Air, Ceiling Fan(s)
Appliances
- Included: Double Oven, Dishwasher, Gas Cooktop, Disposal, Microwave, Refrigerator, Vented Exhaust Fan
- Laundry: Laundry in Utility Room
Features
- Decorative/Designer Lighting Fixtures, Granite Counters, Open Floorplan, Pantry, Paneling/Wainscoting, Cable TV, Vaulted Ceiling(s), Walk-In Closet(s)
- Flooring: Carpet, Hardwood, Tile
- Has basement: No
- Number of fireplaces: 1
- Fireplace features: Gas, Living Room, Masonry
Interior area
- Total interior livable area: 3,576 sqft
Property
Parking
- Total spaces: 2
- Parking features: Door-Multi
- Attached garage spaces: 2
Features
- Levels: Two
- Stories: 2
- Patio & porch: Covered, Patio
- Exterior features: Rain Gutters
- Pool features: None
- Fencing: Wood
Lot
- Size: 8,015 Square Feet
- Features: Back Yard, Greenbelt, Lawn, Landscaped
Details
- Parcel number: 42806842
Construction
Type & style
- Home type: SingleFamily
- Architectural style: Traditional,Detached
- Property subtype: Single Family Residence
Materials
- Brick, Rock, Stone
- Foundation: Slab
- Roof: Asphalt
Condition
- Year built: 2021
Utilities & green energy
- Sewer: Public Sewer
- Water: Public
- Utilities for property: Sewer Available, Water Available, Cable Available
Community & HOA
Community
- Security: Security System
- Subdivision: Viridian
HOA
- Has HOA: Yes
- Services included: All Facilities
- HOA fee: $330 quarterly
- HOA name: CCMC
- HOA phone: 469-246-3500
Location
- Region: Arlington
Financial & listing details
- Tax assessed value: $799,827
- Annual tax amount: $18,261
- Date on market: 4/4/2025
- Cumulative days on market: 8 days
- Listing terms: Cash,Conventional
- Exclusions: N/A
Price history
| Date | Event | Price |
|---|---|---|
| 5/16/2025 | Sold | -- |
Source: NTREIS #20876126 Report a problem | ||
| 5/3/2025 | Pending sale | $925,000$259/sqft |
Source: NTREIS #20876126 Report a problem | ||
| 4/12/2025 | Contingent | $925,000$259/sqft |
Source: NTREIS #20876126 Report a problem | ||
| 4/4/2025 | Listed for sale | $925,000$259/sqft |
Source: NTREIS #20876126 Report a problem | ||
Public tax history
| Year | Property taxes | Tax assessment |
|---|---|---|
| 2025 | $19,044 +12.8% | $799,827 |
| 2024 | $16,877 +10.4% | $799,827 +21.1% |
| 2023 | $15,293 +26.3% | $660,335 +60.6% |
| 2022 | $12,109 | $411,285 |
Find assessor info on the county website
Neighborhood: North
Nearby homes
- $--4 bd5 ba4.5k sqft1788 Coopers Hawk Dr, Arlington, TX 76005Sold

- $--5 bd5 ba4.1k sqft1771 Coopers Hawk Dr, Arlington, TX 76005Sold
- $--5 bd6 ba4.6k sqft1775 Coopers Hawk Dr, Arlington, TX 76005Sold
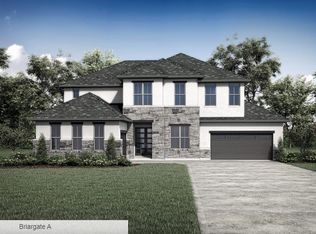
- $828,800-- bd-- ba3.6k sqft1779 Coopers Hawk Dr, Arlington, TX 76005Off Market
- $831,800-- bd-- ba2.9k sqft1778 Coopers Hawk Dr, Arlington, TX 76005Off Market
- $954,8005 bd5 ba4.1k sqft1776 Coopers Hawk Dr, Arlington, TX 76005Off Market
- $892,200-- bd-- ba3.8k sqft1780 Coopers Hawk Dr, Arlington, TX 76005Off Market
- $580,600-- bd-- ba2.4k sqft4300 Smokey Quartz Ln, Arlington, TX 76005Off Market
Nearby schools
GreatSchools rating
- 10/10Viridian Elementary SchoolGrades: PK-6Distance: 0.7 mi
- 9/10Harwood Junior High SchoolGrades: 7-9Distance: 4.3 mi
- 6/10Trinity High SchoolGrades: 10-12Distance: 3.1 mi
Schools provided by the listing agent
- Elementary: Viridian
- High: Trinity
- District: Hurst-Euless-Bedford ISD
Source: NTREIS. This data may not be complete. We recommend contacting the local school district to confirm school assignments for this home.
Get a cash offer in 3 minutes
Find out how much your home could sell for in as little as 3 minutes with a no-obligation cash offer.
Estimated market value
$878,200
Get a cash offer in 3 minutes
Find out how much your home could sell for in as little as 3 minutes with a no-obligation cash offer.
Estimated market value
$878,200
- Texas
- Tarrant County
- Arlington
- 76005
- North
- 1782 Coopers Hawk Dr
