BACK ON MARKET!! Don't walk, RUN to see this beautifully maintained former Model Home in Minden, NV! This stunning 3,253 sq ft, 4-bedroom, 3.5 bath beauty features hand scraped Birch hardwood floors and plantation shutters throughout the home. The luxurious Primary Bedroom located on the main floor has a nice sitting area and a gas log fireplace. The Primary bathroom features granite & travertine with a soaking tub, large shower, double sinks and a large walk-in closet with custom built ins., The kitchen is finished with Craftsmen Cabinets, granite counter tops, stainless-steel appliances and a large pantry. A large office with custom built ins is waiting for the work from home lifestyle. The welcoming Great room features high ceilings, a fan and a gas log fireplace. The eye-catching staircase leads to two bedrooms with a Jack & Jill bathroom. Upstairs also features a separate ensuite bedroom. A new custom stairlift has been installed for those needing assistance. With the added stair lift, this two-story home feels more like a single-story home. Enjoy the private courtyard with a gas hook up, fire pit, dining area and very nice grape producing grapevines. The new owners will enjoy the well-maintained easy maintenance full drip landscaping. The exterior entry ways and courtyards are lined with pavers for a very nice finish. The oversized garage includes suspended storage racks, an EV charger and enough space for a small shop. The home is equipped with three climate zones for ultimate comfort. A new furnace in 2023, exterior paint in 2022, and a lifetime tile roof are just a few of the move in ready attractions to this Tuscan style home. NO HOA. A relaxing beautiful doggie park across the street is an added bonus to this location as well as walking distance to Jake's Wetland & the community walking trail. With a strong offer, the seller is offering a $10,000 seller credit to help buy down the rate. The seller is also offering owner financing! Please call the listing agent for details. The seller will consider all offers.
Closed
$800,000
1771 La Cita Way, Minden, NV 89423
4beds
3,253sqft
Single Family Residence
Built in 2007
5,662 Square Feet Lot
$835,600 Zestimate®
$246/sqft
$3,693 Estimated rent
Home value
$835,600
$752,000 - $928,000
$3,693/mo
Zestimate® history
Owner options
List your home for rent
$3,693/mo
Rent Zestimate®
Find your next renter with Zillow Rental Manager. Plus, with online applications, you can quickly screen prospective tenants – for free.
$3,693/mo
Rent Zestimate®
Refinance and save
$3,682/mo
Est. payment
Refinancing to a lower rate could help reduce your monthly payments and save thousands over the life of the loan.
$3,682/mo
Est. payment
Explore your selling options
Work with a Zillow partner agent
Leverage their expertise and Zillow's premium Showcase listings to get your home seen by more buyers.
Get startedList with your own agent
Get your home in front of millions of buyers by listing it on Zillow.
Learn how to do itSell it yourself
Take full control of how buyers see your home on Zillow by listing For Sale by Owner (FSBO).
List your homeWhat's special
Zillow last checked:
Listing updated:
Listed by:
John Belanger S.191270 775-530-3096,
Ink Realty
Bought with:
John Belanger, S.191270
Ink Realty
Source: NNRMLS,MLS#: 240005731
Facts & features
Interior
Bedrooms & bathrooms
- Bedrooms: 4
- Bathrooms: 4
- Full bathrooms: 3
- 1/2 bathrooms: 1
Heating
- Fireplace(s), Forced Air, Natural Gas
Cooling
- Central Air, Refrigerated
Appliances
- Included: Dishwasher, Disposal, Dryer, Gas Cooktop, Gas Range, Microwave, Oven, Refrigerator, Washer
- Laundry: Cabinets, Laundry Room, Sink
Features
- Ceiling Fan(s), Central Vacuum, High Ceilings, Kitchen Island, Pantry, Master Downstairs
- Flooring: Carpet, Wood
- Windows: Double Pane Windows, Vinyl Frames
- Number of fireplaces: 2
- Fireplace features: Gas Log
Interior area
- Total structure area: 3,253
- Total interior livable area: 3,253 sqft
Property
Parking
- Total spaces: 2
- Parking features: Attached
- Attached garage spaces: 2
Features
- Stories: 2
- Patio & porch: Patio
- Fencing: Full
- Has view: Yes
- View description: Mountain(s), Park/Greenbelt, Trees/Woods
Lot
- Size: 5,662 Square Feet
- Features: Landscaped, Level
Details
- Additional structures: Barn(s), Outbuilding
- Parcel number: 132030511023
- Zoning: sfr
Construction
Type & style
- Home type: SingleFamily
- Property subtype: Single Family Residence
Materials
- Stucco
- Foundation: Slab
- Roof: Pitched,Tile
Condition
- Year built: 2007
Utilities & green energy
- Sewer: Public Sewer
- Water: Public
- Utilities for property: Cable Available, Electricity Available, Internet Available, Natural Gas Available, Phone Available, Sewer Available, Water Available, Cellular Coverage
Community & HOA
Community
- Security: Security System Owned, Smoke Detector(s)
- Subdivision: La Costa At Monte Vista
HOA
- Has HOA: No
- Amenities included: None
Location
- Region: Minden
Financial & listing details
- Price per square foot: $246/sqft
- Tax assessed value: $205,406
- Annual tax amount: $4,761
- Date on market: 5/15/2024
- Cumulative days on market: 324 days
- Listing terms: 1031 Exchange,Cash,Conventional,FHA,VA Loan
Price history
| Date | Event | Price |
|---|---|---|
| 7/8/2026 | Listing removed | $4,000$1/sqft |
Source: Zillow Rentals Report a problem | ||
| 5/30/2026 | Listed for rent | $4,000+2.6%$1/sqft |
Source: Zillow Rentals Report a problem | ||
| 12/7/2025 | Listing removed | $3,900$1/sqft |
Source: Zillow Rentals Report a problem | ||
| 12/6/2025 | Listed for rent | $3,900$1/sqft |
Source: Zillow Rentals Report a problem | ||
| 10/18/2025 | Listing removed | $3,900$1/sqft |
Source: Zillow Rentals Report a problem | ||
| 7/4/2025 | Price change | $3,900-12.4%$1/sqft |
Source: Zillow Rentals Report a problem | ||
| 6/29/2025 | Price change | $4,450-11%$1/sqft |
Source: Zillow Rentals Report a problem | ||
| 6/28/2025 | Listed for rent | $5,000$2/sqft |
Source: Zillow Rentals Report a problem | ||
| 4/4/2025 | Sold | $800,000-7.6%$246/sqft |
Source:  NNRMLS #240005731 Report a problem NNRMLS #240005731 Report a problem | ||
| 3/25/2025 | Pending sale | $865,550$266/sqft |
Source: NNRMLS #240005731 Report a problem | ||
| 3/5/2025 | Price change | $865,550+0.1%$266/sqft |
Source: NNRMLS #240005731 Report a problem | ||
| 2/21/2025 | Listed for sale | $864,450$266/sqft |
Source: NNRMLS #240005731 Report a problem | ||
| 10/13/2024 | Pending sale | $864,450$266/sqft |
Source: NNRMLS #240005731 Report a problem | ||
| 9/28/2024 | Price change | $864,450-1.7%$266/sqft |
Source: NNRMLS #240005731 Report a problem | ||
| 8/14/2024 | Price change | $879,500-1.7%$270/sqft |
Source: NNRMLS #240005731 Report a problem | ||
| 7/29/2024 | Price change | $895,000-3.2%$275/sqft |
Source: NNRMLS #240005731 Report a problem | ||
| 7/3/2024 | Price change | $924,900-2.5%$284/sqft |
Source: NNRMLS #240005731 Report a problem | ||
| 5/15/2024 | Listed for sale | $949,000+6%$292/sqft |
Source: NNRMLS #240005731 Report a problem | ||
| 4/18/2024 | Listing removed | -- |
Source: NNRMLS #230013532 Report a problem | ||
| 4/12/2024 | Price change | $895,000-5.7%$275/sqft |
Source: NNRMLS #230013532 Report a problem | ||
| 2/8/2024 | Price change | $949,000-3.5%$292/sqft |
Source: NNRMLS #230013532 Report a problem | ||
| 11/30/2023 | Listed for sale | $983,000+68.1%$302/sqft |
Source: NNRMLS #230013532 Report a problem | ||
| 8/27/2019 | Sold | $584,900+36.3%$180/sqft |
Source: Public Record Report a problem | ||
| 8/29/2014 | Sold | $429,000-2.5%$132/sqft |
Source: Public Record Report a problem | ||
| 7/4/2014 | Listed for sale | $439,900+4.2%$135/sqft |
Source: RE/MAX REALTY AFFILIATES #140008271 Report a problem | ||
| 6/2/2009 | Sold | $422,000-1.8%$130/sqft |
Source: Public Record Report a problem | ||
| 5/3/2009 | Listed for sale | $429,762$132/sqft |
Source: Listhub #80009535 Report a problem | ||
Public tax history
| Year | Property taxes | Tax assessment |
|---|---|---|
| 2025 | $4,904 +3% | $205,406 -0.2% |
| 2024 | $4,761 +3% | $205,860 +5.1% |
| 2023 | $4,623 +3% | $195,833 +13.9% |
| 2022 | $4,488 +3% | $171,905 +1.4% |
| 2021 | $4,357 | $169,572 +9.3% |
| 2020 | -- | $155,189 |
| 2019 | $4,230 | $155,189 +5.1% |
| 2018 | $4,230 +6.1% | $147,647 -0.7% |
| 2017 | $3,987 | $148,701 +13.1% |
| 2016 | $3,987 +2.6% | $131,515 |
| 2015 | $3,886 +3.2% | $131,515 +16.8% |
| 2014 | $3,766 | $112,584 +12.7% |
| 2013 | -- | $99,888 +0.2% |
| 2012 | -- | $99,659 -1.8% |
| 2011 | -- | $101,475 +3.7% |
| 2010 | -- | $97,878 -31.9% |
| 2009 | -- | $143,724 -21.8% |
| 2008 | -- | $183,799 +7.4% |
| 2007 | -- | $171,069 +57.1% |
| 2006 | -- | $108,899 +332.1% |
| 2005 | $542 | $25,200 |
Find assessor info on the county website
Neighborhood: 89423
Nearby homes
- $694,0003 bd3 ba2.2k sqft1773 La Cita Way, Minden, NV 89423Off Market
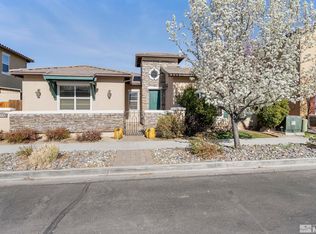
- $800,0003 bd4 ba3.3k sqft1769 La Cita Way, Minden, NV 89423Sold
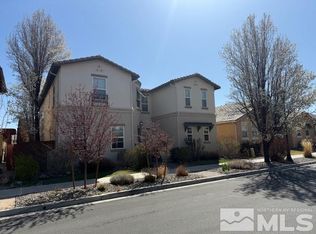
- $749,9004 bd3 ba2.3k sqft1767 La Cita Way, Minden, NV 89423For Sale

- $730,0004 bd3 ba3.1k sqft1775 La Cita Way, Minden, NV 89423Sold
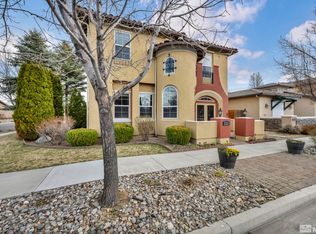
- $653,800-- bd-- ba1.8k sqft1770 Bella Casa Dr, Minden, NV 89423Off Market
- $825,0003 bd3 ba2.9k sqft985 Bella Monte Dr, Minden, NV 89423Sold
- $650,0004 bd3 ba2.3k sqft1772 Bella Casa Dr, Minden, NV 89423Sold
- $722,7004 bd3 ba2.3k sqft1768 Bella Casa Dr, Minden, NV 89423Off Market
Nearby schools
GreatSchools rating
- 8/10Minden Elementary SchoolGrades: PK-5Distance: 0.8 mi
- 8/10Carson Valley Middle SchoolGrades: 6-8Distance: 1.8 mi
- 6/10Douglas County High SchoolGrades: 9-12Distance: 0.7 mi
Schools provided by the listing agent
- Elementary: Minden
- Middle: Carson Valley
- High: Douglas
Source: NNRMLS. This data may not be complete. We recommend contacting the local school district to confirm school assignments for this home.


Get pre-qualified for a loan
At Zillow Home Loans, we can pre-qualify you in as little as 5 minutes with no impact to your credit score.An equal housing lender. NMLS #10287.
Sell for more on Zillow
Get a Zillow Showcase℠ listing at no additional cost and you could sell for .
$835,600
2% more
+$16,712
With Zillow Showcase(estimated)
$852,312
- Nevada
- Douglas County
- Minden
- 89423
- 1771 La Cita Way
Nearby cities
Nearby zip codes
Other Minden Topics
