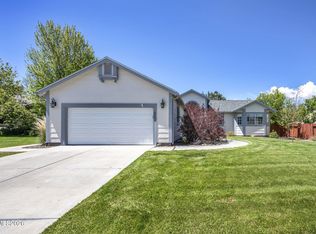
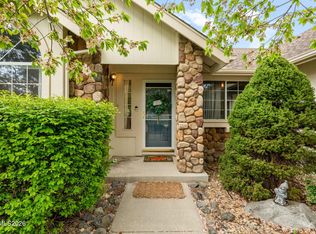
Stunning single-level, fully upgraded 4 bed / 3 bath home with high ceilings, open-concept living and entertainer's kitchen (island + breakfast bar), granite counters, tile & LVP flooring (carpeted bedrooms), and a cozy living room fireplace. Oversized primary suite features a garden tub, separate shower, dual sinks, private toilet area and large walk-in closet. Practical touches include a separate laundry with dual gas/electric hookups, central HVAC, wide foyer/hallways/doorways for easy ADA access, and a low-maintenance fenced yard with private alley access. Two-car garage with 11+ ft clearance and multiple overhead racks. La Costa at Monte Vista neighborhood highlights: park across the street (pet-friendly), sidewalks, and walking/bike paths to ponds that extend to Gardnerville. Prime location: ~20 min to Heavenly, ~25 min to South Lake Tahoe, ~45 min to Reno Airport, ~10 min to Carson City amenities, ~15 min to Costco — close to shops, coffee, and dining. Move-in ready and built for easy living and entertaining.
Active under contract-no show
$749,900
1767 La Cita Way, Minden, NV 89423
4beds
2,358sqft
:
Get pre-qualified$4,822/mo
Single Family Residence
Built in 2016
5,662 Square Feet Lot
$750,100 Zestimate®
$318/sqft
$-- HOA
What's special
Private alley accessDual sinksLow-maintenance fenced yardHigh ceilingsOversized primary suiteCentral hvacMultiple overhead racks
- 25 days |
- 192 |
- 10 |
Likely to sell faster than
Zillow last checked:
Listing updated:
Listed by:
Venus Doan B.1003174 760-368-7530,
Venus Doan Realty Inc.
Source: NNRMLS,MLS#: 260008385
Facts & features
Interior
Bedrooms & bathrooms
- Bedrooms: 4
- Bathrooms: 3
- Full bathrooms: 3
Heating
- Fireplace(s), Forced Air, Hot Water, Natural Gas
Cooling
- Central Air
Appliances
- Included: Dishwasher, Disposal, ENERGY STAR Qualified Appliances, Gas Cooktop, Microwave, Oven, Refrigerator, Self Cleaning Oven
- Laundry: Cabinets, In Unit, Laundry Room, Washer Hookup
Features
- Breakfast Bar, Ceiling Fan(s), Entrance Foyer, High Ceilings, Kitchen Island, Pantry, Master Downstairs, Vaulted Ceiling(s), Walk-In Closet(s)
- Flooring: Luxury Vinyl, Porcelain, Tile
- Windows: Blinds, Double Pane Windows, Vinyl Frames, Window Coverings
- Number of fireplaces: 1
- Fireplace features: Gas
- Common walls with other units/homes: No Common Walls
Interior area
- Total structure area: 2,358
- Total interior livable area: 2,358 sqft
Property
Parking
- Total spaces: 2
- Parking features: Alley Access, Attached, Garage
- Attached garage spaces: 2
Features
- Levels: One
- Stories: 1
- Patio & porch: Porch, Patio
- Exterior features: Rain Gutters
- Spa features: None
- Fencing: Back Yard
- Has view: Yes
- View description: Mountain(s)
- Body of water: Jake's Wetland
Lot
- Size: 5,662 Square Feet
- Features: Level, Sprinklers In Front
Details
- Additional structures: None
- Parcel number: 132030511021
- Zoning: Single Family Residential
- Special conditions: Agent Owned
Construction
Type & style
- Home type: SingleFamily
- Property subtype: Single Family Residence
Materials
- Stucco
- Foundation: Crawl Space
- Roof: Tile
Condition
- New construction: No
- Year built: 2016
Utilities & green energy
- Sewer: Public Sewer
- Water: Public
- Utilities for property: Electricity Connected, Internet Available, Natural Gas Connected, Sewer Connected, Water Connected, Water Meter Installed
Community & HOA
Community
- Security: Carbon Monoxide Detector(s), Keyless Entry, Smoke Detector(s)
- Subdivision: La Costa At Monte Vista
HOA
- Has HOA: No
Location
- Region: Minden
Financial & listing details
- Price per square foot: $318/sqft
- Tax assessed value: $179,514
- Annual tax amount: $5,216
- Date on market: 7/1/2026
- Cumulative days on market: 26 days
- Listing terms: 1031 Exchange,Cash,Conventional,FHA,Relocation Property,USDA Loan,VA Loan
Estimated market value
$750,100
$713,000 - $788,000
$3,107/mo
Price history
| Date | Event | Price |
|---|---|---|
| 7/2/2026 | Contingent | $749,900$318/sqft |
Source:  NNRMLS #260008385 Report a problem NNRMLS #260008385 Report a problem | ||
| 7/1/2026 | Listed for sale | $749,900+20%$318/sqft |
Source: NNRMLS #260008385 Report a problem | ||
| 8/5/2024 | Sold | $625,000-0.6%$265/sqft |
Source: NNRMLS #240002855 Report a problem | ||
| 7/1/2024 | Pending sale | $629,000$267/sqft |
Source: NNRMLS #240002855 Report a problem | ||
| 6/1/2024 | Price change | $629,000-4.6%$267/sqft |
Source: NNRMLS #240002855 Report a problem | ||
| 5/15/2024 | Price change | $659,000-0.9%$279/sqft |
Source: NNRMLS #240002855 Report a problem | ||
| 4/26/2024 | Price change | $665,000-0.7%$282/sqft |
Source: NNRMLS #240002855 Report a problem | ||
| 3/20/2024 | Listed for sale | $670,000-4.3%$284/sqft |
Source: NNRMLS #240002855 Report a problem | ||
| 5/24/2023 | Listing removed | -- |
Source: NNRMLS #230000291 Report a problem | ||
| 1/13/2023 | Listed for sale | $699,900$297/sqft |
Source: NNRMLS #230000291 Report a problem | ||
| 12/7/2022 | Listing removed | -- |
Source: NNRMLS #220014508 Report a problem | ||
| 11/21/2022 | Price change | $699,900-4.1%$297/sqft |
Source: NNRMLS #220014508 Report a problem | ||
| 9/30/2022 | Listed for sale | $730,000+67.9%$310/sqft |
Source: NNRMLS #220014508 Report a problem | ||
| 12/3/2018 | Sold | $434,900-1.1%$184/sqft |
Source: Public Record Report a problem | ||
| 10/23/2018 | Pending sale | $439,900$187/sqft |
Source: BC Family Properties #180013943 Report a problem | ||
| 9/28/2018 | Listed for sale | $439,900+11.4%$187/sqft |
Source: BC Family Properties #180013943 Report a problem | ||
| 11/23/2016 | Listing removed | $394,900$167/sqft |
Source: BC Family Properties #160009014 Report a problem | ||
| 6/18/2016 | Listed for sale | $394,900$167/sqft |
Source: BC Family Properties #160009014 Report a problem | ||
Public tax history
| Year | Property taxes | Tax assessment |
|---|---|---|
| 2025 | $5,064 +3% | $179,514 0% |
| 2024 | $4,917 +3% | $179,565 +5.1% |
| 2023 | $4,773 +3% | $170,860 +14.8% |
| 2022 | $4,634 +3% | $148,880 +1.6% |
| 2021 | $4,499 | $146,573 +10.9% |
| 2020 | -- | $132,162 |
| 2019 | $4,368 | $132,162 +8.9% |
| 2018 | $4,368 +11.2% | $121,369 +13.1% |
| 2017 | $3,927 | $107,293 +1177.3% |
| 2016 | $3,927 +155.5% | $8,400 |
| 2015 | $1,537 +400% | $8,400 |
| 2014 | $307 | $8,400 |
| 2013 | -- | $8,400 |
| 2012 | -- | $8,400 |
| 2011 | -- | $8,400 |
| 2010 | -- | $8,400 -36% |
| 2009 | -- | $13,125 -70% |
| 2008 | -- | $43,750 +18.9% |
| 2007 | -- | $36,805 +15% |
| 2006 | -- | $32,004 +27% |
| 2005 | $542 | $25,200 |
Find assessor info on the county website
Monthly payment
Est. payment
Payment breakdown
Explore the cost of this home by adjusting the details. Changes won't be saved.Climate risks
Neighborhood: 89423
Nearby schools
GreatSchools rating
- 8/10Minden Elementary SchoolGrades: PK-5Distance: 0.8 mi
- 8/10Carson Valley Middle SchoolGrades: 6-8Distance: 1.8 mi
- 6/10Douglas County High SchoolGrades: 9-12Distance: 0.7 mi
Schools provided by the listing agent
- Elementary: Minden
- Middle: Carson Valley
- High: Douglas
Source: NNRMLS. This data may not be complete. We recommend contacting the local school district to confirm school assignments for this home.
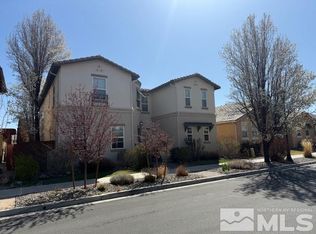
- $800,0003 bd4 ba3.3k sqft1769 La Cita Way, Minden, NV 89423Sold
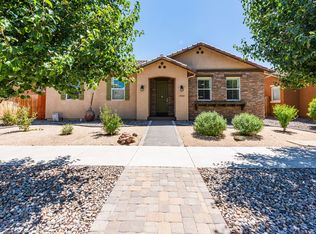
- $631,6003 bd2 ba1.8k sqft1765 La Cita Way, Minden, NV 89423Off Market
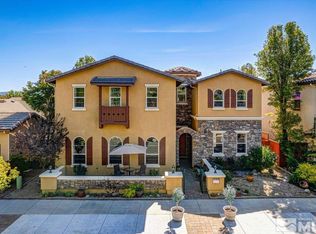
- $800,0004 bd4 ba3.2k sqft1771 La Cita Way, Minden, NV 89423Sold
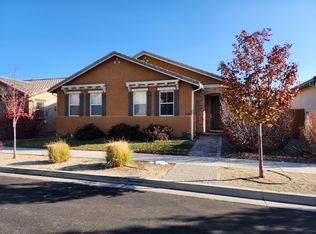
- $654,7003 bd2 ba2.2k sqft1763 La Cita Way, Minden, NV 89423Off Market
- $634,2003 bd2 ba1.8k sqft1766 Bella Casa Dr, Minden, NV 89423Off Market
- $656,1003 bd3 ba2.2k sqft1766 La Cita Way, Minden, NV 89423Off Market
- $716,8004 bd3 ba2.3k sqft1768 Bella Casa Dr, Minden, NV 89423Off Market
- $612,3003 bd2 ba1.8k sqft1764 Bella Casa Dr, Minden, NV 89423Off Market
A local agent can set up tours, give advice and negotiate with sellers.
Similar homes
- $699,9994 bd3 ba1.9k sqft1721 Lantana Dr, Minden, NV 89423Active

 MLS ID #260008305, Frank Benvenuto, Intrepid Realty LLC. NNRMLS
 - $749,9004 bd4 ba2.9k sqft944 Los Alamitos St, Minden, NV 89423Active
 MLS ID #260003168, Russ Davidson, RE/MAX Realty Affiliates. NNRMLS
 - $675,0004 bd3 ba1.8k sqft1778 Bougainvillea Dr, Minden, NV 89423Active
 MLS ID #260005760, Joshua Brown, Intero. NNRMLS
 - $679,9993 bd2 ba2k sqft1709 Lantana Dr, Minden, NV 89423Active
 MLS ID #260004643, Stephanie Griffith, Sierra Sotheby's International. NNRMLS
 - $825,9003 bd3 ba2.2k sqft986 La Strata Dr, Minden, NV 89423ActiveMLS ID #260008036, Devin Murphy, Dickson Realty - Gardnerville. NNRMLS
- $775,0004 bd2 ba2.3k sqft2712 Wildhorse Ln, Minden, NV 89423ActiveMLS ID #260008029, Lisa Williams, Berkshire Hathaway HomeService. NNRMLS
- $980,0004 bd3 ba2.6k sqft1326 Santa Cruz Dr, Minden, NV 89423For Sale By Owner
- $725,0003 bd2 ba1.9k sqft3575 Long Dr, Minden, NV 89423For SaleMLS ID #143226, Fawne M Hayes, Chase International SLT. STAOR
- $674,9003 bd2 ba1.7k sqft857 Mahogany Dr, Minden, NV 89423ActiveMLS ID #260007188, Lauren Jantz, Wedgewood Homes Realty. NNRMLS
- $739,5003 bd2 ba2k sqft1620 Delta Downs Dr #67, Minden, NV 89423ActiveNNRMLS
- $650,0003 bd2 ba1.6k sqft837 Mahogany Dr, Minden, NV 89423ActiveMLS ID #260000605, Kaycee Summers, Dickson Realty - Gardnerville. NNRMLS
- $829,0005 bd4 ba2.4k sqft1140 Country Club Dr, Minden, NV 89423ActiveMLS ID #260003603, Christine Newell, RE/MAX Professionals-Dayton. NNRMLS
- $799,0004 bd2 ba1.9k sqft2983 Hot Springs Rd, Minden, NV 89423ActiveMLS ID #260006816, Brent Copeland, LPT Realty, LLC. NNRMLS
- $655,0003 bd2 ba1.7k sqft814 Mahogany Dr, Minden, NV 89423ActiveMLS ID #260007404, Kathy Kinder, RE/MAX Gold. NNRMLS
- $708,0004 bd3 ba2k sqft3443 Long Dr, Minden, NV 89423ActiveMLS ID #260007967, Jon Kirkpatrick, Chase International - ZC. NNRMLS
- $904,9005 bd3 ba2.5k sqft1791 La Cita Way, Minden, NV 89423ActiveMLS ID #250003837, Devin Murphy, Dickson Realty - Gardnerville. NNRMLS
- $729,0003 bd2 ba1.6k sqft2887 San Gabriel Dr, Minden, NV 89423ActiveMLS ID #260004984, Samuel Whiteside, RE/MAX Realty Affiliates. NNRMLS
- $949,0004 bd3 ba2.8k sqft1175 Country Club Dr, Minden, NV 89423ActiveMLS ID #260008608, Michael Koerner, eXp. NNRMLS
- $840,0004 bd3 ba2.7k sqft3272 Dog Leg Dr, Minden, NV 89423ActiveMLS ID #260007868, Stephanie Griffith, Sierra Sotheby's International. NNRMLS
- $995,0003 bd2 ba2.2k sqft2656 Nye Dr, Minden, NV 89423ActiveMLS ID #260009343, Susan Messina, Coldwell Banker Select RE CC. NNRMLS
