Skip main navigation
Sold for $342,500
  • $342,500

    1771 Parkview Dr, Xenia, OH 45385

    4beds
    2,997sqft
    Single Family Residence
    Built in 1962
    0.41 Acres Lot
    $359,300 Zestimate®
    $114/sqft
    $2,585 Estimated rent

    Home value

    $359,300

    $316,000 - $406,000

    $2,585/mo

    Zestimate® history
    Loading
    Loading...

    Owner options

    List your home for rent

    $2,585/mo

    Rent Zestimate®

    Find your next renter with Zillow Rental Manager. Plus, with online applications, you can quickly screen prospective tenants – for free.

    Learn more

    $2,585/mo

    Rent Zestimate®

    Refinance and save

    $2,240/mo

    Est. payment

    Refinancing to a lower rate could help reduce your monthly payments and save thousands over the life of the loan.

    See today's rates

    $2,240/mo

    Est. payment

    Explore your selling options

    Work with a Zillow partner agent

    Leverage their expertise and Zillow's premium Showcase listings to get your home seen by more buyers.

    Get started

    List with your own agent

    Get your home in front of millions of buyers by listing it on Zillow.

    Learn how to do it

    Sell it yourself

    Take full control of how buyers see your home on Zillow by listing For Sale by Owner (FSBO).

    List your home

    What's special

    Cozy bedroomRaised cathedral ceilingRemodeled basementSecond full kitchenCorner soaking tubHigh-end appliancesRemodeled kitchen
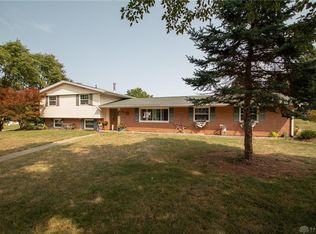
    ***Multi-Generational living***Luxurious living***Dream Kitchen***Do I have your attention now? This gorgeous home has been recently remodeled, and you will instantly feel at home as you walk in the door. Just when you think you have seen it all...there is more downstairs. This wonderful home offers two complete living spaces, each with its own kitchen and exquisite bathrooms. On the main level, as you enter the home you will be taken back by the recently raised cathedral ceiling in the main living area, kitchen and dining room allowing you to feel the grandness of the home. The remodeled kitchen is a chefs dream with the high-end appliances to include a French door over, black stainless steel double door refrigerator surrounded by the wall pantry, and an under the counter drawer microwave. The kitchen also offers a large cooktop with a pot filler and a smart touch kitchen faucet. On the main level will also find spacious multipurpose Florida room, the primary bedroom with the newly redesigned primary bathroom and 2 additional bedrooms. If I can pull you away from the main level, you will be as equally amazed and excited for the finishes in the recently remodeled basement. In this area is the second full kitchen, dining room/flex space, living room and an incredible oasis of a bathroom with a walk-in shower and corner soaking tub with dual vanities. Additional spaces include a cozy bedroom and a large office space/flex room. During the remodel, the lower level was professionally pre-wired for surround sound. This gorgeous home has everything a person could want and more and is completely move-in ready with nothing to do expect call it home. Don't sleep on this one as it will not last.

    Zillow last checked:

    Listing updated:

    Listed by:

    Anthony Cooper (937)436-9494,

    BHHS Professional Realty,

    Bryan M Barker 937-424-7381,

    BHHS Professional Realty

    Bought with:

    Tammy L Collins, 2016005297

    Coldwell Banker Heritage

    Source: DABR MLS,MLS#: 938870MLS LogoOriginating MLS: Dayton Area Board of REALTORS

    Facts & features

    Interior

    Bedrooms & bathrooms
    • Bedrooms: 4
    • Bathrooms: 3
    • Full bathrooms: 3
    • Main level bathrooms: 2
    Primary bedroom
    • Level: Main
    • Dimensions: 12 x 12
    Bedroom
    • Level: Main
    • Dimensions: 12 x 11
    Bedroom
    • Level: Main
    • Dimensions: 12 x 10
    Bedroom
    • Level: Basement
    • Dimensions: 8 x 9
    Dining room
    • Level: Main
    • Dimensions: 12 x 12
    Dining room
    • Level: Basement
    • Dimensions: 10 x 14
    Family room
    • Level: Main
    • Dimensions: 15 x 13
    Kitchen
    • Level: Main
    • Dimensions: 13 x 14
    Kitchen
    • Level: Basement
    • Dimensions: 11 x 12
    Laundry
    • Level: Basement
    • Dimensions: 8 x 15
    Living room
    • Level: Main
    • Dimensions: 14 x 14
    Living room
    • Level: Basement
    • Dimensions: 15 x 12
    Office
    • Level: Basement
    • Dimensions: 14 x 10
    Heating
    • Forced Air, Natural Gas
    Cooling
    • Central Air
    Appliances
    • Included: Cooktop, Dryer, Dishwasher, Disposal, Microwave, Range, Refrigerator, Washer, Gas Water Heater
    Features
    • Ceiling Fan(s), Cathedral Ceiling(s), High Speed Internet, Kitchen Island, Pantry, Quartz Counters, Remodeled, Second Kitchen, Solid Surface Counters, Vaulted Ceiling(s)
    • Windows: Vinyl
    • Basement: Full,Finished
    • Has fireplace: Yes
    • Fireplace features: Electric, Insert
    Interior area
    • Total structure area: 2,997
    • Total interior livable area: 2,997 sqft

    Property

    Parking
    • Total spaces: 2
    • Parking features: Attached, Garage, Two Car Garage, Garage Door Opener, Storage
    • Attached garage spaces: 2
    Features
    • Levels: One
    • Stories: 1
    • Patio & porch: Patio
    • Exterior features: Fence, Patio, Storage
    Lot
    • Size: 0.41 Acres
    Details
    • Additional structures: Shed(s)
    • Parcel number: M40000100020003600
    • Zoning: Residential
    • Zoning description: Residential

    Construction

    Type & style
    • Home type: SingleFamily
    • Property subtype: Single Family Residence
    Materials
    • Brick, Vinyl Siding, Wood Siding
    Condition
    • Year built: 1962

    Utilities & green energy

    • Water: Public
    • Utilities for property: Natural Gas Available, Sewer Available, Water Available

    Community & HOA

    Community
    • Security: Smoke Detector(s)
    • Subdivision: Beverly Hills Sec 02
    HOA
    • Has HOA: No
    Location
    • Region: Xenia

    Financial & listing details

    • Price per square foot: $114/sqft
    • Tax assessed value: $214,380
    • Annual tax amount: $3,268
    • Date on market: 7/14/2025
    • Listing terms: Conventional,FHA,VA Loan

    Price history

    DateEventPrice
    8/29/2025Sold$342,500-2.1%$114/sqft
    Source: DABR MLS #938870 Report a problem
    8/11/2025Pending sale$349,900$117/sqft
    Source: DABR MLS #938870 Report a problem
    7/28/2025Listed for sale$349,900$117/sqft
    Source: DABR MLS #938870 Report a problem
    7/16/2025Pending sale$349,900$117/sqft
    Source: DABR MLS #938870 Report a problem
    7/15/2025Listed for sale$349,900+230.4%$117/sqft
    Source: DABR MLS #938870 Report a problem
    5/12/2011Sold$105,900$35/sqft
    Source: Public Record Report a problem
    4/6/2011Price change$105,900-6.2%$35/sqft
    Source: Coldwell Banker Heritage Realtors #486190 Report a problem
    3/3/2011Price change$112,900-2.6%$38/sqft
    Source: Coldwell Banker Heritage Realtors #486190 Report a problem
    1/22/2011Price change$115,900-1.7%$39/sqft
    Source: Coldwell Banker Heritage Realtors #486190 Report a problem
    12/5/2010Price change$117,900-1.7%$39/sqft
    Source: Coldwell Banker Heritage Realtors #486190 Report a problem
    11/7/2010Price change$119,900-20.1%$40/sqft
    Source: Coldwell Banker Heritage Realtors #486190 Report a problem
    8/21/2010Price change$150,000-6.3%$50/sqft
    Source: Keller Williams Advantage Real Estate #473953 Report a problem
    6/24/2010Listed for sale$160,000+0.6%$53/sqft
    Source: Keller Williams Advantage Real Estate #473953 Report a problem
    6/18/2008Sold$159,000-3.6%$53/sqft
    Source: Public Record Report a problem
    5/4/2008Listed for sale$164,900+17.8%$55/sqft
    Source: Real Living #405263 Report a problem
    10/12/2005Sold$140,000$47/sqft
    Source: Public Record Report a problem

    Public tax history

    YearProperty taxesTax assessment
    2025$3,268 +1.8%$75,030
    2024$3,210 -1.8%$75,030
    2023$3,270 +14.5%$75,030 +31.8%
    2022$2,856 -1.3%$56,930
    2021$2,894 +4.4%$56,930
    2020$2,773 +22.1%$56,930 +29.7%
    2019$2,271 -0.4%$43,890
    2018$2,280 +3%$43,890
    2017$2,214 +1%$43,890 +6%
    2016$2,193 -0.3%$41,420
    2015$2,199 $41,420
    2014$2,199 -3.7%$41,420 -9.4%
    2013$2,284 +0.1%$45,740
    2012$2,282 +111.1%$45,740
    2011$1,081 -75.1%$45,740 -7.3%
    2010$4,335 +141.7%$49,360
    2009$1,794 -15.4%$49,360
    2008$2,122 +5.7%$49,360 +9.2%
    2007$2,007 -0.3%$45,210
    2006$2,013 +4.2%$45,210 +5.7%
    2004$1,932 +23.5%$42,760 0%
    2003$1,564 -0.7%$42,763
    2002$1,575 +22.2%$42,763 +27.8%
    2001$1,289 +0.1%$33,467
    2000$1,287 $33,467
    Find assessor info on the county website

    Neighborhood: 45385

    Nearby schools

    GreatSchools rating
    Schools provided by the listing agent
    • District: Xenia

    Source: DABR MLS. This data may not be complete. We recommend contacting the local school district to confirm school assignments for this home.

    Get a cash offer in 3 minutes
    Find out how much your home could sell for in as little as 3 minutes with a no-obligation cash offer.
    Estimated market value
    $359,300
    Get a cash offer in 3 minutes
    Find out how much your home could sell for in as little as 3 minutes with a no-obligation cash offer.
    Estimated market value
    $359,300