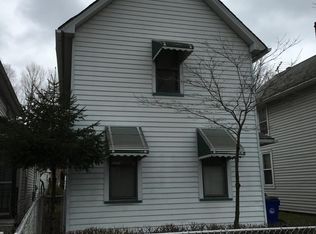
Former Ohio City Duplex Has Been Completely Reconfigured Into A Single-Family Residence And Meticulously Renovated To Match The Newly Built Homes In The Neighborhood! Step Inside And Be Greeted By An Open And Airy Floor Plan, Ideal For Both Entertaining And Everyday Life. The Expansive Kitchen Features Thor Stainless Steel Appliances, A Separate Pantry, Stylish Tile Backsplash With Built-in Pot Filler, And Exquisite Quartzite Countertops, Including A Breathtaking Waterfall Edge On The Center Island, Complementing The Abundance Of Cabinets. The Adjacent Dining Area Gets Flooded With Natural Light And Boasts A Wine/Coffee Bar Complete With A Built-In Beverage Cooler. This Space Seamlessly Flows Into The Versatile Family Room, Highlighted By A Sophisticated Tray Ceiling. The Cozy Front Sitting Room Features An Electric Fireplace With Custom-Built Mantle And Shiplap Surround. A Conveniently Located Spacious Half Bathroom Completes The First Floor. Upstairs, The Luxurious Main Bedroom Features Two Separate Walk-in Closets And An En-Suite Bathroom With Double Sinks And Large Tile Shower. Two Additional Generously Sized Bedrooms With New Carpeting Share A Well Appointed Full Bathroom With A Tiled Tub/Shower. A Dedicated Laundry Room On This Level Adds To The Home's Practicality. Outdoor Living Here Is Equally Impressive With A Covered Wrap Around Front Porch And A Fully Fenced Backyard With A Concrete Patio, Ideal For Outdoor Gatherings. Additional Improvements Include Engineered Hardwood Flooring Throughout Living Areas, Vinyl Windows, Glass Block Windows In Basement, New Electrical Panel And All New Wiring/Switches/Outlets, High Efficiency Furnace And Central Air, Tankless HWT, New HVAC Ducting, New Plumbing Supply And Drain Lines, Whole Home Freshly Insulated, New Roof, New Gutters And Vinyl Siding, Newly Constructed Two Car Garage And Concrete Pad. All Work Performed On The Home Was Done To Meet Green Building Standards In Order To Receive A 15-Year Tax Abatement!
Closed
Zillow last checked:
Listing updated:
Bought with:
Jeffrey J Cimbulich, 2015005087
RE/MAX Above & Beyond
Source: MLS Now,MLS#: 5093164 Originating MLS: Akron Cleveland Association of REALTORS
Originating MLS: Akron Cleveland Association of REALTORSPrice history
| Date | Event | Price |
|---|---|---|
| 3/25/2025 | Sold | $540,900-1.6%$250/sqft |
Source:  MLS Now #5093164 Report a problem MLS Now #5093164 Report a problem | ||
| 2/4/2025 | Pending sale | $549,900$254/sqft |
Source: MLS Now #5093164 Report a problem | ||
| 1/28/2025 | Listed for sale | $549,900$254/sqft |
Source: MLS Now #5093164 Report a problem | ||
| 1/20/2025 | Pending sale | $549,900$254/sqft |
Source: MLS Now #5093164 Report a problem | ||
| 1/17/2025 | Listed for sale | $549,900+254.8%$254/sqft |
Source: MLS Now #5093164 Report a problem | ||
| 10/17/2022 | Sold | $155,000-8.8%$72/sqft |
Source: MLS Now #4389947 Report a problem | ||
| 10/3/2022 | Pending sale | $169,900$79/sqft |
Source: MLS Now #4389947 Report a problem | ||
| 9/6/2022 | Listed for sale | $169,900$79/sqft |
Source: MLS Now #4389947 Report a problem | ||
| 8/22/2022 | Pending sale | $169,900$79/sqft |
Source:  RE/MAX International #4389947 Report a problem RE/MAX International #4389947 Report a problem | ||
| 8/22/2022 | Contingent | $169,900$79/sqft |
Source: MLS Now #4389947 Report a problem | ||
| 8/15/2022 | Listed for sale | $169,900$79/sqft |
Source: MLS Now #4389947 Report a problem | ||
| 7/22/2022 | Pending sale | $169,900$79/sqft |
Source: RE/MAX International #4389947 Report a problem | ||
| 7/22/2022 | Contingent | $169,900$79/sqft |
Source: MLS Now #4389947 Report a problem | ||
| 7/8/2022 | Listed for sale | $169,900+21.4%$79/sqft |
Source: MLS Now #4389947 Report a problem | ||
| 4/8/2021 | Sold | $140,000+12%$65/sqft |
Source: Public Record Report a problem | ||
| 3/20/2021 | Pending sale | $125,000$58/sqft |
Source: RE/MAX International #4262510 Report a problem | ||
| 3/16/2021 | Listed for sale | $125,000$58/sqft |
Source: RE/MAX International #4262510 Report a problem | ||
Get a cash offer in 3 minutes
Find out how much your home could sell for in as little as 3 minutes with a no-obligation cash offer.
Estimated market value
$566,000
