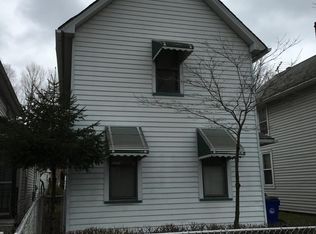
Move right into this extensively updated colonial in Ohio City! Situated on a quiet tree-lined street, this charming home features over 1600 squre feet of living space with 3 bedrooms, 2.5 bathrooms, updated flooring, crisp neutral paint, a beautifully remodeled kitchen, updated bathrooms, fabulous outdoor entertaining spaces, and more! The front door opens into the main, open-plan living area. Here you will find a very spacious living room that flows seamlessly into the dining room. You will love the updated kitchen that boasts granite countertops, a full complement of appliances, updated cabinets, and a large pantry. At the front of the house is a very spacious bedroom with a beautiful original fireplace and plenty of natural light. A full bathroom off of the dining room and a laundry room off of the living room complete the first floor. Upstairs, there are two bedrooms including the primary suite. Here you will find a very spacious bedroom with a wood accent wall, a completely updated ensuite full bath, and a walk-in closet. A convenient half bath is situated just outside of the third bedroom. Outside, there is a new stamped concrete patio with a pergola, a deck, new walkways, and a 2-car garage. Fantastic location just blocks away from both Gordon Square and Ohio City and just minutes away from highway access, Edgewater Park, and Downtown Cleveland. Don't miss this one - it will go fast!
Closed
Zillow last checked:
Listing updated:
Bought with:
Cherri N Harrell, 2016000542
EXP Realty, LLC.
Source: MLS Now,MLS#: 4497725 Originating MLS: Akron Cleveland Association of REALTORS
Originating MLS: Akron Cleveland Association of REALTORSPrice history
| Date | Event | Price |
|---|---|---|
| 12/26/2023 | Sold | $333,000+0.9%$203/sqft |
Source:  MLS Now #4497725 Report a problem MLS Now #4497725 Report a problem | ||
| 11/9/2023 | Pending sale | $329,900$201/sqft |
Source: MLS Now #4497725 Report a problem | ||
| 10/23/2023 | Listed for sale | $329,900$201/sqft |
Source: MLS Now #4497725 Report a problem | ||
| 10/19/2023 | Pending sale | $329,900$201/sqft |
Source: MLS Now #4497725 Report a problem | ||
| 10/17/2023 | Listed for sale | $329,900+6.8%$201/sqft |
Source: MLS Now #4497725 Report a problem | ||
| 10/5/2023 | Listing removed | -- |
Source: MLS Now #4453134 Report a problem | ||
| 9/24/2023 | Price change | $309,000-6.1%$188/sqft |
Source: MLS Now #4453134 Report a problem | ||
| 9/14/2023 | Listed for sale | $329,000$201/sqft |
Source: MLS Now #4453134 Report a problem | ||
| 9/9/2023 | Contingent | $329,000$201/sqft |
Source: MLS Now #4453134 Report a problem | ||
| 8/11/2023 | Price change | $329,000+1.2%$201/sqft |
Source: MLS Now #4453134 Report a problem | ||
| 8/9/2023 | Listed for sale | $325,000-7.1%$198/sqft |
Source: MLS Now #4453134 Report a problem | ||
| 7/31/2023 | Contingent | $349,900$213/sqft |
Source: MLS Now #4453134 Report a problem | ||
| 6/27/2023 | Price change | $349,900-2.3%$213/sqft |
Source: MLS Now #4453134 Report a problem | ||
| 6/22/2023 | Listed for sale | $358,000$218/sqft |
Source: MLS Now #4453134 Report a problem | ||
| 6/1/2023 | Listing removed | -- |
Source: MLS Now #4453134 Report a problem | ||
| 5/30/2023 | Price change | $358,000-1.1%$218/sqft |
Source: MLS Now #4453134 Report a problem | ||
| 5/24/2023 | Price change | $362,000-4.5%$221/sqft |
Source: MLS Now #4453134 Report a problem | ||
| 5/12/2023 | Price change | $379,000-2.8%$231/sqft |
Source: MLS Now #4453134 Report a problem | ||
| 5/4/2023 | Price change | $389,900-4.7%$238/sqft |
Source: MLS Now #4453134 Report a problem | ||
| 4/29/2023 | Listed for sale | $409,150-8.9%$249/sqft |
Source: MLS Now #4453134 Report a problem | ||
| 4/6/2023 | Listing removed | -- |
Source:  HomeSmart Report a problem HomeSmart Report a problem | ||
| 3/10/2023 | Price change | $449,000-2.4%$274/sqft |
Source: MLS Now #4432991 Report a problem | ||
| 2/18/2023 | Listed for sale | $459,900+196.7%$280/sqft |
Source: MLS Now #4432991 Report a problem | ||
| 7/13/2022 | Sold | $155,000-8.3%$95/sqft |
Source: MLS Now #4380881 Report a problem | ||
| 7/5/2022 | Pending sale | $169,000$103/sqft |
Source: MLS Now #4380881 Report a problem | ||
| 6/30/2022 | Listed for sale | $169,000$103/sqft |
Source: MLS Now #4380881 Report a problem | ||
Get a cash offer in 3 minutes
Find out how much your home could sell for in as little as 3 minutes with a no-obligation cash offer.
Estimated market value
$373,200
