Skip main navigation
Closed
  • $360,680

    1771 W Old Mountain Rd W #Q-1, Louisa, VA 23093

    4beds
    1,803sqft
    Single Family Residence
    Built in 2023
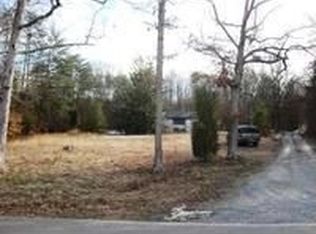
    2.86 Acres Lot
    $406,200 Zestimate®
    $200/sqft
    $2,730 Estimated rent

    Home value

    $406,200

    $382,000 - $435,000

    $2,730/mo

    Zestimate® history
    Loading
    Loading...

    Owner options

    List your home for rent

    $2,730/mo

    Rent Zestimate®

    Find your next renter with Zillow Rental Manager. Plus, with online applications, you can quickly screen prospective tenants – for free.

    Learn more

    $2,730/mo

    Rent Zestimate®

    Refinance and save

    $2,113/mo

    Est. payment

    Refinancing to a lower rate could help reduce your monthly payments and save thousands over the life of the loan.

    See today's rates

    $2,113/mo

    Est. payment

    Explore your selling options

    Work with a Zillow partner agent

    Leverage their expertise and Zillow's premium Showcase listings to get your home seen by more buyers.

    Get started

    List with your own agent

    Get your home in front of millions of buyers by listing it on Zillow.

    Learn how to do it

    Sell it yourself

    Take full control of how buyers see your home on Zillow by listing For Sale by Owner (FSBO).

    List your home

    What's special

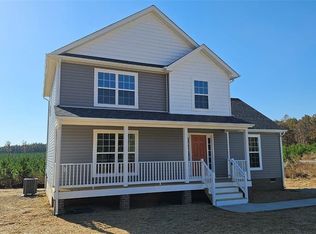
    START THE YEAR IN YOUR NEW HOME! NOW COMPLETE! The Montego model on 2.86 acres in Louisa. Gorgeous open floor plan with spacious great room, open kitchen layout, upgraded 36" cabinets, 2x7 island with overhang, pantry, first floor laundry and half bath. Laminate flooring throughout the main living area. The Master suite comes with a vaulted Ceiling, a ceiling fan, walk in closet, and an attached full bath! The beautiful Craftsman Rail Package leads you upstairs to 3 additional bedrooms, a full bath, and pull down attic for extra storage. 10x12 deck for entertaining, and an upgraded exterior with front porch, 8" round columns and wide window trim instead of shutters. Call today to ask how you can have up to 2.5% of your closing costs paid as well. No money down loans available. IMMEDIATE OCCUPANCY!!!

    Zillow last checked:

    Listing updated:

    Listed by:

    SUSAN STEWART 434-242-3550,

    HOWARD HANNA ROY WHEELER REALTY - ZION CROSSROADS

    Bought with:

    KATHLEEN PENDER, 0225261766

    RE/MAX REALTY SPECIALISTS-CHARLOTTESVILLE

    Source: CAAR,MLS#: 639565MLS LogoOriginating MLS: Charlottesville Area Association of Realtors

    Facts & features

    Interior

    Bedrooms & bathrooms
    • Bedrooms: 4
    • Bathrooms: 3
    • Full bathrooms: 2
    • 1/2 bathrooms: 1
    • Main level bathrooms: 2
    • Main level bedrooms: 1
    Heating
    • Central, Heat Pump
    Cooling
    • Central Air, Heat Pump
    Appliances
    • Included: Dishwasher, Electric Range, Microwave
    • Laundry: Washer Hookup, Dryer Hookup
    Features
    • Primary Downstairs, Walk-In Closet(s), Breakfast Area, Entrance Foyer, Kitchen Island, Vaulted Ceiling(s)
    • Flooring: Carpet, Laminate, Vinyl
    • Windows: Screens
    • Basement: Crawl Space
    Interior area
    • Total structure area: 1,803
    • Total interior livable area: 1,803 sqft
    • Finished area above ground: 1,803
    • Finished area below ground: 0

    Property

    Features
    • Levels: Two
    • Stories: 2
    • Patio & porch: Deck, Front Porch, Porch
    Lot
    • Size: 2.86 Acres
    Details
    • Parcel number: 69 18 1
    • Zoning description: A-2 Agricultural General

    Construction

    Type & style
    • Home type: SingleFamily
    • Architectural style: Colonial
    • Property subtype: Single Family Residence
    Materials
    • Stick Built, Vinyl Siding
    • Foundation: Block, Brick/Mortar
    • Roof: Architectural
    Condition
    • New construction: Yes
    • Year built: 2023
    Details
    • Builder name: LIBERTY HOMES VA

    Utilities & green energy

    • Sewer: Aerobic Septic
    • Water: Private, Well
    • Utilities for property: Other

    Community & neighborhood

    Location
    • Region: Louisa
    • Subdivision: QUIGLEY

    Price history

    DateEventPrice
    2/28/2024Sold$360,680+3%$200/sqft
    Source: CAAR #639565 Report a problem
    1/11/2024Pending sale$350,180$194/sqft
    Source: CAAR #639565 Report a problem
    9/25/2023Price change$350,180-0.1%$194/sqft
    Source: CAAR #639565 Report a problem
    3/17/2023Listed for sale$350,680$194/sqft
    Source: CAAR #639565 Report a problem

    Public tax history

    Tax history is unavailable.

    Neighborhood: 23093

    Nearby schools

    GreatSchools rating
    Schools provided by the listing agent
    • Elementary: Moss-Nuckols
    • Middle: Louisa
    • High: Louisa

    Source: CAAR. This data may not be complete. We recommend contacting the local school district to confirm school assignments for this home.

    Get a cash offer in 3 minutes
    Find out how much your home could sell for in as little as 3 minutes with a no-obligation cash offer.
    Estimated market value
    $406,200
    Get a cash offer in 3 minutes
    Find out how much your home could sell for in as little as 3 minutes with a no-obligation cash offer.
    Estimated market value
    $406,200