Skip main navigation
Sold for $502,000
  • $502,000

    1775 W Old Mountain Rd, Louisa, VA 23093

    4beds
    1,984sqft
    Single Family Residence
    Built in 2023
    9.04 Acres Lot
    $502,100 Zestimate®
    $253/sqft
    $2,919 Estimated rent

    Home value

    $502,100

    $477,000 - $527,000

    $2,919/mo

    Zestimate® history
    Loading
    Loading...

    Owner options

    List your home for rent

    $2,919/mo

    Rent Zestimate®

    Find your next renter with Zillow Rental Manager. Plus, with online applications, you can quickly screen prospective tenants – for free.

    Learn more

    $2,919/mo

    Rent Zestimate®

    Refinance and save

    $3,005/mo

    Est. payment

    Refinancing to a lower rate could help reduce your monthly payments and save thousands over the life of the loan.

    See today's rates

    $3,005/mo

    Est. payment

    Explore your selling options

    Work with a Zillow partner agent

    Leverage their expertise and Zillow's premium Showcase listings to get your home seen by more buyers.

    Get started

    List with your own agent

    Get your home in front of millions of buyers by listing it on Zillow.

    Learn how to do it

    Sell it yourself

    Take full control of how buyers see your home on Zillow by listing For Sale by Owner (FSBO).

    List your home

    What's special

    Picturesque wooded viewsExpansive yardEat-in kitchenQuartz countertopsSpacious primary suiteRelaxing garden tubStainless steel appliances
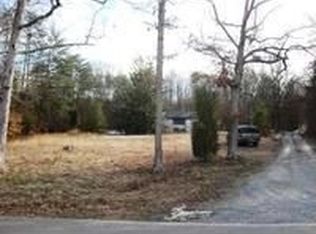
    Set among 9 peaceful acres, 1775 W Old Mountain Rd is a beautifully appointed 2023-build home where modern comfort meets the tranquility of country living. Offering 4-bedrooms, 2.5 bathrooms, & bright living spaces, this thoughtfully designed home is equally suited for entertaining & everyday living. A long gravel driveway cuts through a canopy of mature trees, creating a memorable arrival & setting the tone for the secluded retreat that awaits. Inside, durable LVP flooring flows throughout the main level as abundant natural light fills the home. The inviting living room provides a comfortable place to gather while showcasing picturesque wooded views. Just beyond, the eat-in kitchen serves as the centerpiece of the home with quartz countertops, stainless steel appliances, a center island with breakfast bar seating, & seamless access to the adjoining dining room, complete with built-in cabinetry for added storage. Upstairs, the spacious primary suite offers a peaceful escape with room for a king-size bed & a cozy sitting area. The private ensuite features a double vanity & relaxing garden tub. Two additional bedrooms include walk-in closets, while the versatile fourth bedroom (per public tax records; septic system permitted for 3 bedrooms) easily adapts as a home office, hobby room, or guest space to suit your lifestyle. Step outside onto the rear deck & enjoy views of the surrounding evergreens, expansive yard, & thoughtfully planted fruit trees, native landscaping, & herbs. A 20' x 12' detached storage shed provides plenty of room for lawn equipment & outdoor essentials, while the attached two-car garage offers additional storage & everyday convenience. Ideally located less than 10 minutes from I-64, you'll enjoy the peace & privacy of country living with an easy commute to nearby amenities. Whether you're sipping your morning coffee surrounded by nature, hosting family & friends, or simply enjoying the quiet of your own acreage, this property offers the space, privacy, & lifestyle you've been searching for.

    Zillow last checked:

    Listing updated:

    Listed by:

    Seth Schemahorn (804)840-8060,

    Keller Williams Realty,

    John Pace 804-312-8192,

    Keller Williams Realty

    Bought with:

    Rebecca Mick, 0225258164

    Keeton & Co Real Estate

    Source: CVRMLS,MLS#: 2614400MLS LogoOriginating MLS: Central Virginia Regional MLS

    Facts & features

    Interior

    Bedrooms & bathrooms
    • Bedrooms: 4
    • Bathrooms: 3
    • Full bathrooms: 2
    • 1/2 bathrooms: 1
    Primary bedroom
    • Description: Ensuite Bath, WI closet, tub & WI shower,
    • Level: Second
    • Dimensions: 23.67 x 14.50
    Bedroom 2
    • Description: Walk-In Closet, Ceiling Fan
    • Level: Second
    • Dimensions: 12.0 x 9.42
    Bedroom 3
    • Description: Large Walk-In Closet
    • Level: Second
    • Dimensions: 12.8 x 10.67
    Bedroom 4
    • Level: Second
    • Dimensions: 11.50 x 9.92
    Dining room
    • Description: Built-in storage
    • Level: First
    • Dimensions: 16.33 x 13.42
    Dining room
    • Description: Open to Kitchen & Family Room; Door to Garage
    • Level: First
    • Dimensions: 15.75 x 11.0
    Other
    • Description: Tub & Shower
    • Level: Second
    Half bath
    • Level: First
    Kitchen
    • Description: Open to Dining Room & Living Room; Large Island
    • Level: First
    • Dimensions: 13.42 x 12.42
    Living room
    • Description: Ext door to Deck
    • Level: First
    • Dimensions: 13.42 x 14.50
    Heating
    • Electric
    Cooling
    • Electric
    Appliances
    • Included: Dryer, Dishwasher, Electric Cooking, Electric Water Heater, Microwave, Oven, Refrigerator, Washer
    Features
    • Dining Area, Double Vanity, Granite Counters, Garden Tub/Roman Tub, High Speed Internet, Kitchen Island, Bath in Primary Bedroom, Recessed Lighting, Wired for Data, Walk-In Closet(s)
    • Flooring: Vinyl
    • Has basement: No
    • Attic: Pull Down Stairs
    • Has fireplace: No
    Interior area
    • Total interior livable area: 1,984 sqft
    • Finished area above ground: 1,984
    • Finished area below ground: 0

    Property

    Parking
    • Total spaces: 2
    • Parking features: Driveway, Unfinished Garage, Unpaved
    • Garage spaces: 2
    • Has uncovered spaces: Yes
    Features
    • Levels: Two
    • Stories: 2
    • Patio & porch: Deck
    • Exterior features: Deck, Storage, Shed, Unpaved Driveway
    • Pool features: None
    • Fencing: None
    Lot
    • Size: 9.04 Acres
    Details
    • Parcel number: 69186
    • Zoning description: A2

    Construction

    Type & style
    • Home type: SingleFamily
    • Architectural style: Craftsman,Two Story
    • Property subtype: Single Family Residence
    Materials
    • Brick, Block, Drywall, Vinyl Siding
    • Roof: Composition,Shingle
    Condition
    • Resale
    • New construction: No
    • Year built: 2023

    Utilities & green energy

    • Sewer: Septic Tank
    • Water: Well

    Community & HOA

    Community
    • Security: Smoke Detector(s)
    • Subdivision: Tall Pines
    Location
    • Region: Louisa

    Financial & listing details

    • Price per square foot: $253/sqft
    • Tax assessed value: $437,300
    • Annual tax amount: $3,148
    • Date on market: 7/31/2026
    • Ownership: Individuals
    • Ownership type: Sole Proprietor

    Price history

    DateEventPrice
    7/31/2026Sold$502,000+1.4%$253/sqft
    Source: CVRMLS #2614400 Report a problem
    7/6/2026Pending sale$495,000$249/sqft
    Source: CVRMLS #2614400 Report a problem
    6/30/2026Listed for sale$495,000+18.3%$249/sqft
    Source: CVRMLS #2614400 Report a problem
    12/22/2023Sold$418,376$211/sqft
    Source: Public Record Report a problem

    Public tax history

    YearProperty taxesTax assessment
    2024$3,149 +628.8%$437,300 +628.8%
    2023$432 $60,000
    Find assessor info on the county website

    Neighborhood: 23093

    Nearby schools

    GreatSchools rating
    Schools provided by the listing agent
    • Elementary: Moss Nuckols
    • Middle: Louisa
    • High: Louisa

    Source: CVRMLS. This data may not be complete. We recommend contacting the local school district to confirm school assignments for this home.

    Get a cash offer in 3 minutes
    Find out how much your home could sell for in as little as 3 minutes with a no-obligation cash offer.
    Estimated market value
    $502,100
    Get a cash offer in 3 minutes
    Find out how much your home could sell for in as little as 3 minutes with a no-obligation cash offer.
    Estimated market value
    $502,100