Nestled in a picturesque setting, the 9,705 square foot home at 17711 Cedar Creek Canyon Drive is a masterpiece of architectural elegance and thoughtful design. As you step inside this exceptional home, you are immediately greeted by a sense of openness and sophistication. The expansive layout seamlessly integrates both comfort and functionality, making every corner of this home an inviting space. High ceilings and large windows ensure that these spaces are flooded with natural light.
The focal point is undoubtedly the stunning infinity pool that seamlessly merges with the picturesque views of the adjacent creek. This idyllic setting transforms every space of this heavenly retreat, where the water appears to spill endlessly into the captivating landscapes beyond, blurring the line between human and nature-made beauty.
The heart of the home boasts two impressive living areas, a dining room, and a gourmet kitchen equipped with modern appliances, ample storage, and a large island, perfect for entertaining and family gatherings. The residence features six generously sized bedrooms, each designed to offer a personal sanctuary with their own unique charm. The incorporation of a state-of-the-art theater provides an unparalleled entertainment venue, perfect for movie nights as well as a game room with beverage area.
Keeping wellness at the forefront, the property has been updated to include a luxurious sauna complemented by a cold plunge. These additions not only provide practical health benefits but also amplify the home’s spa-like aura, offering a perfect place to unwind and rejuvenate. Together, these thoughtfully curated amenities make this home a sanctuary of modern luxury, seamlessly blending elegance with functionality.
Sold
Price Unknown
17711 Cedar Creek Canyon Dr, Dallas, TX 75252
6beds
9,705sqft
Single Family Residence
Built in 1990
0.88 Acres Lot
$3,422,900 Zestimate®
$--/sqft
$6,888 Estimated rent
Home value
$3,422,900
$3.22M - $3.63M
$6,888/mo
Zestimate® history
Owner options
List your home for rent
$6,888/mo
Rent Zestimate®
Find your next renter with Zillow Rental Manager. Plus, with online applications, you can quickly screen prospective tenants – for free.
$6,888/mo
Rent Zestimate®
Refinance and save
$2,612/mo
Est. payment
Refinancing to a lower rate could help reduce your monthly payments and save thousands over the life of the loan.
$2,612/mo
Est. payment
Explore your selling options
Work with a Zillow partner agent
Leverage their expertise and Zillow's premium Showcase listings to get your home seen by more buyers.
Get startedList with your own agent
Get your home in front of millions of buyers by listing it on Zillow.
Learn how to do itSell it yourself
Take full control of how buyers see your home on Zillow by listing For Sale by Owner (FSBO).
List your homeWhat's special
Modern appliancesState-of-the-art theaterHigh ceilingsCold plungeSix generously sized bedroomsLarge windowsLuxurious sauna
Zillow last checked:
Listing updated:
Listed by:
Christy Berry 0562544 214-693-1600,
Compass RE Texas, LLC. 214-814-8100,
Jackie Dorbritz 0538510 972-679-5089,
Compass RE Texas, LLC
Bought with:
Amy Weinreb
Dave Perry Miller Real Estate
Source: NTREIS,MLS#: 20837072
Facts & features
Interior
Bedrooms & bathrooms
- Bedrooms: 6
- Bathrooms: 8
- Full bathrooms: 7
- 1/2 bathrooms: 1
Primary bedroom
- Features: Closet Cabinetry, Ceiling Fan(s), Dual Sinks, Double Vanity, En Suite Bathroom, Fireplace, Linen Closet, Sitting Area in Primary, Separate Shower, Walk-In Closet(s)
- Level: First
- Dimensions: 21 x 17
Primary bedroom
- Features: Closet Cabinetry, Separate Shower, Walk-In Closet(s)
- Level: Second
- Dimensions: 21 x 17
Bedroom
- Features: Closet Cabinetry, En Suite Bathroom, Split Bedrooms
- Level: First
- Dimensions: 18 x 12
Bedroom
- Features: En Suite Bathroom, Walk-In Closet(s)
- Level: Second
- Dimensions: 18 x 16
Bedroom
- Features: En Suite Bathroom, Walk-In Closet(s)
- Level: Second
- Dimensions: 15 x 9
Bonus room
- Level: Second
- Dimensions: 20 x 13
Breakfast room nook
- Level: First
- Dimensions: 15 x 14
Dining room
- Level: First
- Dimensions: 21 x 16
Family room
- Features: Fireplace
- Level: First
- Dimensions: 27 x 21
Game room
- Level: Second
- Dimensions: 23 x 17
Kitchen
- Features: Breakfast Bar, Built-in Features, Butler's Pantry, Dual Sinks, Eat-in Kitchen, Granite Counters, Kitchen Island, Pantry, Pot Filler, Walk-In Pantry
- Level: First
- Dimensions: 23 x 18
Library
- Level: First
- Dimensions: 16 x 15
Living room
- Features: Fireplace
- Level: First
- Dimensions: 22 x 20
Media room
- Level: Second
- Dimensions: 19 x 14
Sunroom
- Features: Ceiling Fan(s)
- Level: First
- Dimensions: 15 x 14
Utility room
- Features: Built-in Features, Linen Closet, Utility Room, Utility Sink
- Level: First
- Dimensions: 15 x 7
Heating
- Central, Fireplace(s), Natural Gas, Radiant Floor, Zoned
Cooling
- Attic Fan, Central Air, Electric, Zoned
Appliances
- Included: Built-In Gas Range, Built-in Coffee Maker, Built-In Refrigerator, Dishwasher, Disposal, Wine Cooler
- Laundry: Washer Hookup, Gas Dryer Hookup, Laundry in Utility Room
Features
- Built-in Features, Chandelier, Dry Bar, Decorative/Designer Lighting Fixtures, Double Vanity, Eat-in Kitchen, Granite Counters, High Speed Internet, Kitchen Island, Loft, Multiple Master Suites, Multiple Staircases, Open Floorplan, Pantry, Smart Home, Cable TV, Vaulted Ceiling(s), Natural Woodwork, Walk-In Closet(s), Wired for Sound
- Flooring: Ceramic Tile, Hardwood, Marble, Tile
- Windows: Bay Window(s)
- Has basement: No
- Number of fireplaces: 5
- Fireplace features: Bedroom, Family Room, Gas, Gas Log, Gas Starter, Living Room, Primary Bedroom
Interior area
- Total interior livable area: 9,705 sqft
Property
Parking
- Total spaces: 5
- Parking features: Circular Driveway, Covered, Door-Multi, Driveway, Garage, Garage Door Opener, Gated, Kitchen Level, Lighted, Garage Faces Side
- Attached garage spaces: 4
- Carport spaces: 1
- Covered spaces: 5
- Has uncovered spaces: Yes
Features
- Levels: Two
- Stories: 2
- Patio & porch: Rear Porch, Covered, Patio, Terrace
- Exterior features: Lighting, Outdoor Living Area, Private Yard, Rain Gutters, Fire Pit
- Has private pool: Yes
- Pool features: Gunite, Heated, Infinity, In Ground, Outdoor Pool, Pool, Private, Pool Sweep, Pool/Spa Combo, Waterfall, Water Feature
- Fencing: Metal,Wrought Iron
- On waterfront: Yes
- Waterfront features: Creek, Waterfront
Lot
- Size: 0.88 Acres
- Features: Back Yard, Backs to Greenbelt/Park, Greenbelt, Interior Lot, Lawn, Landscaped, Many Trees, Waterfront, Retaining Wall
Details
- Additional structures: Other
- Parcel number: R214000N02701
- Other equipment: Home Theater
Construction
Type & style
- Home type: SingleFamily
- Architectural style: Contemporary/Modern,Traditional,Detached
- Property subtype: Single Family Residence
Materials
- Brick, Stucco
- Foundation: Slab
- Roof: Composition,Other
Condition
- Year built: 1990
Utilities & green energy
- Sewer: Public Sewer
- Water: Public
- Utilities for property: Electricity Available, Electricity Connected, Natural Gas Available, Other, Phone Available, Sewer Available, Separate Meters, Water Available, Cable Available
Community & HOA
Community
- Features: Curbs, Gated, Sidewalks
- Security: Prewired, Security System, Carbon Monoxide Detector(s), Fire Alarm, Security Gate, Gated Community, Smoke Detector(s), Security Guard, Gated with Guard
- Subdivision: Harbord Oaks Estates
HOA
- Has HOA: Yes
- Services included: Association Management, Maintenance Grounds, Security
- HOA fee: $2,612 quarterly
- HOA name: Real Manage-Harbor Oaks HOA
- HOA phone: 866-473-6573
Location
- Region: Dallas
Financial & listing details
- Tax assessed value: $3,787,037
- Annual tax amount: $29,337
- Date on market: 2/7/2025
- Cumulative days on market: 68 days
- Listing terms: Cash,Conventional
- Electric utility on property: Yes
Price history
| Date | Event | Price |
|---|---|---|
| 5/20/2025 | Sold | -- |
Source: NTREIS #20837072 Report a problem | ||
| 5/1/2025 | Pending sale | $3,750,000$386/sqft |
Source: NTREIS #20837072 Report a problem | ||
| 4/16/2025 | Contingent | $3,750,000$386/sqft |
Source: NTREIS #20837072 Report a problem | ||
| 4/13/2025 | Price change | $3,750,000-6.2%$386/sqft |
Source: NTREIS #20837072 Report a problem | ||
| 2/7/2025 | Listed for sale | $3,997,0000%$412/sqft |
Source: NTREIS #20837072 Report a problem | ||
| 1/6/2025 | Listing removed | $3,998,000$412/sqft |
Source:  Ebby Halliday Realtors #20536465 Report a problem Ebby Halliday Realtors #20536465 Report a problem | ||
| 11/28/2024 | Listed for sale | $3,998,000$412/sqft |
Source: NTREIS #20536465 Report a problem | ||
| 11/22/2024 | Contingent | $3,998,000$412/sqft |
Source: NTREIS #20536465 Report a problem | ||
| 10/1/2024 | Price change | $3,998,000-4.7%$412/sqft |
Source: NTREIS #20536465 Report a problem | ||
| 8/8/2024 | Price change | $4,195,000-6.7%$432/sqft |
Source: NTREIS #20536465 Report a problem | ||
| 5/19/2024 | Price change | $4,495,000-5.4%$463/sqft |
Source: NTREIS #20536465 Report a problem | ||
| 4/11/2024 | Price change | $4,750,000-4.9%$489/sqft |
Source: NTREIS #20536465 Report a problem | ||
| 3/1/2024 | Listed for sale | $4,995,000+149.8%$515/sqft |
Source: NTREIS #20536465 Report a problem | ||
| 12/18/2014 | Listing removed | $1,999,999$206/sqft |
Source: Ebby Halliday Realtors #11970905 Report a problem | ||
| 5/9/2014 | Price change | $1,999,999-8.9%$206/sqft |
Source: Ebby Halliday Realtors #11970905 Report a problem | ||
| 4/26/2014 | Price change | $2,195,000-2.4%$226/sqft |
Source: Ebby Halliday Realtors #11970905 Report a problem | ||
| 11/14/2013 | Price change | $2,249,000-6.3%$232/sqft |
Source: Ebby Halliday Realtors #11970905 Report a problem | ||
| 6/14/2013 | Price change | $2,399,000-4%$247/sqft |
Source: Ebby Halliday Realtors #11970905 Report a problem | ||
| 6/5/2013 | Listed for sale | $2,499,000$257/sqft |
Source: Dave Perry Miller & Associates - An Ebby Halliday Company #11963819 Report a problem | ||
Public tax history
| Year | Property taxes | Tax assessment |
|---|---|---|
| 2025 | $29,337 +7.9% | $2,495,088 +10% |
| 2024 | $27,178 +6.9% | $2,268,262 +10% |
| 2023 | $25,413 | $2,062,056 +9.7% |
| 2022 | -- | $1,879,730 +8.5% |
| 2021 | $26,717 -1.7% | $1,732,889 -1.2% |
| 2020 | $27,173 -7.1% | $1,753,980 -6% |
| 2019 | $29,234 -6.1% | $1,866,736 +0.3% |
| 2018 | $31,130 -22.2% | $1,862,026 -6.4% |
| 2017 | $39,999 | $1,988,614 +2.7% |
| 2016 | $39,999 +60.4% | $1,937,000 +13.6% |
| 2015 | $24,936 | $1,704,456 +18.8% |
| 2014 | $24,936 | $1,434,671 +8.4% |
| 2013 | -- | $1,323,364 -5.4% |
| 2012 | -- | $1,399,036 -6.1% |
| 2011 | -- | $1,489,713 -13.5% |
| 2010 | -- | $1,722,075 -0.7% |
| 2009 | -- | $1,734,067 -0.7% |
| 2008 | -- | $1,746,057 +4.4% |
| 2007 | -- | $1,672,819 +1.6% |
| 2006 | -- | $1,645,678 +7.9% |
| 2005 | -- | $1,525,846 +7.1% |
| 2004 | -- | $1,425,000 -10.4% |
| 2003 | -- | $1,589,894 -0.5% |
| 2002 | -- | $1,598,178 -3.9% |
| 2001 | -- | $1,662,439 +10% |
| 2000 | -- | $1,511,308 |
Find assessor info on the county website
Neighborhood: 75252
Nearby homes
- $2,283,0005 bd6 ba6.5k sqft17707 Cedar Creek Canyon Dr, Dallas, TX 75252Off Market
- $--5 bd8 ba7.9k sqft17719 Cedar Creek Canyon Dr, Dallas, TX 75252Sold
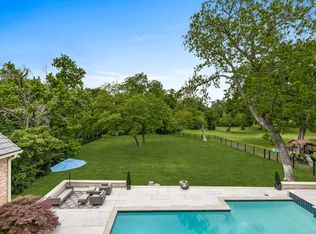
- $2,942,1005 bd7 ba8.1k sqft17703 Cedar Creek Canyon Dr, Dallas, TX 75252Off Market

- $2,030,6005 bd5 ba6.4k sqft17723 Cedar Creek Canyon Dr, Dallas, TX 75252Off Market
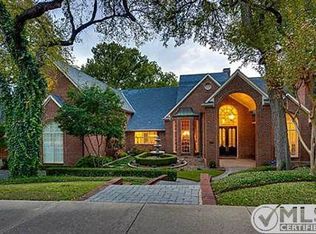
- $1,947,4006 bd6 ba6k sqft17712 Cedar Creek Canyon Dr, Dallas, TX 75252Off Market
- $3,357,4005 bd8 ba11k sqft17631 Cedar Creek Canyon Dr, Dallas, TX 75252Off Market
- $2,972,7007 bd10 ba11k sqft17718 Cedar Creek Canyon Dr, Dallas, TX 75252Off Market
- $2,756,1005 bd7 ba8.1k sqft17708 Cedar Creek Canyon Dr, Dallas, TX 75252Off Market
Nearby schools
GreatSchools rating
- 7/10Rose Haggar Elementary SchoolGrades: PK-5Distance: 0.4 mi
- 5/10Frankford Middle SchoolGrades: 6-8Distance: 2.3 mi
- 5/10Shepton High SchoolGrades: 9-10Distance: 1.6 mi
Schools provided by the listing agent
- Elementary: Haggar
- Middle: Frankford
- District: Plano ISD
Source: NTREIS. This data may not be complete. We recommend contacting the local school district to confirm school assignments for this home.
Get a cash offer in 3 minutes
Find out how much your home could sell for in as little as 3 minutes with a no-obligation cash offer.
Estimated market value
$3,422,900
Get a cash offer in 3 minutes
Find out how much your home could sell for in as little as 3 minutes with a no-obligation cash offer.
Estimated market value
$3,422,900
- Texas
- Collin County
- Dallas
- 75252
- 17711 Cedar Creek Canyon Dr
Nearby cities
Nearby neighborhoods
Nearby zip codes
Other Dallas Topics
