Stunning, fully updated estate on private .79 acre lot backing to White Rock Creek in prestigious guard gated Harbord Oaks Estates with Plano ISD. Soaring ceilings and walls of windows flood the interior’s oversized rooms with natural light and provide breathtaking panoramic views throughout. Massive gourmet kitchen features Wolf and SubZero appliances, grand island and custom chef prep kitchen, pantry with beverage center. Private primary suite down, includes large sitting area with fireplace, wall of windows and gorgeous spa bath retreat with heated floors, coffee bar, 2 water closets, large steam shower and his and hers custom closets. Guest suite and study down with 3 additional on-suite bedrooms up along with oversized game room with wet bar and full media room with wet bar and bath. Enjoy the gorgeous pool and spa overlooking sprawling treelined oasis. Additional amenities include elevator, whole house generator,2 feet attic insulation and new driveway and pool decking.
Sold
Price Unknown
17719 Cedar Creek Canyon Dr, Dallas, TX 75252
5beds
7,990sqft
Single Family Residence
Built in 1989
0.8 Acres Lot
$3,501,800 Zestimate®
$--/sqft
$7,493 Estimated rent
Home value
$3,501,800
$3.29M - $3.75M
$7,493/mo
Zestimate® history
Owner options
List your home for rent
$7,493/mo
Rent Zestimate®
Find your next renter with Zillow Rental Manager. Plus, with online applications, you can quickly screen prospective tenants – for free.
$7,493/mo
Rent Zestimate®
Refinance and save
$2,150/mo
Est. payment
Refinancing to a lower rate could help reduce your monthly payments and save thousands over the life of the loan.
$2,150/mo
Est. payment
Explore your selling options
Work with a Zillow partner agent
Leverage their expertise and Zillow's premium Showcase listings to get your home seen by more buyers.
Get startedList with your own agent
Get your home in front of millions of buyers by listing it on Zillow.
Learn how to do itSell it yourself
Take full control of how buyers see your home on Zillow by listing For Sale by Owner (FSBO).
List your homeWhat's special
Walls of windowsNatural lightWet barSitting area with fireplaceGrand islandSprawling treelined oasisSoaring ceilings
Zillow last checked:
Listing updated:
Listed by:
Cindy O'Gorman 0363087 972-387-0300,
Ebby Halliday, REALTORS 972-387-0300,
Jill Wiese 0522473 214-405-3299,
Ebby Halliday, REALTORS
Bought with:
John Weber
Compass RE Texas, LLC.
Source: NTREIS,MLS#: 20601603
Facts & features
Interior
Bedrooms & bathrooms
- Bedrooms: 5
- Bathrooms: 8
- Full bathrooms: 5
- 1/2 bathrooms: 3
Primary bedroom
- Features: Closet Cabinetry, Dual Sinks, Double Vanity, En Suite Bathroom, Garden Tub/Roman Tub, Sitting Area in Primary, Separate Shower, Walk-In Closet(s)
- Level: First
- Dimensions: 27 x 20
Bedroom
- Features: En Suite Bathroom, Walk-In Closet(s)
- Level: First
- Dimensions: 14 x 13
Bedroom
- Features: En Suite Bathroom, Walk-In Closet(s)
- Level: Second
- Dimensions: 16 x 15
Bedroom
- Level: Second
- Dimensions: 15 x 15
Bedroom
- Features: En Suite Bathroom, Walk-In Closet(s)
- Level: Second
- Dimensions: 19 x 14
Breakfast room nook
- Level: First
- Dimensions: 15 x 15
Den
- Level: First
- Dimensions: 18 x 13
Dining room
- Features: Butler's Pantry
- Level: First
- Dimensions: 18 x 14
Game room
- Level: Second
- Dimensions: 29 x 21
Kitchen
- Features: Breakfast Bar, Built-in Features, Butler's Pantry, Eat-in Kitchen, Kitchen Island, Pantry, Stone Counters, Walk-In Pantry
- Level: First
- Dimensions: 19 x 16
Living room
- Level: Second
- Dimensions: 22 x 20
Living room
- Level: First
- Dimensions: 25 x 20
Media room
- Level: Second
- Dimensions: 30 x 14
Utility room
- Features: Built-in Features
- Level: First
- Dimensions: 15 x 8
Heating
- Central, Natural Gas, Zoned
Cooling
- Central Air, Ceiling Fan(s), Electric, Zoned
Appliances
- Included: Some Gas Appliances, Built-in Coffee Maker, Built-In Refrigerator, Double Oven, Dishwasher, Disposal, Gas Range, Ice Maker, Microwave, Plumbed For Gas, Range, Refrigerator, Some Commercial Grade, Vented Exhaust Fan, Water Purifier, Washer, Wine Cooler
- Laundry: Washer Hookup, Electric Dryer Hookup, Gas Dryer Hookup, Laundry in Utility Room
Features
- Wet Bar, Built-in Features, Chandelier, Decorative/Designer Lighting Fixtures, Double Vanity, Elevator, High Speed Internet, Kitchen Island, Multiple Staircases, Open Floorplan, Pantry, Smart Home, Cable TV, Vaulted Ceiling(s), Wired for Data, Walk-In Closet(s), Wired for Sound
- Flooring: Carpet, Ceramic Tile, Hardwood, Marble
- Windows: Window Coverings
- Has basement: No
- Number of fireplaces: 4
- Fireplace features: Family Room, Gas, Gas Log, Gas Starter, Kitchen, Living Room, Primary Bedroom
Interior area
- Total interior livable area: 7,990 sqft
Property
Parking
- Total spaces: 3
- Parking features: Additional Parking, Circular Driveway, Concrete, Driveway, Epoxy Flooring, Garage, Garage Door Opener, Inside Entrance, Kitchen Level, Lighted, Oversized, Garage Faces Side, Storage, Workshop in Garage
- Attached garage spaces: 3
- Has uncovered spaces: Yes
Features
- Levels: Two
- Stories: 2
- Patio & porch: Covered, Front Porch, Balcony
- Exterior features: Balcony, Lighting, Rain Gutters
- Pool features: In Ground, Outdoor Pool, Pool, Pool Sweep, Pool/Spa Combo
- Fencing: Back Yard,Wrought Iron
Lot
- Size: 0.8 Acres
- Features: Back Yard, Backs to Greenbelt/Park, Greenbelt, Interior Lot, Lawn, Landscaped, Subdivision, Sprinkler System
Details
- Parcel number: R214000N02801
- Other equipment: Generator, Home Theater, Irrigation Equipment
Construction
Type & style
- Home type: SingleFamily
- Architectural style: Traditional,Detached
- Property subtype: Single Family Residence
Materials
- Wood Siding
- Foundation: Slab
- Roof: Slate
Condition
- Year built: 1989
Utilities & green energy
- Sewer: Public Sewer
- Water: Public
- Utilities for property: Natural Gas Available, Sewer Available, Separate Meters, Water Available, Cable Available
Green energy
- Energy efficient items: Insulation, Lighting, Rain/Freeze Sensors
Community & HOA
Community
- Features: Curbs, Fenced Yard, Gated, Sidewalks
- Security: Security System Owned, Security System, Carbon Monoxide Detector(s), Security Gate, Gated Community, Smoke Detector(s), Security Guard, Security Lights, Gated with Guard
- Subdivision: Harbord Oaks Estates
HOA
- Has HOA: Yes
- Services included: Association Management
- HOA fee: $2,150 quarterly
- HOA name: Real Manage HOA Management
- HOA phone: 866-473-2573
Location
- Region: Dallas
Financial & listing details
- Tax assessed value: $3,452,735
- Annual tax amount: $36,404
- Date on market: 6/29/2024
- Cumulative days on market: 269 days
- Exclusions: Fireplace screens in primary and formal living room, TVs, Chandelier and curtains in bedroom, Sonos
Price history
| Date | Event | Price |
|---|---|---|
| 2/26/2025 | Sold | -- |
Source: NTREIS #20601603 Report a problem | ||
| 2/6/2025 | Pending sale | $3,999,000$501/sqft |
Source: NTREIS #20601603 Report a problem | ||
| 1/28/2025 | Contingent | $3,999,000$501/sqft |
Source: NTREIS #20601603 Report a problem | ||
| 10/1/2024 | Price change | $3,999,000-5.9%$501/sqft |
Source: NTREIS #20601603 Report a problem | ||
| 7/3/2024 | Price change | $4,250,000-4.5%$532/sqft |
Source: NTREIS #20601603 Report a problem | ||
| 6/18/2024 | Price change | $4,449,000-3.3%$557/sqft |
Source: NTREIS #20601603 Report a problem | ||
| 5/2/2024 | Listed for sale | $4,599,000+162.8%$576/sqft |
Source: NTREIS #20601603 Report a problem | ||
| 3/4/2019 | Listing removed | $1,750,000$219/sqft |
Source: Hunter Dehn Realty #13955630 Report a problem | ||
| 1/21/2019 | Pending sale | $1,750,000$219/sqft |
Source: Hunter Dehn Realty #13955630 Report a problem | ||
| 1/1/2019 | Price change | $1,750,000-2.5%$219/sqft |
Source: Hunter Dehn Realty #13955630 Report a problem | ||
| 12/4/2018 | Price change | $1,795,000-1.6%$225/sqft |
Source: Hunter Dehn Realty #13955630 Report a problem | ||
| 11/13/2018 | Price change | $1,825,000-2.4%$228/sqft |
Source: Hunter Dehn Realty #13955630 Report a problem | ||
| 10/19/2018 | Listed for sale | $1,870,000-10.7%$234/sqft |
Source: Hunter Dehn Realty #13955630 Report a problem | ||
| 9/1/2018 | Listing removed | $2,095,000$262/sqft |
Source: Compass RE Texas, LLC. #13778477 Report a problem | ||
| 6/18/2018 | Price change | $2,095,000-8.7%$262/sqft |
Source: Compass RE Texas, LLC. #13778477 Report a problem | ||
| 4/16/2018 | Price change | $2,295,000-2.3%$287/sqft |
Source: Dallas Compass, LLC. #13778477 Report a problem | ||
| 2/16/2018 | Listed for sale | $2,350,000-12.8%$294/sqft |
Source: Compass #13778477 Report a problem | ||
| 10/3/2017 | Listing removed | $2,695,000$337/sqft |
Source: Ebby Halliday, REALTORS #13606031 Report a problem | ||
| 5/22/2017 | Listed for sale | $2,695,000$337/sqft |
Source: Ebby Halliday, REALTORS #13606031 Report a problem | ||
Public tax history
| Year | Property taxes | Tax assessment |
|---|---|---|
| 2025 | $41,929 +79.6% | $3,452,735 +76.3% |
| 2024 | $23,348 +7.2% | $1,958,990 +10% |
| 2023 | $21,784 -7.5% | $1,780,900 +10% |
| 2022 | $23,538 -2.8% | $1,619,000 +5% |
| 2021 | $24,220 -1.7% | $1,542,631 -1.2% |
| 2020 | $24,639 -4.8% | $1,561,869 -5.6% |
| 2019 | $25,869 +3.2% | $1,654,433 +10% |
| 2018 | $25,059 -12.1% | $1,504,030 -7.2% |
| 2017 | $28,517 | $1,621,000 +15.8% |
| 2016 | $28,517 +49.6% | $1,400,000 +23.9% |
| 2015 | $19,068 | $1,130,000 +2.7% |
| 2014 | $19,068 | $1,100,000 -7.6% |
| 2013 | -- | $1,190,675 +16.2% |
| 2012 | -- | $1,025,000 -2.4% |
| 2011 | -- | $1,050,000 -25.6% |
| 2010 | -- | $1,411,000 -5.5% |
| 2009 | -- | $1,493,909 -0.8% |
| 2008 | -- | $1,505,273 -0.6% |
| 2007 | -- | $1,513,660 +0.3% |
| 2006 | -- | $1,509,380 +0.6% |
| 2005 | -- | $1,500,000 -1.6% |
| 2004 | -- | $1,525,113 -0.2% |
| 2003 | -- | $1,528,013 +0.3% |
| 2002 | -- | $1,523,220 +0.2% |
| 2001 | -- | $1,520,124 +10% |
| 2000 | -- | $1,381,931 |
Find assessor info on the county website
Neighborhood: 75252
Nearby homes
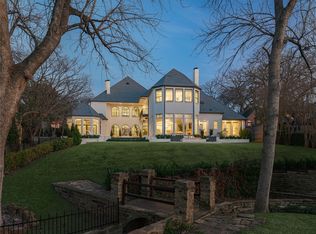
- $--6 bd8 ba9.7k sqft17711 Cedar Creek Canyon Dr, Dallas, TX 75252Sold
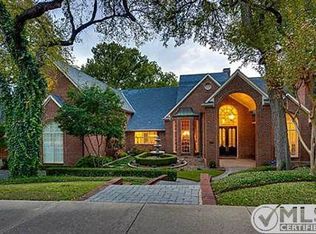
- $2,020,9005 bd5 ba6.4k sqft17723 Cedar Creek Canyon Dr, Dallas, TX 75252Off Market
- $2,272,2005 bd6 ba6.5k sqft17707 Cedar Creek Canyon Dr, Dallas, TX 75252Off Market
- $2,942,3007 bd10 ba11k sqft17718 Cedar Creek Canyon Dr, Dallas, TX 75252Off Market
- $1,664,7004 bd5 ba5.2k sqft17807 Cedar Creek Canyon Dr, Dallas, TX 75252Off Market
- $1,938,7006 bd6 ba6k sqft17712 Cedar Creek Canyon Dr, Dallas, TX 75252Off Market
- $2,932,2005 bd7 ba8.1k sqft17703 Cedar Creek Canyon Dr, Dallas, TX 75252Off Market
- $2,123,5005 bd5 ba7.2k sqft17811 Cedar Creek Canyon Dr, Dallas, TX 75252Off Market
Nearby schools
GreatSchools rating
- 7/10Rose Haggar Elementary SchoolGrades: PK-5Distance: 0.4 mi
- 5/10Frankford Middle SchoolGrades: 6-8Distance: 2.3 mi
- 5/10Shepton High SchoolGrades: 9-10Distance: 1.6 mi
Schools provided by the listing agent
- Elementary: Haggar
- Middle: Frankford
- High: Shepton
- District: Plano ISD
Source: NTREIS. This data may not be complete. We recommend contacting the local school district to confirm school assignments for this home.
Get a cash offer in 3 minutes
Find out how much your home could sell for in as little as 3 minutes with a no-obligation cash offer.
Estimated market value
$3,501,800
Get a cash offer in 3 minutes
Find out how much your home could sell for in as little as 3 minutes with a no-obligation cash offer.
Estimated market value
$3,501,800
- Texas
- Collin County
- Dallas
- 75252
- 17719 Cedar Creek Canyon Dr
Nearby cities
Nearby neighborhoods
Nearby zip codes
Other Dallas Topics
