Welcome to luxury living at its finest in the highly sought after gated community of Hunter’s Green in New Tampa, just northeast of Tampa Bay. This stunning 4 bedroom, 3 bathroom pool home with a spacious 3 car garage offers elegant design and exceptional comfort. Step through the solid wood front door and into a beautifully appointed living room and formal dining room featuring rich bamboo wood floors, crown molding, and breathtaking views of your private screened-in pool oasis. The gourmet kitchen is a chef’s dream, boasting granite countertops, natural gas range, stainless steel appliances, soft-close cabinetry, and a large island perfect for entertaining. The primary bedroom is spacious and showcases bamboo wood floors, ceiling fan, abundant lighting, sliding glass door to pool area and a primary ensuite that is your own oasis that includes walk-in closet and custom closet solution. The primary bathroom includes dual sinks, walk-in shower, garden tub, crown modeling and a private water closet. The additional three bedrooms are on the other side of the home providing a privacy for the primary ensuite. Take in the beauty of the upgrades with the additional two bathrooms that include granite counter tops, wood floors, tile shower area. The back bathroom is a true pool bath with entry door to the pool area. It is easy to image yourself relaxing in this back yard under your screened in lanai with a crystal-clear pool, exterior speaker system and ceiling fan. The retaining wall lining the back property offers an abundance of privacy and a perfect backdrop for your next pool party. Three car garage is space with epoxy floors, built in storage racks and split unit a/c to keep the space cool. Every inch of this home is so well maintained that even the garage floor is cleaned on a regular basis. Enjoy resort-style living with access to Hunter’s Green’s top-tier amenities, including community pool, tennis and pickleball courts, playgrounds, miles of scenic walking paths, and exclusive country club options. If you love golfing, this is the community for you with a premier 18-hole championship golf course designed by non-other than Tom Fazio. The highly desired Hunter's Green Country Club is part of the Invited network. Those additional benefits include more than 200 golf and country clubs, stadium clubs, wellness clubs and city clubs are now available to you nationwide. Don’t miss this opportunity to own a piece of paradise! Roof 2017, Tankless Water heater 2020. Home sale excludes Waterford Crystal Chandelier in formal dining room, chandelier in kitchenette and hanging pot rack in kitchen.
Sold for $510,000
$510,000
17711 HAMPSHIRE OAK DRIVE, TAMPA, FL 33647
4beds
2,172sqft
Single Family Residence
Built in 1996
7,705 Square Feet Lot
$502,200 Zestimate®
$235/sqft
$2,956 Estimated rent
Home value
$502,200
Estimated sales range
Not available
$2,956/mo
Zestimate® history
Owner options
List your home for rent
$2,956/mo
Rent Zestimate®
Find your next renter with Zillow Rental Manager. Plus, with online applications, you can quickly screen prospective tenants – for free.
$2,956/mo
Rent Zestimate®
Refinance and save
$3,657/mo
Est. payment
Refinancing to a lower rate could help reduce your monthly payments and save thousands over the life of the loan.
$3,657/mo
Est. payment
Explore your selling options
Work with a Zillow partner agent
Leverage their expertise and Zillow's premium Showcase listings to get your home seen by more buyers.
Get startedList with your own agent
Get your home in front of millions of buyers by listing it on Zillow.
Learn how to do itSell it yourself
Take full control of how buyers see your home on Zillow by listing For Sale by Owner (FSBO).
List your homeWhat's special
Large islandCrystal-clear poolThree car garageRetaining wallGranite countertopsPrivate screened-in pool oasisCeiling fan
Zillow last checked:
Listing updated:
Listed by:
Michelle Denham 813-919-9179,
ALIGN RIGHT REALTY CARROLLWOOD 813-374-6050
Bought with:
Non-Member Agent
STELLAR NON-MEMBER OFFICE
Source: Stellar MLS,MLS#: TB8383290 Originating MLS: Suncoast Tampa
Originating MLS: Suncoast Tampa
Facts & features
Interior
Bedrooms & bathrooms
- Bedrooms: 4
- Bathrooms: 3
- Full bathrooms: 3
Primary bedroom
- Features: Ceiling Fan(s), En Suite Bathroom, Walk-In Closet(s)
- Level: First
- Area: 209 Square Feet
- Dimensions: 11x19
Bedroom 2
- Features: Ceiling Fan(s), Built-in Closet
- Level: First
- Area: 121 Square Feet
- Dimensions: 11x11
Bedroom 3
- Features: Ceiling Fan(s), Built-in Closet
- Level: First
- Area: 110 Square Feet
- Dimensions: 10x11
Bedroom 4
- Features: Ceiling Fan(s), Built-in Closet
- Level: First
- Area: 121 Square Feet
- Dimensions: 11x11
Primary bathroom
- Features: Dual Sinks, Makeup/Vanity Space, Tub with Separate Shower Stall, Water Closet/Priv Toilet, Window/Skylight in Bath
- Level: First
- Area: 104 Square Feet
- Dimensions: 13x8
Bathroom 2
- Features: Pantry, Water Closet/Priv Toilet, Window/Skylight in Bath
- Level: First
- Area: 49 Square Feet
- Dimensions: 7x7
Bathroom 3
- Features: Shower No Tub, Window/Skylight in Bath
- Level: First
- Area: 40 Square Feet
- Dimensions: 10x4
Dining room
- Level: First
- Area: 90 Square Feet
- Dimensions: 9x10
Family room
- Level: First
- Area: 210 Square Feet
- Dimensions: 14x15
Kitchen
- Features: Granite Counters, Kitchen Island, Pantry
- Level: First
- Area: 144 Square Feet
- Dimensions: 12x12
Living room
- Features: Built-In Shelving
- Level: First
- Area: 224 Square Feet
- Dimensions: 16x14
Heating
- Central
Cooling
- Central Air
Appliances
- Included: Dishwasher, Disposal, Dryer, Microwave, Range, Refrigerator, Tankless Water Heater, Washer, Water Softener
- Laundry: Laundry Room
Features
- Ceiling Fan(s), Crown Molding, Eating Space In Kitchen, Walk-In Closet(s)
- Flooring: Bamboo, Tile
- Doors: Sliding Doors
- Has fireplace: No
Interior area
- Total structure area: 2,829
- Total interior livable area: 2,172 sqft
Property
Parking
- Total spaces: 3
- Parking features: Garage - Attached
- Attached garage spaces: 3
Features
- Levels: One
- Stories: 1
- Patio & porch: Rear Porch, Screened
- Exterior features: Sidewalk
- Has private pool: Yes
- Pool features: In Ground
- Has view: Yes
- View description: Pool
Lot
- Size: 7,705 Square Feet
- Dimensions: 67 x 115
- Features: Landscaped, Level
- Residential vegetation: Mature Landscaping
Details
- Parcel number: A18272023K00000000094.0
- Zoning: PD-A
- Special conditions: None
- Horse amenities: None
Construction
Type & style
- Home type: SingleFamily
- Architectural style: Florida
- Property subtype: Single Family Residence
Materials
- Block, Stucco
- Foundation: Slab
- Roof: Shingle
Condition
- New construction: No
- Year built: 1996
Utilities & green energy
- Sewer: Public Sewer
- Water: Public
- Utilities for property: Cable Connected, Electricity Connected, Sewer Connected, Water Connected
Community & HOA
Community
- Pet fee: $0 monthly
- Subdivision: HUNTERS GREEN PRCL 18A PHAS
HOA
- Has HOA: Yes
- Amenities included: Clubhouse, Fitness Center, Pool
- HOA fee: $162 monthly
- HOA name: J.R. Lindstrom
- HOA phone: 813-991-4818
- Second HOA name: Hunters Green
Location
- Region: Tampa
Financial & listing details
- Price per square foot: $235/sqft
- Tax assessed value: $385,339
- Annual tax amount: $7,195
- Date on market: 5/9/2025
- Cumulative days on market: 24 days
- Listing terms: Cash,Conventional,VA Loan
- Ownership: Fee Simple
- Total actual rent: 0
- Electric utility on property: Yes
- Road surface type: Paved
Price history
| Date | Event | Price |
|---|---|---|
| 7/28/2025 | Sold | $510,000$235/sqft |
Source:  Stellar MLS #TB8383290 Report a problem Stellar MLS #TB8383290 Report a problem | ||
| 6/3/2025 | Pending sale | $510,000$235/sqft |
Source: Stellar MLS #TB8383290 Report a problem | ||
| 5/9/2025 | Listed for sale | $510,000+191.4%$235/sqft |
Source: Stellar MLS #TB8383290 Report a problem | ||
| 2/29/2000 | Sold | $175,000+2%$81/sqft |
Source: Public Record Report a problem | ||
| 8/2/1996 | Sold | $171,500$79/sqft |
Source: Public Record Report a problem | ||
Public tax history
| Year | Property taxes | Tax assessment |
|---|---|---|
| 2025 | $8,021 +11.5% | $375,236 +10% |
| 2024 | $7,196 +8.5% | $341,124 +10% |
| 2023 | $6,633 +7.1% | $310,113 +10% |
| 2022 | $6,191 +14.5% | $281,921 +10% |
| 2021 | $5,405 +8% | $256,292 +7.9% |
| 2020 | $5,006 +8.8% | $237,610 +9% |
| 2019 | $4,600 | $217,960 -0.6% |
| 2018 | $4,600 -1.9% | $219,203 +7.4% |
| 2017 | $4,688 +6% | $204,007 +2.1% |
| 2016 | $4,422 +2.8% | $199,807 +0.4% |
| 2015 | $4,304 +5.9% | $199,060 +8.4% |
| 2014 | $4,065 | $183,591 +1.5% |
| 2013 | $4,065 +6.7% | $180,954 +9% |
| 2012 | $3,809 +1.3% | $166,086 +1.6% |
| 2011 | $3,759 -6.6% | $163,416 -7.6% |
| 2010 | $4,025 -3.5% | $176,865 -3.4% |
| 2009 | $4,172 -12.9% | $183,081 -13.3% |
| 2008 | $4,789 -11.8% | $211,271 -13.6% |
| 2007 | $5,429 -10.2% | $244,390 -2.5% |
| 2006 | $6,042 +22.5% | $250,540 +27% |
| 2005 | $4,935 | $197,305 +14.8% |
| 2004 | -- | $171,798 +2.3% |
| 2003 | -- | $167,999 +2.4% |
| 2002 | -- | $164,128 +6.2% |
| 2001 | -- | $154,510 +5% |
| 2000 | $3,915 | $147,191 |
Find assessor info on the county website
Neighborhood: Hunters Green
Nearby homes
- $517,3004 bd2 ba3.2k sqft17713 Hampshire Oak Dr, Tampa, FL 33647Off Market
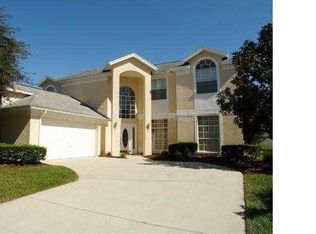
- $522,5003 bd3 ba3.2k sqft17709 Hampshire Oak Dr, Tampa, FL 33647Off Market
- $355,0003 bd2 ba1.6k sqft17716 Oak Bridge St, Tampa, FL 33647Sold

- $334,6002 bd2 ba1.7k sqft17718 Oak Bridge St, Tampa, FL 33647Off Market

- $456,5004 bd3 ba2.1k sqft17715 Hampshire Oak Dr, Tampa, FL 33647Off Market
- $446,2004 bd3 ba2.1k sqft17707 Hampshire Oak Dr, Tampa, FL 33647Off Market
- $333,8003 bd2 ba1.6k sqft17720 Oak Bridge St, Tampa, FL 33647Off Market
- $2,2003 bd2 ba1.6k sqft17714 Oak Bridge St, Tampa, FL 33647For Rent
Nearby schools
GreatSchools rating
- 8/10Hunter's Green Elementary SchoolGrades: PK-5Distance: 0.9 mi
- 9/10Benito Middle SchoolGrades: 6-8Distance: 1.1 mi
- 3/10Wharton High SchoolGrades: 9-12Distance: 2.3 mi
Schools provided by the listing agent
- Elementary: Hunter's Green-HB
- Middle: Benito-HB
- High: Wharton-HB
Source: Stellar MLS. This data may not be complete. We recommend contacting the local school district to confirm school assignments for this home.
Get a cash offer in 3 minutes
Find out how much your home could sell for in as little as 3 minutes with a no-obligation cash offer.
Estimated market value
$502,200
Get a cash offer in 3 minutes
Find out how much your home could sell for in as little as 3 minutes with a no-obligation cash offer.
Estimated market value
$502,200
- Florida
- Hillsborough County
- Tampa
- 33647
- Hunters Green
- 17711 HAMPSHIRE OAK DRIVE
