Skip main navigation
Under contract
  • $350,000

    17716 Oak Bridge St, Tampa, FL 33647

    3beds
    1,670sqft
    : 
    Loading
    Get pre-qualified
    Townhouse
    Built in 1996
    5,740 Square Feet Lot
    $-- Zestimate®
    $210/sqft
    $366/mo HOA

    What's special

    Screened lanaiMaintenance-free villaNewer appliancesNew carpetNatural beautyBrand-new laminate flooringMature landscaping
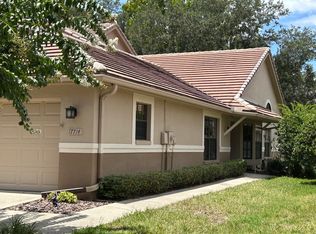
    Under contract-accepting backup offers. A different pace of life awaits in Hunter’s Green. Tucked beneath a canopy of mature oaks and winding tree-lined streets, this maintenance-free villa offers the kind of lifestyle many buyers are searching for but rarely find. Lovingly cared for by its original owner, this home has been a place of comfort, memories, and easy living for years. Imagine starting your morning with a cup of coffee on the screened lanai, listening to the birds, waving to neighbors on their morning walk, and enjoying the peace that comes from knowing the lawn care and exterior maintenance are already taken care of. Move-in ready and thoughtfully maintained, the home offers valuable updates that provide peace of mind, including a NEWER ROOF (2022), HVAC system (2020), water heater (2022), brand-new laminate flooring, new carpet, and newer appliances. One of the home's most special features is the way it embraces the Florida lifestyle. Two expansive sets of sliding glass doors fully open, creating a seamless connection between the living spaces and the oversized screened lanai. Open the doors and let the breeze flow through as indoor and outdoor living become one—perfect for entertaining friends, enjoying a quiet evening, or simply making the most of Florida's beautiful weather. The thoughtfully designed floor plan is filled with natural light and offers comfortable living spaces that feel both welcoming and easy to maintain. Whether you're downsizing from a larger home, purchasing your first home, or simply looking for a low-maintenance lifestyle, this villa offers the freedom to spend less time on chores and more time enjoying what matters most. Beyond your front door, you'll discover one of Oakcrest's hidden gems—a private community pool reserved exclusively for residents, close enough to enjoy an easy stroll on a sunny afternoon. Just outside the neighborhood, you'll find a dog park, peaceful seating areas overlooking the water, and miles of walking paths that connect to Hunter's Green's parks, playgrounds, tennis courts, pickleball courts, soccer fields, and recreational amenities. Hunter's Green is one of Tampa's most sought-after gated communities, known for its mature landscaping, natural beauty, and active lifestyle. Optional membership opportunities at Hunter's Green Country Club offer golf, fitness, dining, tennis, and social activities. And perhaps one of the most convenient features of all—Starbucks, Sprouts Farmers Market, restaurants, shopping, medical offices, and everyday conveniences are just minutes from the main entrance, making errands and dining out remarkably easy. This isn’t just a place to live. It’s a place to slow down, settle in, open the doors to the lanai, and enjoy the next chapter.
    29 days
    |
    795
    |
    43
    |

    Likely to sell faster than

    Zillow last checked:

    Listing updated:

    Listed by:

    Christine Barlow 813-766-7387,

    KELLER WILLIAMS TAMPA PROPERTIES 813-264-7754

    Source: Stellar MLS,MLS#: TB8520781MLS LogoOriginating MLS: Suncoast Tampa

      Facts & features

      Interior

      Bedrooms & bathrooms
      • Bedrooms: 3
      • Bathrooms: 2
      • Full bathrooms: 2
      Primary bedroom
      • Features: En Suite Bathroom, Walk-In Closet(s)
      • Level: First
      • Area: 187.2 Square Feet
      • Dimensions: 12x15.6
      Primary bedroom
      • Features: Linen Closet
      • Level: First
      • Area: 84.5 Square Feet
      • Dimensions: 6.5x13
      Bedroom 2
      • Features: Built-in Closet
      • Level: First
      • Area: 132 Square Feet
      • Dimensions: 13.2x10
      Bedroom 3
      • Features: Built-in Closet
      • Level: First
      • Area: 130 Square Feet
      • Dimensions: 13x10
      Bathroom 2
      • Level: First
      • Area: 49.47 Square Feet
      • Dimensions: 9.7x5.1
      Balcony porch lanai
      • Level: First
      • Area: 223.74 Square Feet
      • Dimensions: 19.8x11.3
      Dining room
      • Level: First
      • Area: 104.64 Square Feet
      • Dimensions: 10.9x9.6
      Kitchen
      • Level: First
      • Area: 104.64 Square Feet
      • Dimensions: 10.9x9.6
      Living room
      • Level: First
      • Area: 240.48 Square Feet
      • Dimensions: 14.4x16.7
      Heating
      • Central
      Cooling
      • Central Air
      Appliances
      • Included: Convection Oven, Cooktop, Dryer, Microwave, Refrigerator
      • Laundry: In Kitchen
      Features
      • Cathedral Ceiling(s), Ceiling Fan(s), Living Room/Dining Room Combo, Open Floorplan, Primary Bedroom Main Floor, Vaulted Ceiling(s)
      • Flooring: Carpet, Laminate
      • Doors: Sliding Doors
      • Has fireplace: No
      Interior area
      • Total structure area: 2,084
      • Total interior livable area: 1,670 sqft

      Property

      Parking
      • Total spaces: 2
      • Parking features: Garage - Attached
      • Attached garage spaces: 2
      Features
      • Levels: One
      • Stories: 1
      • Exterior features: Irrigation System
      Lot
      • Size: 5,740 Square Feet
      Details
      • Parcel number: A17272022P00000100044.0
      • Zoning: PD-A
      • Special conditions: None

      Construction

      Type & style
      • Home type: Townhouse
      • Property subtype: Townhouse
      Materials
      • Stucco
      • Foundation: Block
      • Roof: Tile
      Condition
      • New construction: No
      • Year built: 1996

      Utilities & green energy

      • Sewer: None
      • Water: None
      • Utilities for property: Cable Connected, Electricity Connected, Water Connected

      Community & HOA

      Community
      • Features: Clubhouse, Dog Park, Fitness Center, Gated Community - Guard, Golf Carts OK, Golf, Tennis Court(s)
      • Pet fee: $0 monthly
      • Subdivision: HUNTERS GREEN PRCL 18B PHAS
      HOA
      • Has HOA: Yes
      • Services included: 24-Hour Guard, Community Pool, Maintenance Structure, Maintenance Grounds, Private Road, Recreational Facilities, Security
      • HOA fee: $366 monthly
      • HOA name: Hunters Green - OakCrest
      • Second HOA name: Hunters Green
      Location
      • Region: Tampa

      Financial & listing details

      • Price per square foot: $210/sqft
      • Tax assessed value: $265,456
      • Annual tax amount: $2,266
      • Date on market: 6/18/2026
      • Cumulative days on market: 14 days
      • Listing terms: Cash,Conventional,FHA,VA Loan
      • Ownership: Fee Simple
      • Total actual rent: 0
      • Electric utility on property: Yes
      • Road surface type: Asphalt

        Estimated market value

        Not available

        Estimated sales range

        Not available

        Not available

        Price history

        DateEventPrice
        7/8/2026Contingent$350,000$210/sqft
        Source: Stellar MLS #TB8520781 Report a problem
        6/23/2026Pending sale$350,000$210/sqft
        Source: Stellar MLS #TB8520781 Report a problem
        6/19/2026Listed for sale$350,000+160.2%$210/sqft
        Source: Stellar MLS #TB8520781 Report a problem
        6/9/1999Sold$134,500$81/sqft
        Source: Public Record Report a problem

        Public tax history

        YearProperty taxesTax assessment
        2025$2,266 +8.5%$134,436 +2.9%
        2024$2,089 +4.2%$130,647 +3%
        2023$2,004 +7.2%$126,842 +3%
        2022$1,869 +1.8%$123,148 +3%
        2021$1,836 +2.8%$119,561 +1.4%
        2020$1,786 +7.3%$117,910 +2.3%
        2019$1,665 $115,259 +1.9%
        2018$1,665 +1.2%$113,110 -25%
        2017$1,645 +1.8%$150,774 +39%
        2016$1,615 +3.3%$108,505 +0.7%
        2015$1,564 -0.4%$107,751 +0.8%
        2014$1,571 $106,896 +1.5%
        2013$1,571 -0.7%$105,316 +1.7%
        2012$1,582 +4.1%$103,556 +3%
        2011$1,520 +1.7%$100,540 +0.5%
        2010$1,495 -23.3%$100,078 -17.4%
        2009$1,948 -18.9%$121,095 -14.9%
        2008$2,404 -13%$142,273 -1.9%
        2007$2,764 -4.7%$145,007 +2.5%
        2006$2,900 +0.6%$141,470 +3%
        2005$2,883 $137,350 +3%
        2004-- $133,350 +1.9%
        2003-- $130,864 +4.1%
        2002-- $125,680
        2001-- $125,680
        2000$2,917 $125,680
        Find assessor info on the county website

        Monthly payment

        Est. payment

        Payment breakdown

        Explore the cost of this home by adjusting the details. Changes won't be saved.
        All calculations are estimates and provided by Zillow, Inc. for informational purposes only. Actual amounts may vary.
        HOA fees may include property taxes on listings classified as Co-Ops. Contact the listing agent and/or owner for fee details.
        Mortgage interest rates are dependent on a number of factors, including credit score, down payment, and repayment length. Interest rate data provided by Zillow Group Marketplace, Inc. as of 1/1/1970 from various mortgage lenders with which we have lead or other similar arrangements; the Estimated Payment is an average of those rates.
        See how much you could borrow to make a competitive offer.

        Climate risks

        Neighborhood: Hunters Green

        Getting around

        2 / 100
        Car-Dependent
        0 / 100
        No Nearby Transit
        32 / 100
        Somewhat Bikeable

        Nearby schools

        GreatSchools rating

        A local agent can set up tours, give advice and negotiate with sellers.

        Browse local experts

        Similar homes