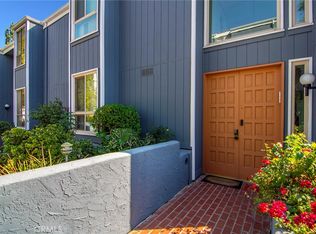
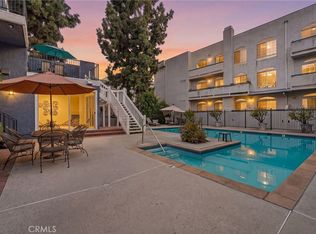
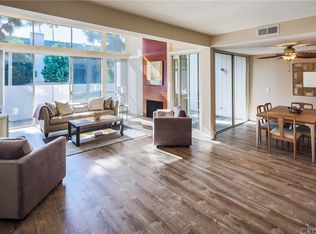
Must see Top Floor Encino High End Remodeled Condo. This Condo offers a Spacious 1 Level Living Space with Vaulted Ceilings and tons of Natural Light. Upgrades include a Remodeled Kitchen with Custom Cabinets, Stone Counters, Deep Farmhouse Sink, Premium LG Stainless Steel Appliances and Front Load Washer & Dryer. Living Room offers a Stylish Wet Bar with Wine Fridge, Cozy Fireplace, Wide Plank Wood Floors which run throughout and Plantation Shutters. Both Bathrooms are completely Remodeled with High End Tile and Rain Head Showers. The Unit also offers Dual Paned Windows, Recessed LED Lighting, Central Heating/AC, 4 LED Mounted TV's and 2 Side by Side Parking Spots. HOA Dues cover General and Earthquake Insurance, Water, Gas, Trash and Common Area Maintenance. The HOA allows Owner to install Electric Car Chargers. The Complex is walkable to Ventura Blvd., Premier Shopping, Trader Joe's, World-Class Dining and Close to Freeway Access. Most of the furniture can be included as part of the sale. SELLER WILLING TO CREDIT BUYER UP TO 6 MONTHS OF HOA DUES AT CLOSING.
Sold for $665,000
Zillow last checked:
Listing updated:
Bought with:
Tina Houston, DRE #01338581
Coldwell Banker Realty
Source: CRMLS,MLS#: SR26031866 Originating MLS: California Regional MLS
Originating MLS: California Regional MLSPrice history
| Date | Event | Price |
|---|---|---|
| 7/17/2026 | Sold | $665,000$466/sqft |
Source:  CRMLS #SR26031866 Report a problem CRMLS #SR26031866 Report a problem | ||
| 6/4/2026 | Pending sale | $665,000$466/sqft |
Source: CRMLS #SR26031866 Report a problem | ||
| 5/21/2026 | Listed for sale | $665,000-1.5%$466/sqft |
Source: CRMLS #SR26031866 Report a problem | ||
| 1/4/2022 | Sold | $675,000+5.6%$473/sqft |
Source: Public Record Report a problem | ||
| 12/13/2021 | Pending sale | $639,000$447/sqft |
Source: CRMLS #SR21239624 Report a problem | ||
| 11/26/2021 | Contingent | $639,000$447/sqft |
Source: CRMLS #SR21239624 Report a problem | ||
| 11/21/2021 | Listed for sale | $639,000$447/sqft |
Source: CRMLS #SR21239624 Report a problem | ||
| 11/20/2021 | Contingent | $639,000$447/sqft |
Source: CRMLS #SR21239624 Report a problem | ||
| 11/16/2021 | Listed for sale | $639,000+55.9%$447/sqft |
Source: CRMLS #SR21239624 Report a problem | ||
| 1/14/2005 | Sold | $410,000+88.9%$287/sqft |
Source: Public Record Report a problem | ||
| 6/14/2002 | Sold | $217,000+40%$152/sqft |
Source: Public Record Report a problem | ||
| 1/12/1999 | Sold | $155,000$109/sqft |
Source: Public Record Report a problem | ||

Get a cash offer in 3 minutes
Find out how much your home could sell for in as little as 3 minutes with a no-obligation cash offer.
Estimated market value
$662,700
