Skip main navigation
Sold for $825,000
  • Listing Provided by: Pinnacle Estate Properties
    Bought with: Berkshire Hathaway HomeServices California Properties
    $825,000

    17711 Margate St APT 7, Encino, CA 91316

    2beds
    1,882sqft
    Condominium
    Built in 1973
    -- sqft lot
    $816,300 Zestimate®
    $438/sqft
    $5,604 Estimated rent

    Home value

    $816,300

    $735,000 - $906,000

    $5,604/mo

    Zestimate® history
    Loading
    Loading...

    Owner options

    List your home for rent

    $5,604/mo

    Rent Zestimate®

    Find your next renter with Zillow Rental Manager. Plus, with online applications, you can quickly screen prospective tenants – for free.

    Learn more

    $5,604/mo

    Rent Zestimate®

    Refinance and save

    $6,130/mo

    Est. payment

    Refinancing to a lower rate could help reduce your monthly payments and save thousands over the life of the loan.

    See today's rates

    $6,130/mo

    Est. payment

    Explore your selling options

    Work with a Zillow partner agent

    Leverage their expertise and Zillow's premium Showcase listings to get your home seen by more buyers.

    Get started

    List with your own agent

    Get your home in front of millions of buyers by listing it on Zillow.

    Learn how to do it

    Sell it yourself

    Take full control of how buyers see your home on Zillow by listing For Sale by Owner (FSBO).

    List your home

    What's special

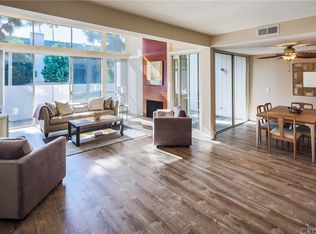
    Private balconyCustom marble fireplaceCompletely remodeled homeQuartz countertopsOpen-concept living spaceStainless steel appliancesBuilt-in custom cabinetry
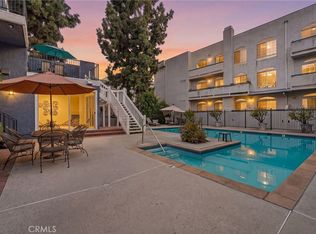
    Absolutely turnkey 3-bedroom, 3-bathroom end unit with extensive custom upgrades throughout and only one shared wall. This completely remodeled home offers an open-concept living space with cathedral ceilings, a custom marble fireplace, hardwood floors, and LED recessed lighting. The modern kitchen features quartz countertops and stainless steel appliances. The spacious master suite boasts vaulted ceilings, a private balcony, and a remodeled bath with a Jacuzzi tub. Additional highlights include a large wrap-around patio, built-in custom cabinetry, dual-pane windows, and direct access subterranean parking, making this home bright, spacious, and fully move-in ready.

    Zillow last checked:

    Listing updated:

    Listing Provided by:

    Brian Whitcanack DRE #01357766 818-355-0720,

    Pinnacle Estate Properties,

    Brandon Ceglia DRE #01909450 818-687-2329,

    Pinnacle Estate Properties, Inc.

    Bought with:

    Robert Fisher, DRE #01996285

    Berkshire Hathaway HomeServices California Properties

    Source: CRMLS,MLS#: SR24246520MLS LogoOriginating MLS: California Regional MLS

    Facts & features

    Interior

    Bedrooms & bathrooms
    • Bedrooms: 2
    • Bathrooms: 3
    • Full bathrooms: 3
    • Main level bathrooms: 2
    • Main level bedrooms: 2
    Primary bedroom
    • Features: Primary Suite
    Bathroom
    • Features: Bathroom Exhaust Fan, Bathtub, Full Bath on Main Level, Jetted Tub, Remodeled, Separate Shower, Upgraded, Vanity, Walk-In Shower
    Kitchen
    • Features: Kitchen Island, Kitchen/Family Room Combo, Quartz Counters, Remodeled, Self-closing Drawers, Updated Kitchen
    Other
    • Features: Walk-In Closet(s)
    Heating
    • Central
    Cooling
    • Central Air, Dual
    Appliances
    • Included: Convection Oven, Dishwasher, Electric Range, Freezer, Disposal, Ice Maker, Refrigerator, Range Hood, Water Heater, Dryer
    • Laundry: Electric Dryer Hookup, Laundry Closet
    Features
    • Wet Bar, Breakfast Bar, Built-in Features, Balcony, Crown Molding, Cathedral Ceiling(s), Separate/Formal Dining Room, High Ceilings, Intercom, Living Room Deck Attached, Open Floorplan, Pantry, Quartz Counters, Storage, Smart Home, Unfurnished, Wired for Data, Bar, Primary Suite, Walk-In Closet(s)
    • Flooring: Wood
    • Windows: Blinds, Double Pane Windows
    • Has fireplace: Yes
    • Fireplace features: Gas, Living Room
    • Common walls with other units/homes: 1 Common Wall
    Interior area
    • Total interior livable area: 1,882 sqft

    Property

    Parking
    • Parking features: Assigned, Controlled Entrance, Covered, Shared Driveway, Side By Side
    Accessibility
    • Accessibility features: Safe Emergency Egress from Home, Accessible Doors
    Features
    • Levels: Two
    • Stories: 2
    • Entry location: 1
    • Patio & porch: Open, Patio
    • Pool features: Association
    • Has spa: Yes
    • Spa features: Association
    • Fencing: Wood
    • Has view: Yes
    • View description: Mountain(s)
    Lot
    • Size: 1.77 Acres
    • Features: Back Yard
    Details
    • Parcel number: 2162016022
    • Zoning: LAR3
    • Special conditions: Standard
    • Other equipment: Intercom

    Construction

    Type & style
    • Home type: Condo
    • Architectural style: Modern
    • Property subtype: Condominium
    • Attached to another structure: Yes
    Materials
    • Shake Siding, Copper Plumbing
    • Roof: Common Roof
    Condition
    • Additions/Alterations,Turnkey
    • New construction: No
    • Year built: 1973

    Utilities & green energy

    • Sewer: Public Sewer
    • Water: Public
    • Utilities for property: Cable Available, Cable Connected, Electricity Available, Electricity Connected, Phone Available

    Community & neighborhood

    Security
    • Security features: Security Gate, Key Card Entry
    Community
    • Community features: Biking, Curbs, Dog Park, Foothills, Golf, Hiking, Lake, Park, Street Lights, Suburban, Sidewalks
    Location
    • Region: Encino

    HOA & financial

    HOA
    • Has HOA: Yes
    • HOA fee: $904 monthly
    • Amenities included: Call for Rules, Pool, Spa/Hot Tub
    • Association name: White Oak HOA
    • Association phone: 818-392-4377

    Other

    Other facts
    • Listing terms: Cash,Cash to Existing Loan,Cash to New Loan,Conventional,Contract,1031 Exchange
    • Road surface type: Alley Paved

    Price history

    DateEventPrice
    3/10/2025Sold$825,000-4%$438/sqft
    Source: CRMLS #SR24246520 Report a problem
    3/4/2025Pending sale$859,000$456/sqft
    Source: CRMLS #SR24246520 Report a problem
    2/21/2025Contingent$859,000$456/sqft
    Source: CRMLS #SR24246520 Report a problem
    1/6/2025Price change$859,000-2.3%$456/sqft
    Source: CRMLS #SR24246520 Report a problem
    1/1/2025Listed for sale$879,000+26.5%$467/sqft
    Source: CRMLS #SR24246520 Report a problem
    3/22/2021Sold$695,000+231%$369/sqft
    Source: Public Record Report a problem
    7/23/1999Sold$210,000$112/sqft
    Source: Public Record Report a problem

    Public tax history

    YearProperty taxesTax assessment
    2025$10,057 +10.8%$752,287 +2%
    2024$9,074 +2%$737,537 +2%
    2023$8,899 +4.9%$723,077 +2%
    2022$8,482 +1.1%$708,900 +137.8%
    2021$8,390 +129.3%$298,164 +1%
    2020$3,660 $295,108 +2%
    2019$3,660 +4.8%$289,323 +2%
    2018$3,493 $283,651 +2%
    2017$3,493 +2.3%$278,090 +2%
    2016$3,414 +2.9%$272,638 +1.5%
    2015$3,318 +1%$268,544 +2%
    2014$3,284 $263,284 +2.5%
    2012-- $256,957 +2%
    2011-- $251,920 +0.8%
    2010-- $250,038 -0.2%
    2009-- $250,633 +2%
    2008-- $245,720 +2%
    2007-- $240,903 +2%
    2006-- $236,181
    2005-- $236,181 +4%
    2004-- $227,012 +1.9%
    2003-- $222,852 +2%
    2002-- $218,483 +4%
    2000-- $210,000

    Find assessor info on the county website

    Neighborhood: Encino

    Nearby schools

    GreatSchools rating
    Get a cash offer in 3 minutes
    Find out how much your home could sell for in as little as 3 minutes with a no-obligation cash offer.
    Estimated market value
    $816,300
    Get a cash offer in 3 minutes
    Find out how much your home could sell for in as little as 3 minutes with a no-obligation cash offer.
    Estimated market value
    $816,300