Fantastic location close to Olney Manor Recreation Park, restaurants, shopping & transportation. Beautifully renovated 4 level townhome with high ceilings, Crown Moldings, Gorgeous Hardwood Maple flooring. Dining room overlooks large living room with 12 foot ceiling and hardwood flooring. Sliding glass doors to Privacy fenced rear yard with patio & storage shed. Remodeled kitchen with Quartz countertops, Stainless Steel appliances, large side by side fridge with ice & water in door, built-in microwave & glass top self cleaning range & solid custom Maple cabinets!! Good size lower level recreation room, office, laundry & storage room with built in shelving. Well priced so don't miss your chance on this Great Home. Call agents for electronic entry lock code. Please keep your distance from the Grumpy cat!! Condo Fee does cover exterior maintenance and Roof Replacement!!
Sold for $484,950
Street View
$484,950
17712 King William Ct #68, Olney, MD 20832
3beds
1,320sqft
Townhouse
Built in 1973
-- sqft lot
$472,800 Zestimate®
$367/sqft
$2,741 Estimated rent
Home value
$472,800
$449,000 - $496,000
$2,741/mo
Zestimate® history
Owner options
List your home for rent
$2,741/mo
Rent Zestimate®
Find your next renter with Zillow Rental Manager. Plus, with online applications, you can quickly screen prospective tenants – for free.
$2,741/mo
Rent Zestimate®
Refinance and save
$2,993/mo
Est. payment
Refinancing to a lower rate could help reduce your monthly payments and save thousands over the life of the loan.
$2,993/mo
Est. payment
Explore your selling options
Work with a Zillow partner agent
Leverage their expertise and Zillow's premium Showcase listings to get your home seen by more buyers.
Get startedList with your own agent
Get your home in front of millions of buyers by listing it on Zillow.
Learn how to do itSell it yourself
Take full control of how buyers see your home on Zillow by listing For Sale by Owner (FSBO).
List your homeWhat's special
Zillow last checked:
Listing updated:
Listed by:
Elisabete Garcia 301-213-4165,
Group One Yeager Miller Realty Inc.,
Co-Listing Agent: Robert M Goldfinger 301-257-9376,
Group One Yeager Miller Realty Inc.
Bought with:
Robert Garcia, 0225264699
Long & Foster Real Estate, Inc.
Source: Bright MLS,MLS#: MDMC2146738
Facts & features
Interior
Bedrooms & bathrooms
- Bedrooms: 3
- Bathrooms: 3
- Full bathrooms: 2
- 1/2 bathrooms: 1
- Main level bathrooms: 1
Rooms
- Room types: Living Room, Kitchen, Foyer, Laundry, Office, Recreation Room, Storage Room, Half Bath
Basement
- Area: 0
Heating
- Heat Pump, Electric
Cooling
- Central Air, Electric
Appliances
- Included: Microwave, Built-In Range, Dishwasher, Disposal, Dryer, Exhaust Fan, Ice Maker, Self Cleaning Oven, Oven, Oven/Range - Electric, Range Hood, Refrigerator, Stainless Steel Appliance(s), Washer, Water Heater, Electric Water Heater
- Laundry: In Basement, Dryer In Unit, Washer In Unit, Laundry Room
Features
- Floor Plan - Traditional
- Flooring: Hardwood, Ceramic Tile
- Doors: Sliding Glass, Storm Door(s)
- Windows: Double Pane Windows, Transom
- Basement: Full,Finished,Improved,Heated,Windows,Shelving,Rough Bath Plumb
- Has fireplace: No
Interior area
- Total structure area: 1,320
- Total interior livable area: 1,320 sqft
- Finished area above ground: 1,320
- Finished area below ground: 0
Property
Parking
- Total spaces: 2
- Parking features: Unassigned, Off Street
Accessibility
- Accessibility features: None
Features
- Levels: Three
- Stories: 3
- Patio & porch: Patio
- Pool features: None
- Fencing: Privacy,Back Yard
Lot
- Features: Rear Yard, Private, Level
Details
- Additional structures: Above Grade, Below Grade
- Parcel number: 160801556847
- Zoning: CLUSTER
- Special conditions: Standard
Construction
Type & style
- Home type: Townhouse
- Architectural style: Colonial
- Property subtype: Townhouse
Materials
- Brick
- Foundation: Block
Condition
- Excellent
- New construction: No
- Year built: 1973
Utilities & green energy
- Sewer: Public Sewer
- Water: Public
Community & HOA
Community
- Condo and coop fee: $250 monthly
- Subdivision: Highlands Of Olney
HOA
- Has HOA: No
- Amenities included: Common Grounds
- Services included: Common Area Maintenance, Management, Reserve Funds, Snow Removal, Trash
- HOA name: Comserve Management
Location
- Region: Olney
Financial & listing details
- Price per square foot: $367/sqft
- Tax assessed value: $360,000
- Annual tax amount: $4,536
- Date on market: 9/5/2024
- Listing agreement: Exclusive Right To Sell
- Listing terms: Conventional,Cash,FHA,VA Loan
- Ownership: Condominium
Price history
| Date | Event | Price |
|---|---|---|
| 10/31/2024 | Sold | $484,950+2.1%$367/sqft |
Source:  Bright MLS #MDMC2146738 Report a problem Bright MLS #MDMC2146738 Report a problem | ||
| 10/13/2024 | Contingent | $474,950$360/sqft |
Source: Bright MLS #MDMC2146738 Report a problem | ||
| 10/4/2024 | Price change | $474,950-3.1%$360/sqft |
Source: Bright MLS #MDMC2146738 Report a problem | ||
| 9/5/2024 | Listed for sale | $489,950+157.9%$371/sqft |
Source: Bright MLS #MDMC2146738 Report a problem | ||
| 9/26/2002 | Sold | $190,000+33.8%$144/sqft |
Source: Public Record Report a problem | ||
| 5/4/2000 | Sold | $141,950+22.9%$108/sqft |
Source: Public Record Report a problem | ||
| 7/5/1996 | Sold | $115,500$88/sqft |
Source: Public Record Report a problem | ||
Public tax history
| Year | Property taxes | Tax assessment |
|---|---|---|
| 2025 | $4,907 +18.4% | $385,000 +6.9% |
| 2024 | $4,144 +7.4% | $360,000 +7.5% |
| 2023 | $3,860 +12.8% | $335,000 +8.1% |
| 2022 | $3,421 +4.6% | $310,000 +4.5% |
| 2021 | $3,271 +4.6% | $296,667 +4.7% |
| 2020 | $3,126 +8.3% | $283,333 +4.9% |
| 2019 | $2,885 -0.2% | $270,000 +3.2% |
| 2018 | $2,891 -0.7% | $261,667 +3.3% |
| 2017 | $2,910 +33.1% | $253,333 +3.4% |
| 2016 | $2,186 | $245,000 |
| 2015 | $2,186 | $245,000 |
| 2014 | $2,186 | $245,000 |
| 2013 | -- | $245,000 |
| 2012 | -- | $245,000 |
| 2011 | -- | $245,000 -30% |
| 2010 | -- | $350,000 +4.5% |
| 2009 | -- | $335,000 +4.7% |
| 2008 | -- | $320,000 +4.9% |
| 2007 | -- | $305,000 +21.5% |
| 2006 | -- | $251,000 +27.4% |
| 2005 | -- | $197,000 +37.8% |
| 2004 | -- | $143,000 |
| 2003 | -- | $143,000 +13.8% |
| 2002 | -- | $125,666 +7.4% |
| 2001 | -- | $117,000 |
Find assessor info on the county website
Neighborhood: 20832
Nearby homes
- $465,0003 bd4 ba1.8k sqft17714 King William Ct #69, Olney, MD 20832Sold
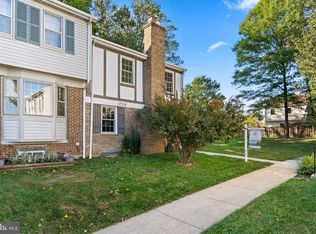
- $413,8003 bd4 ba620 sqft17710 King William Ct #67, Olney, MD 20832Off Market
- $492,7003 bd4 ba1.8k sqft17710 King William Ct, Olney, MD 20832Off Market

- $434,1003 bd2 ba660 sqft17708 King William Ct #66, Olney, MD 20832Off Market
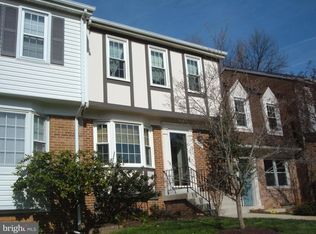
- $472,6003 bd2 ba1.9k sqft17708 King William Ct, Olney, MD 20832Off Market
- $394,200-- bd-- ba1.3k sqft17706 King William Ct #65, Olney, MD 20832Off Market
- $470,5003 bd2 ba1.4k sqft17718 King William Ct #126, Olney, MD 20832Sold
- $364,600-- bd-- ba1.2k sqft17704 King William Ct #64, Olney, MD 20832Off Market
Nearby schools
GreatSchools rating
- 5/10Olney Elementary SchoolGrades: K-5Distance: 0.2 mi
- 9/10Rosa M. Parks Middle SchoolGrades: 6-8Distance: 2 mi
- 6/10Sherwood High SchoolGrades: 9-12Distance: 2.5 mi
Schools provided by the listing agent
- District: Montgomery County Public Schools
Source: Bright MLS. This data may not be complete. We recommend contacting the local school district to confirm school assignments for this home.
Get a cash offer in 3 minutes
Find out how much your home could sell for in as little as 3 minutes with a no-obligation cash offer.
Estimated market value
$472,800
Get a cash offer in 3 minutes
Find out how much your home could sell for in as little as 3 minutes with a no-obligation cash offer.
Estimated market value
$472,800
- Maryland
- Montgomery County
- Olney
- 20832
- 17712 King William Ct Unit 68
Nearby cities
Nearby zip codes
Other Olney Topics
