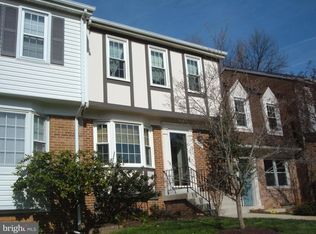
Welcome to 17714 King William Ct., a charming end-unit Tudor-style townhome in the highly sought-after Highlands of Olney Community. This meticulously maintained home features 3 bedrooms, 3.5 bathrooms (a rarity), and a finished basement. With over 1,800 square feet of living space, this home boasts fresh paint, new carpet, and upgraded lighting throughout. The interior is resplendent with beautiful, reclaimed Heart Pine wide-plank hardwood floors sourced from a whisky warehouse in Baltimore, two cozy fireplaces, and an abundance of natural light pouring in through the additional windows – an advantage to being an end unit. A private patio area and private side entrance add to the home's charm. The finished basement provides additional living space, one of the fireplaces, and a full bath with a custom steam shower. Enjoy maintenance-free living, as the condo association handles all lawn maintenance and snow removal. The convenient location offers easy access to everything you need: the ICC, major commuter routes, restaurants, shopping, schools, walking paths, state parks, and a local pool with membership available. The entire HVAC system was replaced in 2023 and the condo association replaced the roof in 2019! Don't miss out on this bright and airy home. Schedule your private tour today!
Sold for $465,000
$465,000
17714 King William Ct #69, Olney, MD 20832
3beds
1,815sqft
Townhouse
Built in 1973
-- sqft lot
$463,700 Zestimate®
$256/sqft
$3,065 Estimated rent
Home value
$463,700
$422,000 - $505,000
$3,065/mo
Zestimate® history
Owner options
List your home for rent
$3,065/mo
Rent Zestimate®
Find your next renter with Zillow Rental Manager. Plus, with online applications, you can quickly screen prospective tenants – for free.
$3,065/mo
Rent Zestimate®
Refinance and save
$2,865/mo
Est. payment
Refinancing to a lower rate could help reduce your monthly payments and save thousands over the life of the loan.
$2,865/mo
Est. payment
Explore your selling options
Work with a Zillow partner agent
Leverage their expertise and Zillow's premium Showcase listings to get your home seen by more buyers.
Get startedList with your own agent
Get your home in front of millions of buyers by listing it on Zillow.
Learn how to do itSell it yourself
Take full control of how buyers see your home on Zillow by listing For Sale by Owner (FSBO).
List your homeWhat's special
Zillow last checked:
Listing updated:
Listed by:
Mike Kulnich 410-456-3564,
Corner House Realty,
Listing Team: Kulnich Home Team, Co-Listing Team: Kulnich Home Team,Co-Listing Agent: Kelli Kulnich 443-326-7170,
Corner House Realty
Bought with:
Bobby Mehra, 514594
United Real Estate
Source: Bright MLS,MLS#: MDMC2147950
Facts & features
Interior
Bedrooms & bathrooms
- Bedrooms: 3
- Bathrooms: 4
- Full bathrooms: 3
- 1/2 bathrooms: 1
- Main level bathrooms: 1
Rooms
- Room types: Living Room, Dining Room, Primary Bedroom, Bedroom 2, Bedroom 3, Kitchen, Laundry, Recreation Room, Bathroom 2, Bathroom 3, Primary Bathroom, Half Bath
Basement
- Area: 726
Heating
- Forced Air, Electric
Cooling
- Central Air, Electric
Appliances
- Included: Electric Water Heater
- Laundry: In Basement, Laundry Room
Features
- Combination Dining/Living, Floor Plan - Traditional, Eat-in Kitchen, Primary Bath(s), 2 Story Ceilings, 9'+ Ceilings, Dry Wall
- Flooring: Carpet, Ceramic Tile, Wood, Hardwood
- Basement: Heated,Improved,Interior Entry,Partially Finished,Shelving
- Number of fireplaces: 2
- Fireplace features: Brick, Mantel(s)
Interior area
- Total structure area: 2,178
- Total interior livable area: 1,815 sqft
- Finished area above ground: 1,452
- Finished area below ground: 363
Property
Parking
- Total spaces: 2
- Parking features: Paved, Unassigned, Parking Lot
Accessibility
- Accessibility features: None
Features
- Levels: Three
- Stories: 3
- Pool features: None
- Fencing: Privacy,Wood
Lot
- Features: Backs - Open Common Area, SideYard(s)
Details
- Additional structures: Above Grade, Below Grade
- Parcel number: 160801556858
- Zoning: RESIDENTIAL
- Special conditions: Standard
Construction
Type & style
- Home type: Townhouse
- Architectural style: Colonial
- Property subtype: Townhouse
Materials
- Brick, Stucco, Vinyl Siding
- Foundation: Other
- Roof: Shingle
Condition
- Excellent
- New construction: No
- Year built: 1973
Utilities & green energy
- Sewer: Public Sewer
- Water: Public
Community & HOA
Community
- Condo and coop fee: $260 monthly
- Subdivision: Highlands Of Olney
HOA
- Has HOA: No
- Amenities included: Common Grounds, Tot Lots/Playground, Jogging Path
- Services included: Snow Removal, Trash, Common Area Maintenance, Maintenance Structure, Maintenance Grounds
- HOA name: Highlands Of Olney Condo
Location
- Region: Olney
Financial & listing details
- Price per square foot: $256/sqft
- Tax assessed value: $370,000
- Annual tax amount: $4,652
- Date on market: 10/4/2024
- Listing agreement: Exclusive Right To Sell
- Listing terms: Cash,Conventional
- Ownership: Condominium
Price history
| Date | Event | Price |
|---|---|---|
| 1/15/2025 | Sold | $465,000-1%$256/sqft |
Source:  Bright MLS #MDMC2147950 Report a problem Bright MLS #MDMC2147950 Report a problem | ||
| 12/26/2024 | Pending sale | $469,900$259/sqft |
Source: Bright MLS #MDMC2147950 Report a problem | ||
| 12/2/2024 | Price change | $469,900-1.1%$259/sqft |
Source: Bright MLS #MDMC2147950 Report a problem | ||
| 11/25/2024 | Listed for sale | $475,000$262/sqft |
Source: Bright MLS #MDMC2147950 Report a problem | ||
| 11/10/2024 | Listing removed | $475,000$262/sqft |
Source: Bright MLS #MDMC2147950 Report a problem | ||
| 10/16/2024 | Listed for sale | $475,000$262/sqft |
Source: Bright MLS #MDMC2147950 Report a problem | ||
| 10/4/2024 | Pending sale | $475,000+239.3%$262/sqft |
Source: Bright MLS #MDMC2147950 Report a problem | ||
| 1/3/2000 | Sold | $140,000$77/sqft |
Source: Public Record Report a problem | ||
Public tax history
| Year | Property taxes | Tax assessment |
|---|---|---|
| 2025 | $5,022 +17.9% | $395,000 +6.8% |
| 2024 | $4,259 +7.2% | $370,000 +7.2% |
| 2023 | $3,975 +12.6% | $345,000 +7.8% |
| 2022 | $3,531 +4.4% | $320,000 +4.3% |
| 2021 | $3,381 +4.5% | $306,667 +4.5% |
| 2020 | $3,236 +8% | $293,333 +4.8% |
| 2019 | $2,996 -0.2% | $280,000 +3.1% |
| 2018 | $3,001 -0.7% | $271,667 +3.2% |
| 2017 | $3,022 +31.8% | $263,333 +3.3% |
| 2016 | $2,293 | $255,000 |
| 2015 | $2,293 | $255,000 |
| 2014 | $2,293 | $255,000 |
| 2013 | -- | $255,000 |
| 2012 | -- | $255,000 |
| 2011 | -- | $255,000 -28.2% |
| 2010 | -- | $355,000 +4.4% |
| 2009 | -- | $340,000 +4.6% |
| 2008 | -- | $325,000 +4.8% |
| 2007 | -- | $310,000 +21.7% |
| 2006 | -- | $254,666 +27.8% |
| 2005 | -- | $199,333 +38.4% |
| 2004 | -- | $144,000 |
| 2003 | -- | $144,000 +13.7% |
| 2002 | -- | $126,666 +7.3% |
| 2001 | -- | $118,000 |
Find assessor info on the county website
Neighborhood: 20832
Nearby homes
- $484,9503 bd3 ba1.3k sqft17712 King William Ct #68, Olney, MD 20832Sold
- $413,8003 bd4 ba620 sqft17710 King William Ct #67, Olney, MD 20832Off Market
- $489,6003 bd4 ba1.8k sqft17710 King William Ct, Olney, MD 20832Off Market

- $432,5003 bd2 ba660 sqft17708 King William Ct #66, Olney, MD 20832Off Market
- $474,2003 bd2 ba1.9k sqft17708 King William Ct, Olney, MD 20832Off Market
- $470,5003 bd2 ba1.4k sqft17718 King William Ct #126, Olney, MD 20832Sold
- $394,200-- bd-- ba1.3k sqft17706 King William Ct #65, Olney, MD 20832Off Market
- $427,5003 bd4 ba1.9k sqft17720 King William Ct #127, Olney, MD 20832Off Market
Nearby schools
GreatSchools rating
- 5/10Olney Elementary SchoolGrades: K-5Distance: 0.2 mi
- 9/10Rosa M. Parks Middle SchoolGrades: 6-8Distance: 2 mi
- 6/10Sherwood High SchoolGrades: 9-12Distance: 2.5 mi
Schools provided by the listing agent
- Elementary: Olney
- Middle: Rosa M. Parks
- High: Sherwood
- District: Montgomery County Public Schools
Source: Bright MLS. This data may not be complete. We recommend contacting the local school district to confirm school assignments for this home.
Get a cash offer in 3 minutes
Find out how much your home could sell for in as little as 3 minutes with a no-obligation cash offer.
Estimated market value
$463,700
Get a cash offer in 3 minutes
Find out how much your home could sell for in as little as 3 minutes with a no-obligation cash offer.
Estimated market value
$463,700
- Maryland
- Montgomery County
- Olney
- 20832
- 17714 King William Ct Unit 69
Nearby cities
Nearby zip codes
Other Olney Topics
