Beautiful sunset views every night from your private rear deck overlooking the Arlington Airport! Covered front patio entry leads to spacious living room w/ vaulted ceilings, tons of natural light & cozy fireplace. Kitchen w/ newer s/s appliances, lots of cabinet space & room to dine. Primary suite w/ full bath. 2 more generous size bedrooms, full guest bath & full laundry. Large lot features fully fenced & terraced back yard w/ expansive patio space for entertaining & 8x8 cedar storage shed. Community park w/ playscape next door! Front row seats to the fly-in & other airport events. Easy access to shopping, dining, I5 & Hw9. 2 car garage & driveway parking. Large crawlspace for extra storage space or potential daylight basement.
Sold
Listed by: Redfin • Eric Duffer
Bought with: John L. Scott, Inc.
$560,000
17712 Upland Drive, Arlington, WA 98223
3beds
1,218sqft
Single Family Residence
Built in 2000
7,840 Square Feet Lot
$581,600 Zestimate®
$460/sqft
$2,760 Estimated rent
Home value
$581,600
$553,000 - $611,000
$2,760/mo
Zestimate® history
Owner options
List your home for rent
$2,760/mo
Rent Zestimate®
Find your next renter with Zillow Rental Manager. Plus, with online applications, you can quickly screen prospective tenants – for free.
$2,760/mo
Rent Zestimate®
Refinance and save
$3,539/mo
Est. payment
Refinancing to a lower rate could help reduce your monthly payments and save thousands over the life of the loan.
$3,539/mo
Est. payment
Explore your selling options
Work with a Zillow partner agent
Leverage their expertise and Zillow's premium Showcase listings to get your home seen by more buyers.
Get startedList with your own agent
Get your home in front of millions of buyers by listing it on Zillow.
Learn how to do itSell it yourself
Take full control of how buyers see your home on Zillow by listing For Sale by Owner (FSBO).
List your homeWhat's special
Cozy fireplaceCovered front patioFull laundryBeautiful sunset viewsPrivate rear deckPrimary suiteFull guest bath
Zillow last checked:
Listing updated:
Listed by:
Eric Duffer,
Redfin
Bought with:
Jeffrey J. Herrera, 4860
John L. Scott, Inc.
Source: NWMLS as distributed by MLS GRID,MLS#: 2212454
Facts & features
Interior
Bedrooms & bathrooms
- Bedrooms: 3
- Bathrooms: 2
- Full bathrooms: 2
- Main level bedrooms: 3
Primary bedroom
- Level: Main
Bedroom
- Level: Main
Bedroom
- Level: Main
Bathroom full
- Level: Main
Bathroom full
- Level: Main
Dining room
- Level: Main
Entry hall
- Level: Main
Kitchen without eating space
- Level: Main
Living room
- Level: Main
Utility room
- Level: Main
Heating
- Fireplace, Forced Air, Electric, Natural Gas
Cooling
- None
Appliances
- Included: Dishwashers_, Double Oven, Dryer(s), GarbageDisposal_, Microwaves_, Refrigerators_, StovesRanges_, Washer(s), Dishwasher(s), Garbage Disposal, Microwave(s), Refrigerator(s), Stove(s)/Range(s), Water Heater: Gas, Water Heater Location: Garage
Features
- Bath Off Primary, Dining Room
- Flooring: Laminate, Vinyl, Carpet
- Windows: Double Pane/Storm Window
- Basement: None
- Number of fireplaces: 1
- Fireplace features: Gas, Main Level: 1, Fireplace
Interior area
- Total structure area: 1,218
- Total interior livable area: 1,218 sqft
Property
Parking
- Total spaces: 2
- Parking features: Driveway, Attached Garage, Off Street
- Attached garage spaces: 2
Features
- Levels: One
- Stories: 1
- Entry location: Main
- Patio & porch: Laminate, Wall to Wall Carpet, Bath Off Primary, Double Pane/Storm Window, Dining Room, Vaulted Ceiling(s), Fireplace, Water Heater
- Has view: Yes
- View description: City, See Remarks, Territorial
Lot
- Size: 7,840 Square Feet
- Features: Adjacent to Public Land, Curbs, Paved, Sidewalk, Cable TV, Deck, Fenced-Fully, High Speed Internet, Outbuildings, Patio
- Topography: Level,PartialSlope
- Residential vegetation: Garden Space
Details
- Parcel number: 00870600011900
- Special conditions: Standard
Construction
Type & style
- Home type: SingleFamily
- Architectural style: 1 Story
- Property subtype: Single Family Residence
Materials
- Wood Siding, Wood Products
- Foundation: Poured Concrete
- Roof: Composition
Condition
- Very Good
- Year built: 2000
Utilities & green energy
- Electric: Company: Snohomish Co PUD
- Sewer: Sewer Connected, Company: City of Arlington
- Water: Public, Company: City of Arlington
- Utilities for property: Comcast
Community & HOA
Community
- Features: Athletic Court, CCRs, Playground
- Subdivision: Arlington
HOA
- HOA fee: $125 annually
- HOA phone: 425-517-1108
Location
- Region: Arlington
Financial & listing details
- Price per square foot: $460/sqft
- Tax assessed value: $485,500
- Annual tax amount: $3,548
- Date on market: 4/29/2024
- Cumulative days on market: 814 days
- Listing terms: Conventional,FHA,VA Loan
- Inclusions: Dishwashers, DoubleOven, Dryers, GarbageDisposal, Microwaves, Refrigerators, StovesRanges, Washers
Price history
| Date | Event | Price |
|---|---|---|
| 5/9/2024 | Sold | $560,000$460/sqft |
Source:  NWMLS as distributed by MLS GRID #2212454 Report a problem NWMLS as distributed by MLS GRID #2212454 Report a problem | ||
| 4/8/2024 | Pending sale | $560,000$460/sqft |
Source: NWMLS as distributed by MLS GRID #2212454 Report a problem | ||
| 3/29/2024 | Listed for sale | $560,000+41.8%$460/sqft |
Source: NWMLS as distributed by MLS GRID #2212454 Report a problem | ||
| 5/20/2020 | Sold | $395,000-1.2%$324/sqft |
Source: NWMLS as distributed by MLS GRID #1590474 Report a problem | ||
| 4/21/2020 | Pending sale | $399,950$328/sqft |
Source: Marketplace Sotheby's International Realty #1590474 Report a problem | ||
| 4/17/2020 | Listed for sale | $399,950+56.8%$328/sqft |
Source: Marketplace Sotheby's Intl Rty #1590474 Report a problem | ||
| 7/30/2015 | Sold | $255,000-1.7%$209/sqft |
Source: NWMLS as distributed by MLS GRID #802415 Report a problem | ||
| 7/2/2015 | Pending sale | $259,500$213/sqft |
Source: John L Scott Real Estate #802415 Report a problem | ||
| 6/13/2015 | Listed for sale | $259,500+8.6%$213/sqft |
Source: John L Scott Real Estate #802415 Report a problem | ||
| 4/12/2014 | Listing removed | $239,000$196/sqft |
Source: John L Scott Real Estate #607503 Report a problem | ||
| 3/22/2014 | Listed for sale | $239,000-4.4%$196/sqft |
Source: John L Scott Real Estate #607503 Report a problem | ||
| 3/9/2006 | Sold | $249,950+53.2%$205/sqft |
Source: Public Record Report a problem | ||
| 12/1/2000 | Sold | $163,120$134/sqft |
Source: Public Record Report a problem | ||
Public tax history
| Year | Property taxes | Tax assessment |
|---|---|---|
| 2024 | $4,222 +10.2% | $485,500 +9% |
| 2023 | $3,831 +8% | $445,500 -2.9% |
| 2022 | $3,548 +1.8% | $458,600 +23% |
| 2021 | $3,483 +14% | $372,800 +10.5% |
| 2020 | $3,056 +6.1% | $337,500 +6.1% |
| 2019 | $2,881 | $318,200 +5.4% |
| 2018 | -- | $301,900 +22.5% |
| 2017 | $3,210 +25.6% | $246,500 +7.6% |
| 2016 | $2,555 | $229,000 +13.6% |
| 2015 | $2,555 +5.4% | $201,600 +6.5% |
| 2013 | $2,425 | $189,300 |
| 2012 | -- | -- |
| 2011 | -- | -- |
| 2010 | -- | -- |
| 2009 | -- | -- |
| 2008 | -- | -- |
| 2007 | -- | -- |
| 2002 | -- | -- |
| 2001 | $633 | $152,800 |
Find assessor info on the county website
Neighborhood: Hilltop
Nearby homes
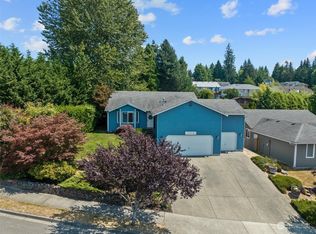
- $580,0003 bd2 ba1.5k sqft17719 Highland View Dr, Arlington, WA 98223Sold
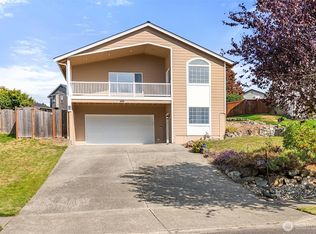
- $695,0003 bd3 ba2.5k sqft17721 Upland Dr, Arlington, WA 98223Sold
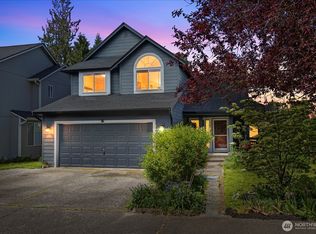
- $600,0003 bd3 ba1.5k sqft17708 Topper Ct, Arlington, WA 98223Sold
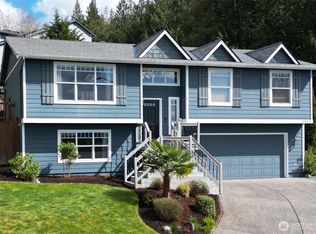
- $655,0004 bd3 ba1.9k sqft17615 Upland Dr, Arlington, WA 98223Sold
- $600,0004 bd3 ba1.8k sqft6912 Upland Dr, Arlington, WA 98223Sold
- $630,0004 bd3 ba1.7k sqft6918 Upland Dr, Arlington, WA 98223Sold
- $515,0004 bd3 ba1.5k sqft17723 Hillside Ct, Arlington, WA 98223Sold
- $600,0003 bd2 ba1.3k sqft6821 Upland Dr, Arlington, WA 98223Sold
Nearby schools
GreatSchools rating
- 5/10Pioneer Elementary SchoolGrades: K-5Distance: 1 mi
- 6/10Haller Middle SchoolGrades: 6-8Distance: 2.5 mi
- 8/10Arlington High SchoolGrades: 9-12Distance: 1.2 mi
Get a cash offer in 3 minutes
Find out how much your home could sell for in as little as 3 minutes with a no-obligation cash offer.
Estimated market value
$581,600
Get a cash offer in 3 minutes
Find out how much your home could sell for in as little as 3 minutes with a no-obligation cash offer.
Estimated market value
$581,600
- Washington
- Snohomish County
- Arlington
- 98223
- Hilltop
- 17712 Upland Drive
Nearby cities
Nearby neighborhoods
Nearby zip codes
Other Arlington Topics
