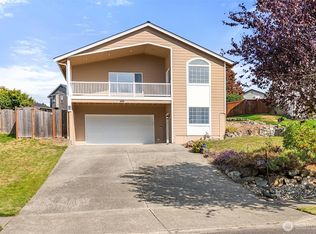
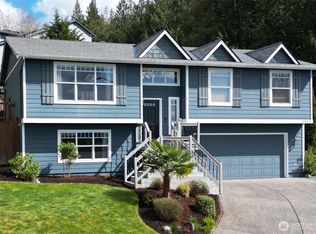
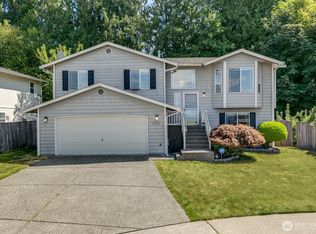
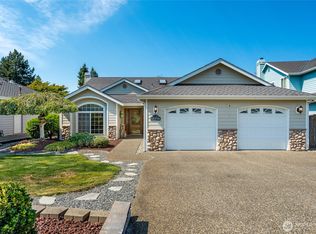
NEW PRICE! Newer Roof - Siding - Windows in this updated beauty = PEACE OF MIND! Check out the Stunning Western sunset view skies from this 3 Bd 2.5 Bath home. Enjoy privacy on a quiet dead-end cul-de-sac street in one of Arlington’s most convenient neighborhoods. Soaring ceilings, hardwood floors, and a cozy gas fireplace create a warm and inviting atmosphere. Perfect floorplan flow! Bask in the western-facing sunsets from the living room, kitchen, and spacious primary suite. The Primary bedroom includes beautiful views, a walk-in closet, double vanity, and private en suite bath with walk in shower. Easily accommodates a king size bed and furniture! The kitchen is equipped with newer stainless steel appliances & walk in pantry- perfect for everyday living and entertaining. Large utility/laundry room w space for storage AND even more storage under the stairs! Convenient 1/2 Bath on main level. Step outside to a fully fenced backyard with patio, mature landscaping and garden boxes ready for your vegetables or flowers. Great place to relax or host a BBQ. The covered front porch welcomes you in and leads to a charming “secret garden” feel. Attached 2 Car Garage. Ideally located near shopping and easy access to the scenic Centennial Trail. Quiet backyard and sunsetting skies- check out the small planes on the horizon at the nearby Arlington airport. Perfect blend of comfort, convenience, and lifestyle. Turn key home.
Sold
Zillow last checked:
Listing updated:
Bought with:
Lance Otto, 85874
KW North Sound
Source: NWMLS as distributed by MLS GRID,MLS#: 2523436
Price history
| Date | Event | Price |
|---|---|---|
| 8/6/2026 | Sold | $600,000$377/sqft |
Source:  NWMLS as distributed by MLS GRID #2523436 Report a problem NWMLS as distributed by MLS GRID #2523436 Report a problem | ||
| 7/8/2026 | Pending sale | $600,000$377/sqft |
Source: NWMLS as distributed by MLS GRID #2523436 Report a problem | ||
| 7/2/2026 | Price change | $600,000-2.4%$377/sqft |
Source: NWMLS as distributed by MLS GRID #2523436 Report a problem | ||
| 6/18/2026 | Price change | $615,000-1.6%$387/sqft |
Source: NWMLS as distributed by MLS GRID #2523436 Report a problem | ||
| 6/3/2026 | Price change | $625,000-2.3%$393/sqft |
Source: NWMLS as distributed by MLS GRID #2523436 Report a problem | ||
| 5/24/2026 | Price change | $639,950-1.5%$402/sqft |
Source: NWMLS as distributed by MLS GRID #2523436 Report a problem | ||
| 5/14/2026 | Listed for sale | $649,950+75.7%$409/sqft |
Source: NWMLS as distributed by MLS GRID #2523436 Report a problem | ||
| 4/30/2018 | Sold | $370,000+7.2%$233/sqft |
Source: NWMLS as distributed by MLS GRID #1264614 Report a problem | ||
| 4/4/2018 | Pending sale | $345,000$217/sqft |
Source: Windermere Real Estate/JS #1264614 Report a problem | ||
| 3/30/2018 | Listed for sale | $345,000+27.8%$217/sqft |
Source: Windermere Real Estate/JS #1264614 Report a problem | ||
| 1/16/2015 | Sold | $269,950$170/sqft |
Source: NWMLS as distributed by MLS GRID #707952 Report a problem | ||
| 12/19/2014 | Pending sale | $269,950$170/sqft |
Source: Windermere Real Estate/JS #707952 Report a problem | ||
| 12/6/2014 | Price change | $269,950-3.6%$170/sqft |
Source: Windermere Real Estate/JS #707952 Report a problem | ||
| 10/20/2014 | Listed for sale | $279,950+28.5%$176/sqft |
Source: Windermere Real Estate/JS #707952 Report a problem | ||
| 8/26/2010 | Sold | $217,900-0.9%$137/sqft |
Source: NWMLS as distributed by MLS GRID #65408 Report a problem | ||
| 6/23/2010 | Price change | $219,900-2.2%$138/sqft |
Source: CENTURY 21 North Homes Realty, Inc. #65408 Report a problem | ||
| 5/22/2010 | Price change | $224,900-2.2%$141/sqft |
Source: CENTURY 21 North Homes Realty, Inc. #65408 Report a problem | ||
| 5/2/2010 | Listed for sale | $229,900-23.2%$145/sqft |
Source: CENTURY 21 North Homes Realty, Inc. #65408 Report a problem | ||
| 1/24/2008 | Sold | $299,500-6.4%$188/sqft |
Source: Public Record Report a problem | ||
| 6/12/2007 | Price change | $319,950-1.9%$201/sqft |
Source: Owner Report a problem | ||
| 4/5/2007 | Listed for sale | $326,000+88.8%$205/sqft |
Source: Owner Report a problem | ||
| 9/2/1998 | Sold | $172,651$109/sqft |
Source: Public Record Report a problem | ||
Get a cash offer in 3 minutes
Find out how much your home could sell for in as little as 3 minutes with a no-obligation cash offer.
Estimated market value
$598,300
