Skip main navigation
Sold for $332,000
  • $332,000

    17713 Crescent Moon Loop, Bradenton, FL 34211

    3beds
    1,758sqft
    Townhouse
    Built in 2024
    3,794 Square Feet Lot
    $330,700 Zestimate®
    $189/sqft
    $2,665 Estimated rent

    Home value

    $330,700

    Estimated sales range

    Not available

    $2,665/mo

    Zestimate® history
    Loading
    Loading...

    Owner options

    List your home for rent

    $2,665/mo

    Rent Zestimate®

    Find your next renter with Zillow Rental Manager. Plus, with online applications, you can quickly screen prospective tenants – for free.

    Learn more

    $2,665/mo

    Rent Zestimate®

    Refinance and save

    $2,486/mo

    Est. payment

    Refinancing to a lower rate could help reduce your monthly payments and save thousands over the life of the loan.

    See today's rates

    $2,486/mo

    Est. payment

    Explore your selling options

    Work with a Zillow partner agent

    Leverage their expertise and Zillow's premium Showcase listings to get your home seen by more buyers.

    Get started

    List with your own agent

    Get your home in front of millions of buyers by listing it on Zillow.

    Learn how to do it

    Sell it yourself

    Take full control of how buyers see your home on Zillow by listing For Sale by Owner (FSBO).

    List your home

    What's special

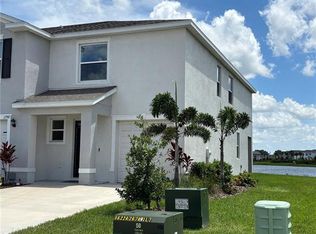
    Private loft areaBack western exposureGorgeous pond viewOpen concept planGorgeous modern flooringEnd unit
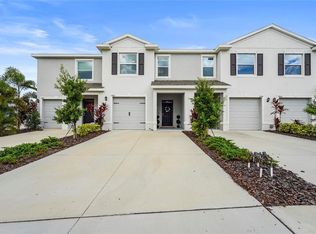
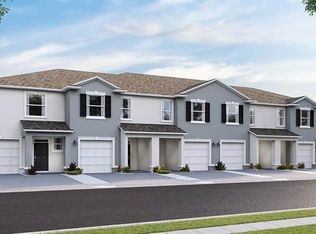
    COME SEE THE LARGEST townhome floor plan in Star Farms! Now listing BELOW the price they purchased it for last year, "Seller's loss, Your gain!" With 13K in upgrades, including gorgeous, modern flooring covering staircase and entire 2nd floor. NO CARPET anywhere! New classic backsplash installed! Why wait for new construction and add those expenses yourselves when this one is already done for you? You have to see this SHOW-STOPPER before it's gone! The open concept plan with guest bath on bottom floor with gorgeous pond view in your back yard! All rooms located upstairs so the bottom is solely for entertaining. Primary suite has TWO separate closets, no sharing required :) and the other two bedrooms share a full bathroom shower/tub combo. Enjoy a little sanity with a private loft area upstairs for reading a book or just hiding away. Literally walk to the onsite K-8 school. This rich amenity community is why everyone loves Star Farms! Golf Simulator? WHAT? Resort style pool, fully gated and only 15 mins to UTC. You won't be lacking for things to do here...that's for sure! The VALE floorpan has been discontinued, making it the LARGEST Townhouse floor plan available in the community. Enjoy the end unit and a back Western exposure to see the sunsets. Walls have extra noise barriers separating them..so no worries there! All bedrooms are upstairs so all your entertaining is on lower level. The color of the new flooring will be sure to lure you to this property above the others. You must see this one!!

    Zillow last checked:

    Listing updated:

    Listing Provided by:

    Annie Jordan 941-740-0126,

    EXP REALTY LLC 888-883-8509

    Bought with:

    Vincent Vizzaccaro, PA, 3353255

    FINE PROPERTIES

    Source: Stellar MLS,MLS#: A4668825MLS LogoOriginating MLS: Sarasota - Manatee

    Facts & features

    Interior

    Bedrooms & bathrooms
    • Bedrooms: 3
    • Bathrooms: 3
    • Full bathrooms: 2
    • 1/2 bathrooms: 1
    Primary bedroom
    • Features: Walk-In Closet(s)
    • Level: Second
    • Area: 168 Square Feet
    • Dimensions: 12x14
    Bedroom 2
    • Features: Built-in Closet
    • Level: Second
    • Area: 110 Square Feet
    • Dimensions: 11x10
    Bedroom 3
    • Features: Built-in Closet
    • Level: Second
    • Area: 110 Square Feet
    • Dimensions: 11x10
    Dining room
    • Level: First
    • Area: 70 Square Feet
    • Dimensions: 10x7
    Great room
    • Level: First
    • Area: 247 Square Feet
    • Dimensions: 19x13
    Kitchen
    • Level: First
    • Area: 96 Square Feet
    • Dimensions: 8x12
    Loft
    • Level: Second
    • Area: 108 Square Feet
    • Dimensions: 12x9
    Heating
    • Central, Electric, Exhaust Fan
    Cooling
    • Central Air
    Appliances
    • Included: Dishwasher, Disposal, Dryer, Electric Water Heater, Exhaust Fan, Freezer, Ice Maker, Microwave, Range, Refrigerator, Washer
    • Laundry: Inside, Laundry Room, Upper Level
    Features
    • Eating Space In Kitchen, Kitchen/Family Room Combo, L Dining, Living Room/Dining Room Combo, PrimaryBedroom Upstairs, Solid Surface Counters, Split Bedroom, Thermostat, Walk-In Closet(s)
    • Flooring: Ceramic Tile, Luxury Vinyl
    • Doors: Sliding Doors
    • Windows: Blinds, Rods, Shades, Window Treatments, Hurricane Shutters, Hurricane Shutters/Windows
    • Has fireplace: No
    • Common walls with other units/homes: End Unit
    Interior area
    • Total structure area: 1,758
    • Total interior livable area: 1,758 sqft

    Property

    Parking
    • Total spaces: 1
    • Parking features: Garage Door Opener
    • Attached garage spaces: 1
    Features
    • Levels: Two
    • Stories: 2
    • Exterior features: Irrigation System, Sidewalk
    • Has view: Yes
    • View description: Water
    • Water view: Water
    Lot
    • Size: 3,794 sqft
    Details
    • Parcel number: 576132059
    • Zoning: X
    • Special conditions: None

    Construction

    Type & style
    • Home type: Townhouse
    • Property subtype: Townhouse
    Materials
    • Stucco
    • Foundation: Slab
    • Roof: Shingle
    Condition
    • Completed
    • New construction: No
    • Year built: 2024
    Details
    • Builder model: Vale
    • Builder name: DR Horton
    • Warranty included: Yes

    Utilities & green energy

    • Sewer: Public Sewer
    • Water: Public
    • Utilities for property: BB/HS Internet Available, Cable Available, Electricity Connected, Public, Sewer Connected, Sprinkler Recycled, Street Lights, Underground Utilities, Water Connected
    Green energy
    • Energy efficient items: Appliances, Water Heater
    • Indoor air quality: No Smoking-Interior Buildg
    • Water conservation: Irrigation-Reclaimed Water, Fl. Friendly/Native Landscape

    Community & neighborhood

    Security
    • Security features: Fire Sprinkler System, Gated Community, Key Card Entry, Security Gate, Smoke Detector(s), Touchless Entry
    Community
    • Community features: Association Recreation - Owned, Community Mailbox, Deed Restrictions, Dog Park, Fitness Center, Gated Community - No Guard, Golf Carts OK, Irrigation-Reclaimed Water, Park, Playground, Pool, Racquetball, Sidewalks, Tennis Court(s)
    Location
    • Region: Bradenton
    • Subdivision: STAR FARMS PH IV SUBPH F-L-M

    HOA & financial

    HOA
    • Has HOA: Yes
    • HOA fee: $300 monthly
    • Amenities included: Basketball Court, Cable TV, Fitness Center, Gated, Lobby Key Required, Maintenance, Park, Pickleball Court(s), Playground, Pool, Recreation Facilities, Spa/Hot Tub, Tennis Court(s), Trail(s)
    • Services included: Common Area Taxes, Community Pool, Maintenance Structure, Maintenance Grounds, Maintenance Repairs, Pool Maintenance, Recreational Facilities, Security
    • Association name: Access Management
    • Association phone: 813-607-2220
    • Second association name: Yes / Star Farms at Lakewood Ranch
    Other fees
    • Pet fee: $0 monthly
    Other financial information
    • Total actual rent: 0

    Other

    Other facts
    • Listing terms: Cash,Conventional,FHA,VA Loan
    • Ownership: Fee Simple
    • Road surface type: Paved

    Price history

    DateEventPrice
    3/31/2026Sold$332,000-4.6%$189/sqft
    Source: Stellar MLS #A4668825 Report a problem
    3/11/2026Pending sale$348,000$198/sqft
    Source: eXp Realty #A4668825 Report a problem
    1/19/2026Price change$348,000-1.6%$198/sqft
    Source: eXp Realty #A4668825 Report a problem
    11/18/2025Listed for sale$353,500$201/sqft
    Source: Stellar MLS #A4668825 Report a problem
    11/17/2025Pending sale$353,500$201/sqft
    Source: Stellar MLS #A4668825 Report a problem
    11/8/2025Price change$353,500-1.8%$201/sqft
    Source: Stellar MLS #A4668825 Report a problem
    11/5/2025Price change$359,900-1.4%$205/sqft
    Source: Stellar MLS #A4668825 Report a problem
    10/31/2025Price change$364,900-1.4%$208/sqft
    Source: Stellar MLS #A4668825 Report a problem
    10/18/2025Listed for sale$369,9000%$210/sqft
    Source: Stellar MLS #A4668825 Report a problem
    7/11/2024Sold$369,990-1.3%$210/sqft
    Source: Stellar MLS #T3465288 Report a problem
    5/18/2024Price change$374,990+1.4%$213/sqft
    Source: DR Horton Report a problem
    5/17/2024Pending sale$369,990$210/sqft
    Source: Stellar MLS #T3465288 Report a problem
    5/17/2024Price change$369,990-1.3%$210/sqft
    Source: Stellar MLS #T3465288 Report a problem
    5/16/2024Price change$374,990-6.3%$213/sqft
    Source: Stellar MLS #T3465288 Report a problem
    5/8/2024Price change$399,990-1.8%$228/sqft
    Source: Stellar MLS #T3465288 Report a problem
    3/27/2024Price change$407,340-2.4%$232/sqft
    Source: Stellar MLS #T3465288 Report a problem
    2/22/2024Price change$417,340+0.2%$237/sqft
    Source: DR Horton Report a problem
    2/17/2024Price change$416,650-3.5%$237/sqft
    Source: Stellar MLS #T3465288 Report a problem
    9/29/2023Price change$431,650+0.4%$246/sqft
    Source: Stellar MLS #T3465288 Report a problem
    8/10/2023Listed for sale$429,990$245/sqft
    Source: Stellar MLS #T3465288 Report a problem

    Public tax history

    Tax history is unavailable.

    Neighborhood: 34211

    Nearby schools

    GreatSchools rating
    Schools provided by the listing agent
    • Elementary: Manatee Elementary School-MN
    • Middle: Dr Mona Jain Middle
    • High: Lakewood Ranch High

    Source: Stellar MLS. This data may not be complete. We recommend contacting the local school district to confirm school assignments for this home.

    Get a cash offer in 3 minutes
    Find out how much your home could sell for in as little as 3 minutes with a no-obligation cash offer.
    Estimated market value
    $330,700
    Get a cash offer in 3 minutes
    Find out how much your home could sell for in as little as 3 minutes with a no-obligation cash offer.
    Estimated market value
    $330,700