Best value in Star Farms! This pristine townhome is the lowest-priced home currently available in the community and looks virtually brand new. Lightly lived in by the owners, it offers a nice water view, an extra-wide driveway with plenty of parking, and a one-car garage. Inside, the first floor features an open-concept great room with tile flooring, white wood cabinetry, quartz countertops, stainless steel appliances, and a convenient half bath. Upstairs, two guest bedrooms share a full bath, while the spacious primary suite features a walk-in shower, dual vanities, and a walk-in closet. Star Farms is a gated Lakewood Ranch community with an impressive lineup of amenities, including multiple pools, a resort-style pool with a full-service poolside restaurant, a 24-hour fitness center, additional training gym, golf simulator, walking trails, and more. The community is also adjacent to a K-8 school. Whether you're looking for a full-time residence, seasonal home, or investment property, this is a great opportunity to get into Star Farms at an attractive price. Pristine condition, a water view, and the lowest price in the community make this one worth a close look. Be sure to check out the 3D virtual tour by clicking the Virtual Tour link for an inside look.
For sale
$339,000
17645 CRESCENT MOON LOOP, BRADENTON, FL 34211
3beds
1,673sqft
Townhouse
Built in 2023
2,411 Square Feet Lot
$327,500 Zestimate®
$203/sqft
$302/mo HOA
What's special
One-car garageWater viewQuartz countertopsSpacious primary suiteConvenient half bathOpen-concept great roomTile flooring
- 43 days
- 88
- 2
Zillow last checked:
Listing updated:
Listed by:
Joe Murphy 941-780-3260,
COLDWELL BANKER REALTY 941-907-1033,
Justus Murphy 941-952-8333,
COLDWELL BANKER REALTY
Source: Stellar MLS,MLS#: A4706855 Originating MLS: Sarasota - Manatee
Facts & features
Interior
Bedrooms & bathrooms
- Bedrooms: 3
- Bathrooms: 3
- Full bathrooms: 2
- 1/2 bathrooms: 1
Rooms
- Room types: Great Room, Utility Room
Primary bedroom
- Features: Dual Sinks, En Suite Bathroom, Granite Counters, Shower No Tub, Walk-In Closet(s)
- Level: Second
- Area: 165 Square Feet
- Dimensions: 15x11
Bedroom 2
- Features: Built-in Closet
- Level: Second
- Area: 121 Square Feet
- Dimensions: 11x11
Bedroom 3
- Features: Built-in Closet
- Level: Second
- Area: 110 Square Feet
- Dimensions: 11x10
Balcony porch lanai
- Level: First
- Area: 152 Square Feet
- Dimensions: 19x8
Dining room
- Level: First
- Area: 110 Square Feet
- Dimensions: 11x10
Great room
- Level: First
- Area: 210 Square Feet
- Dimensions: 15x14
Kitchen
- Features: Pantry
- Level: First
- Area: 80 Square Feet
- Dimensions: 8x10
Heating
- Electric, Heat Pump
Cooling
- Central Air
Appliances
- Included: Dishwasher, Disposal, Dryer, Electric Water Heater, Microwave, Range, Refrigerator, Washer
- Laundry: Inside
Features
- Kitchen/Family Room Combo, Living Room/Dining Room Combo, Open Floorplan
- Flooring: Carpet, Ceramic Tile
- Doors: Sliding Doors
- Windows: Hurricane Shutters
- Has fireplace: No
Interior area
- Total structure area: 1,973
- Total interior livable area: 1,673 sqft
Video & virtual tour
Property
Parking
- Total spaces: 1
- Parking features: Driveway, Garage Door Opener
- Attached garage spaces: 1
- Has uncovered spaces: Yes
- Details: Garage Dimensions: 10x20
Features
- Levels: Two
- Stories: 2
- Patio & porch: Covered, Screened
- Has view: Yes
- View description: Water, Lake
- Has water view: Yes
- Water view: Water,Lake
Lot
- Size: 2,411 Square Feet
Details
- Parcel number: 576132559
- Zoning: X
- Special conditions: None
Construction
Type & style
- Home type: Townhouse
- Property subtype: Townhouse
Materials
- Block, Stone, Stucco
- Foundation: Slab
- Roof: Shingle
Condition
- Completed
- New construction: No
- Year built: 2023
Details
- Builder model: Glen
- Builder name: D.R. Horton
- Warranty included: Yes
Utilities & green energy
- Sewer: Public Sewer
- Water: None
- Utilities for property: Cable Connected, Electricity Connected, Public, Underground Utilities, Water Connected
Community & HOA
Community
- Features: Clubhouse, Community Mailbox, Deed Restrictions, Dog Park, Fitness Center, Golf Carts OK, Pool, Restaurant, Sidewalks, Tennis Court(s)
- Pet fee: $0 monthly
- Subdivision: STAR FARMS AT LAKEWOOD RANCH
HOA
- Has HOA: Yes
- Amenities included: Clubhouse, Fitness Center, Park, Pickleball Court(s), Playground, Pool, Recreation Facilities, Security, Spa/Hot Tub, Tennis Court(s), Trail(s)
- Services included: Community Pool, Maintenance Grounds, Recreational Facilities
- HOA fee: $302 monthly
- HOA name: Access Management
- HOA phone: 813-607-2220
Location
- Region: Lakewood Ranch
Financial & listing details
- Price per square foot: $203/sqft
- Tax assessed value: $342,579
- Annual tax amount: $5,801
- Date on market: 9/21/2026
- Cumulative days on market: 43 days
- Listing terms: Cash,Conventional,FHA,VA Loan
- Ownership: Fee Simple
- Total actual rent: 0
- Electric utility on property: Yes
- Road surface type: Paved
Estimated market value
$327,500
$311,000 - $344,000
$2,657/mo
Price history
| Date | Event | Price |
|---|---|---|
| 9/21/2026 | Listed for sale | $339,000-0.6%$203/sqft |
Source:  Stellar MLS #A4706855 Report a problem | ||
| 11/8/2025 | Listing removed | $2,900$2/sqft |
Source: Zillow Rentals Report a problem | ||
| 9/30/2025 | Listed for rent | $2,900$2/sqft |
Source: Zillow Rentals Report a problem | ||
| 8/23/2024 | Sold | $340,990$204/sqft |
Source: Stellar MLS #T3486739 Report a problem | ||
| 7/15/2024 | Pending sale | $340,990-2.3%$204/sqft |
Source: Stellar MLS #T3486739 Report a problem | ||
| 6/5/2024 | Price change | $348,990-0.3%$209/sqft |
Source: Stellar MLS #T3486739 Report a problem | ||
| 5/30/2024 | Price change | $349,990-1.4%$209/sqft |
Source: Stellar MLS #T3486739 Report a problem | ||
| 5/16/2024 | Price change | $354,990-5.3%$212/sqft |
Source: Stellar MLS #T3486739 Report a problem | ||
| 5/8/2024 | Price change | $374,990-1.3%$224/sqft |
Source: Stellar MLS #T3486739 Report a problem | ||
| 4/24/2024 | Price change | $379,990-0.5%$227/sqft |
Source: Stellar MLS #T3486739 Report a problem | ||
| 3/27/2024 | Price change | $381,880-2.6%$228/sqft |
Source: Stellar MLS #T3486739 Report a problem | ||
| 2/22/2024 | Price change | $391,880+0.1%$234/sqft |
Source:  DR Horton Report a problem | ||
| 2/17/2024 | Price change | $391,650-3.2%$234/sqft |
Source: Stellar MLS #T3486739 Report a problem | ||
| 11/16/2023 | Listed for sale | $404,650$242/sqft |
Source: Stellar MLS #T3486739 Report a problem | ||
Public tax history
| Year | Property taxes | Tax assessment |
|---|---|---|
| 2025 | $5,801 +136.8% | $342,579 +403.8% |
| 2024 | $2,450 +80.7% | $68,000 +239.4% |
| 2023 | $1,356 | $20,037 |
Find assessor info on the county website
Monthly payment
Est. payment
Payment breakdown
Explore the cost of this home by adjusting the details. Changes won't be saved.Climate risks
Neighborhood: 34211
Nearby schools
Schools provided by the listing agent
- Elementary: Gullett Elementary
- Middle: Dr Mona Jain Middle
- High: Lakewood Ranch High
Source: Stellar MLS. This data may not be complete. We recommend contacting the local school district to confirm school assignments for this home.
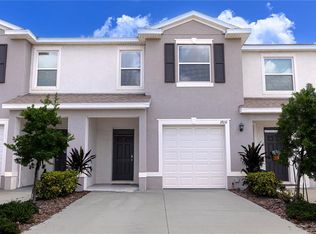
- $349,0003 bd3 ba1.7k sqft17632 Crescent Moon Loop, Lakewood Ranch, FL 34211For Sale
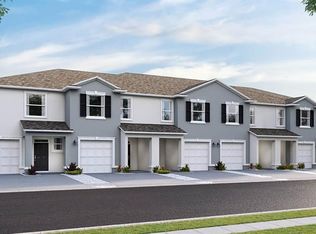
- $350,0003 bd3 ba1.6k sqft17620 Crescent Moon Loop, Lakewood Ranch, FL 34211Sold

- $339,9903 bd3 ba1.6k sqft17563 Crescent Moon Loop, Lakewood Ranch, FL 34211Sold
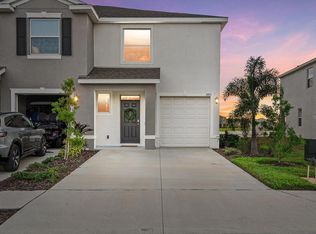
- $332,0003 bd3 ba1.7k sqft17713 Crescent Moon Loop, Bradenton, FL 34211Sold
Similar homes
- $349,0003 bd3 ba1.7k sqft17632 CRESCENT MOON LOOP, BRADENTON, FL 34211For Sale
 MLS ID #A4703138, Catherine Calix, ENGEL + VOELKERS SARASOTA. Stellar MLS
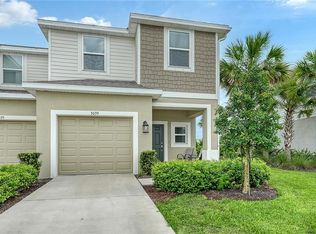
- $329,9003 bd3 ba1.5k sqft3039 NOVARA LANE, LAKEWOOD RANCH, FL 34211For Sale
 MLS ID #A4702868, Anne Thomas, PA, RE/MAX ALLIANCE GROUP. Stellar MLS
- $385,0003 bd2 ba1.5k sqft16818 YARD SPRING DRIVE, LAKEWOOD RANCH, FL 34211For Sale
 MLS ID #A4709870, Jacquelyn Smith, FINE PROPERTIES. Stellar MLS
- from $374,9903 bd2 ba1.5k sqftSiesta Plan, Star Farms at Lakewood Ranch, Lakewood Ranch, FL 34211New Construction
 DR Horton
- $317,0003 bd3 ba1.4k sqft18618 BUCKSKIN DRIVE, LAKEWOOD RANCH, FL 34211New ConstructionStellar MLS
- $299,9993 bd3 ba1.3k sqft16637 BERGAMO PLACE, BRADENTON, FL 34211For SaleMLS ID #TB8517087, Maria Anderson, FIVE STAR REAL ESTATE OF FLORIDA LLC. Stellar MLS
- $306,0003 bd3 ba1.4k sqft18622 BUCKSKIN DRIVE, LAKEWOOD RANCH, FL 34211New ConstructionStellar MLS
- $306,0003 bd3 ba1.4k sqft18626 BUCKSKIN DRIVE, LAKEWOOD RANCH, FL 34211New ConstructionStellar MLS
- $306,0003 bd3 ba1.4k sqft18638 BUCKSKIN DRIVE, LAKEWOOD RANCH, FL 34211New ConstructionStellar MLS
- $306,0003 bd3 ba1.4k sqft18642 BUCKSKIN DRIVE, LAKEWOOD RANCH, FL 34211New ConstructionStellar MLS
- $308,0003 bd3 ba1.4k sqft18639 BUCKSKIN DRIVE, LAKEWOOD RANCH, FL 34211New ConstructionStellar MLS
- $308,0003 bd3 ba1.4k sqft18643 BUCKSKIN DRIVE, LAKEWOOD RANCH, FL 34211New ConstructionStellar MLS
- $308,0003 bd3 ba1.4k sqft18647 BUCKSKIN DRIVE, LAKEWOOD RANCH, FL 34211New ConstructionStellar MLS
- $308,0003 bd3 ba1.4k sqft18651 BUCKSKIN DRIVE, LAKEWOOD RANCH, FL 34211New ConstructionStellar MLS
- $360,0003 bd2 ba1.5k sqft18052 CROPSIDE TRAIL, BRADENTON, FL 34211New ConstructionMLS ID #TB8540678, Colin Mooney, BRICK STREET REALTY. Stellar MLS
- $375,0003 bd2 ba1.5k sqft16905 YARD SPRING DRIVE, BRADENTON, FL 34211For SaleMLS ID #A4694469, Ashley Fawn Sanders, ZHUZH SRQ. Stellar MLS
- $381,9903 bd2 ba1.5k sqft18318 TAVERNSIDE TRAIL, LAKEWOOD RANCH, FL 34211New ConstructionStellar MLS
- $371,0003 bd2 ba1.5k sqft18350 TAVERNSIDE TRAIL, LAKEWOOD RANCH, FL 34211New ConstructionStellar MLS
