Skip main navigation
Sold for $1,680,000
  • $1,680,000

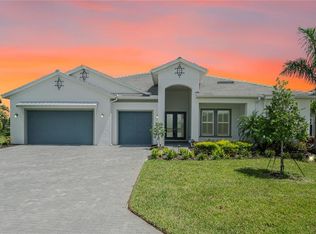
    17713 LUCAYA DRIVE, BRADENTON, FL 34202

    4beds
    3,879sqft
    Single Family Residence
    Built in 2023
    0.31 Acres Lot
    $1,809,300 Zestimate®
    $433/sqft
    $7,650 Estimated rent

    Home value

    $1,809,300

    $1.65M - $1.97M

    $7,650/mo

    Zestimate® history
    Loading
    Loading...

    Owner options

    List your home for rent

    $7,650/mo

    Rent Zestimate®

    Find your next renter with Zillow Rental Manager. Plus, with online applications, you can quickly screen prospective tenants – for free.

    Learn more

    $7,650/mo

    Rent Zestimate®

    Refinance and save

    $11,526/mo

    Est. payment

    Refinancing to a lower rate could help reduce your monthly payments and save thousands over the life of the loan.

    See today's rates

    $11,526/mo

    Est. payment

    Explore your selling options

    Work with a Zillow partner agent

    Leverage their expertise and Zillow's premium Showcase listings to get your home seen by more buyers.

    Get started

    List with your own agent

    Get your home in front of millions of buyers by listing it on Zillow.

    Learn how to do it

    Sell it yourself

    Take full control of how buyers see your home on Zillow by listing For Sale by Owner (FSBO).

    List your home

    What's special

    Gulf beachesFishing pierLarge saltwater heated poolWaterside placePeaceful wide lake viewsResort-style poolFitness center
    SPECTACULAR 4 BED + DEN / 4.5 BATH / 3 CAR GARAGE POOL HOME WITH 3,879 SQFT LIVING AREA FEATURING SHOW STOPPING LAKE VIEWS COMPLETED IN 2023 BY RENOWNED NATIONAL LUXURY HOMEBUILDER TOLL BROTHERS IN THE ISLES AT LAKEWOOD RANCH. This home has all the bells and whistles along with serious WOW FACTOR. As you enter through the double doors you immediately feel the scope of this OPEN CONCEPT FLOOR PLAN BOASTING 22' HIGH CEILINGS, QUALITY 24" STONEHENGE CERMAIC TILE, and 12' TALL GLASS PANEL SLIDERS which showcase the rare and peaceful WIDE LAKE VIEWS and oversized pool deck area. THE CHEF'S KITCHEN WILL MAKE YOU FALL IN LOVE WITH THIS HOME. PORTRUSH 3" THICK QUARTZ COUNTER TOPS, TONS OF RICH SHAKER CABINETRY, STAINLESS STEEL APPLIANCES AND AN EXPANSIVE KITCHEN ISLAND WILL HAVE YOU READY TO PARTY! The UPGRADED LARGE MITERED GLASS WINDOW in the breakfast nook makes the space open, light, and bright. The tropical and private lanai boasts an UPGRADED AND EXPANDED UNDER ROOF AREA, LARGE SALTWATER HEATED POOL & SPA, BRICK PAVERS, and upgraded CLEAR VIEW PANORAMIC pool screen enclosure which enhances views. ENJOY THE OUTDOOR FLORIDA LIFESTYLE WITH FRIENDS AND FAMILY YEAR ROUND IN A SPACE THAT WAS DESIGNED TO LIVE LIKE YOU DO. A full summer kitchen rough-in has already been added so you can install the kitchen of your dreams as the plumbing, electric, and gas are already in place. The SPACIOUS PRIMARY BEDROOM features glass sliders to the pool area, plenty of room for a sitting area or reading nook, LARGE WALK-IN CLOSETS, and tray ceilings. The LARGE WALK-IN SHOWER AND EXTRA LONG HIS AND HERS VANITIES IN THE PRIMARY BATHROOM WILL MAKE YOU FEEL LIKE YOU'RE AT A DAY SPA. The DEN/STUDY near the front entry has lots of windows and an UPGRADED CUSTOM BUILT-IN BOOKCASE FEATURE that offers great storage and design appeal. The ample size dining room across from the study near the entry could even serve as a possible second study or flex room if desired given that the size of the eat-in kitchen space is so large. The thoughtfully designed split bedroom floor plan arrangement of the home creates great space and privacy between all rooms. BEDROOMS #2 AND #3 FEATURE FULL ENSUITES AND ARE LOCATED DOWNSTAIRS. The upstairs area contains an OPEN 19' x 17' Bonus Room/ Loft area and BEDROOM AND BATHROOM NUMBER #4. There are WAY TOO MANY UPGRADES TO MENTION but the 4' GARAGE EXTENSION AND EXPANDED BRICK PAVER MOTOR COURT DRIVEWAY sure make life easier! The Friendly, warm, and inviting neighborhood of THE ISLES AT LAKEWOOD RANCH is regarded as one the premier communities in all of Lakewood Ranch for good reason. The large menu of amenities includes THE PIERHOUSE WHERE RESIDENTS FIND A FULL MONTHLY SOCIAL CALENDAR OF ACTIVITIES AND PLANNED EVENTS, RESORT-STYLE POOL AND LAP POOL, FITNESS CENTER, TENNIS, PICKLEBALL, FISHING PIER, AND NATURE TRAIL. In addition to full use of the amenities, the affordable HOA fee of just $399/month covers yard care and irrigation maintenance of the oversized 87' x 150' home site. Located in the heart of Lakewood Ranch, this exclusive and coveted enclave is near UTC Shopping and Entertainment district, Gulf Beaches, Downtown Sarasota and Bradenton, I-75, Lakewood Ranch Mainstreet, and Waterside Place, A rated schools, a new Publix grocery. If you are looking for a BRAND NEW, NEVER LIVED-IN QUALITY-BUILT LUXURY HOME, AND DESIRE IMMEDIATE OCCUPANCY THEN THIS HOME IS AN ABSOLUTE MUST SEE!

    Zillow last checked:

    Listing updated:

    Listed by:

    John Fevrier 941-284-2992,

    RE/MAX ALLIANCE GROUP 941-954-5454

    Bought with:

    Sandi Dietrich, 3314408

    MICHAEL SAUNDERS & COMPANY

    Source: Stellar MLS,MLS#: A4586870MLS LogoOriginating MLS: Sarasota - Manatee

    Facts & features

    Interior

    Bedrooms & bathrooms
    • Bedrooms: 4
    • Bathrooms: 5
    • Full bathrooms: 4
    • 1/2 bathrooms: 1
    Primary bedroom
    • Features: Walk-In Closet(s)
    • Level: First
    • Dimensions: 22x16
    Bedroom 2
    • Features: Walk-In Closet(s)
    • Level: First
    • Dimensions: 16x14
    Bedroom 3
    • Features: Walk-In Closet(s)
    • Level: First
    • Dimensions: 16x12
    Bedroom 4
    • Features: Walk-In Closet(s)
    • Level: Second
    • Dimensions: 14x13
    Bonus room
    • Level: Second
    • Dimensions: 17x15
    Den
    • Level: First
    • Dimensions: 13x11
    Dining room
    • Level: First
    • Dimensions: 14x13
    Great room
    • Level: First
    • Dimensions: 21x20
    Kitchen
    • Level: First
    • Dimensions: 22x14
    Heating
    • Central, Electric
    Cooling
    • Central Air
    Appliances
    • Included: Oven, Cooktop, Dishwasher, Disposal, Dryer, Refrigerator, Washer
    Features
    • Built-in Features, High Ceilings, Primary Bedroom Main Floor, Open Floorplan, Split Bedroom, Stone Counters, Thermostat, Tray Ceiling(s)
    • Flooring: Carpet, Ceramic Tile
    • Windows: Hurricane Shutters
    • Has fireplace: No
    Interior area
    • Total structure area: 5,398
    • Total interior livable area: 3,879 sqft

    Property

    Parking
    • Total spaces: 3
    • Parking features: Garage - Attached
    • Attached garage spaces: 3
    Features
    • Levels: One
    • Stories: 1
    • Exterior features: Irrigation System
    • Has private pool: Yes
    • Pool features: Heated, In Ground, Salt Water
    • Has spa: Yes
    • Spa features: Heated, In Ground
    • Has view: Yes
    • View description: Water, Lake
    • Has water view: Yes
    • Water view: Water,Lake
    • Waterfront features: Lake Privileges
    Lot
    • Size: 0.31 Acres
    • Features: Landscaped, Oversized Lot
    Details
    • Parcel number: 589004609
    • Zoning: PD-MU
    • Special conditions: None

    Construction

    Type & style
    • Home type: SingleFamily
    • Property subtype: Single Family Residence
    Materials
    • Block
    • Foundation: Slab
    • Roof: Tile
    Condition
    • Completed
    • New construction: No
    • Year built: 2023
    Details
    • Builder model: Eragon
    • Builder name: Toll Brothers

    Utilities & green energy

    • Sewer: Public Sewer
    • Water: Public
    • Utilities for property: Cable Available, Electricity Connected, Sewer Connected, Sprinkler Recycled, Water Connected

    Community & HOA

    Community
    • Features: Clubhouse, Deed Restrictions, Dog Park, Fitness Center, Gated Community - Guard, Pool, Sidewalks
    • Pet fee: $0 monthly
    • Subdivision: ISLES AT LAKEWOOD RANCH
    HOA
    • Has HOA: Yes
    • Amenities included: Clubhouse, Gated, Maintenance, Pickleball Court(s), Pool, Tennis Court(s), Vehicle Restrictions
    • Services included: 24-Hour Guard, Community Pool, Maintenance Grounds, Manager, Private Road, Recreational Facilities
    • HOA fee: $399 monthly
    • HOA name: Steve Barnett / First Residential Services
    • HOA phone: 941-227-4811
    Location
    • Region: Bradenton

    Financial & listing details

    • Price per square foot: $433/sqft
    • Tax assessed value: $1,211,207
    • Annual tax amount: $5,233
    • Date on market: 11/21/2023
    • Cumulative days on market: 30 days
    • Listing terms: Cash,Conventional,FHA,VA Loan
    • Ownership: Fee Simple
    • Total actual rent: 0
    • Electric utility on property: Yes
    • Road surface type: Paved

    Price history

    DateEventPrice
    1/24/2024Sold$1,680,000-10.4%$433/sqft
    Source: Stellar MLS #A4586870 Report a problem
    12/22/2023Pending sale$1,875,000$483/sqft
    Source: Stellar MLS #A4586870 Report a problem
    11/22/2023Listed for sale$1,875,000+51.5%$483/sqft
    Source: Stellar MLS #A4586870 Report a problem
    10/27/2023Sold$1,237,753$319/sqft
    Source: Public Record Report a problem

    Public tax history

    YearProperty taxesTax assessment
    2025$19,616 -5.3%$1,211,207 -3%
    2024$20,722 +268.6%$1,249,067 +580.3%
    2023$5,622 +7.4%$183,600 +2%
    2022$5,233 -1.4%$180,000
    2021$5,307 -0.2%$180,000
    2020$5,316 +66.3%$180,000 +339.6%
    2019$3,197 $40,946
    Find assessor info on the county website

    Neighborhood: 34202

    Nearby schools

    GreatSchools rating
    Schools provided by the listing agent
    • Elementary: Robert E Willis Elementary
    • Middle: Nolan Middle
    • High: Lakewood Ranch High

    Source: Stellar MLS. This data may not be complete. We recommend contacting the local school district to confirm school assignments for this home.

    Get a cash offer in 3 minutes
    Find out how much your home could sell for in as little as 3 minutes with a no-obligation cash offer.
    Estimated market value
    $1,809,300
    Get a cash offer in 3 minutes
    Find out how much your home could sell for in as little as 3 minutes with a no-obligation cash offer.
    Estimated market value
    $1,809,300