Experience the epitome of luxury living at The Isles in Lakewood Ranch, where this stunning 3 bedroom, 3 ½ bath home is positioned perfectly to embrace every facet of Florida's beauty. Step inside the 3,200 square foot home to discover a seamless fusion of contemporary design and outdoor allure, with 10' pocket sliders seamlessly connecting indoor and outdoor spaces. Entertain with ease in the gourmet kitchen, boasting built-in appliances, double ovens and an oversized, waterfall quartz island. Additional highlights include a versatile den, extended driveway, and 3-car garage. Unwind on the covered lanai or explore the array of amenities at The Isles' expansive clubhouse. With its prime location near I-75 and pristine beaches, this move-in ready home epitomizes luxury and convenience. The spacious owner's suite beckons relaxation with sliders to the lanai, dual walk-in closets, and a spa-like bathroom. Embrace serenity on the covered lanai, perfect for capturing stunning Florida sunrises. Luxurious living at its best in the gated, maintenance-included community of The Isles, nestled between The Lake Club and Concession. The Isles at Lakewood Ranch offers many amenities such as a 65,000 square foot clubhouse, tennis and pickleball courts, basketball court, playground, state of the art fitness center and yoga room, resort-style swimming pool and spa, boardwalk and fishing pier, and a playground and dog park. Centrally located, just off I-75 and a short drive to the award-winning beaches of Siesta Key, Lido, & Anna Maria. This move-in ready home has all the amenities that one would want in this 2023 Best-Selling Multigenerational Planned Community in the Nation. Welcome to your oasis of luxury living in Lakewood Ranch!
Sold for $1,600,000
$1,600,000
17721 LUCAYA DRIVE, BRADENTON, FL 34202
3beds
3,209sqft
Single Family Residence
Built in 2022
0.28 Acres Lot
$1,656,800 Zestimate®
$499/sqft
$7,044 Estimated rent
Home value
$1,656,800
$1.52M - $1.81M
$7,044/mo
Zestimate® history
Owner options
List your home for rent
$7,044/mo
Rent Zestimate®
Find your next renter with Zillow Rental Manager. Plus, with online applications, you can quickly screen prospective tenants – for free.
$7,044/mo
Rent Zestimate®
Refinance and save
$10,993/mo
Est. payment
Refinancing to a lower rate could help reduce your monthly payments and save thousands over the life of the loan.
$10,993/mo
Est. payment
Explore your selling options
Work with a Zillow partner agent
Leverage their expertise and Zillow's premium Showcase listings to get your home seen by more buyers.
Get startedList with your own agent
Get your home in front of millions of buyers by listing it on Zillow.
Learn how to do itSell it yourself
Take full control of how buyers see your home on Zillow by listing For Sale by Owner (FSBO).
List your homeWhat's special
Zillow last checked:
Listing updated:
Listed by:
Kathy Barrie 941-757-7872,
MICHAEL SAUNDERS & COMPANY 941-907-9595
Bought with:
Tina Ciaccio, P.A., 3231045
MICHAEL SAUNDERS & COMPANY
Source: Stellar MLS,MLS#: A4622140 Originating MLS: Sarasota - Manatee
Originating MLS: Sarasota - Manatee
Facts & features
Interior
Bedrooms & bathrooms
- Bedrooms: 3
- Bathrooms: 4
- Full bathrooms: 3
- 1/2 bathrooms: 1
Rooms
- Room types: Den/Library/Office, Dining Room, Great Room, Utility Room
Primary bedroom
- Features: Walk-In Closet(s)
- Level: First
- Dimensions: 20x16
Bedroom 2
- Features: En Suite Bathroom, Walk-In Closet(s)
- Level: First
- Dimensions: 16x13
Bedroom 3
- Features: En Suite Bathroom, Walk-In Closet(s)
- Level: First
- Dimensions: 16x12
Den
- Level: First
- Dimensions: 12x11
Dining room
- Level: First
- Dimensions: 13x11
Great room
- Features: Built-In Shelving
- Level: First
- Dimensions: 21x19
Kitchen
- Features: Kitchen Island
- Level: First
- Dimensions: 14x14
Laundry
- Features: Built-in Closet
- Level: First
- Dimensions: 14x7
Heating
- Central, Exhaust Fan, Heat Pump, Natural Gas, Zoned
Cooling
- Central Air, Zoned
Appliances
- Included: Oven, Convection Oven, Cooktop, Dishwasher, Disposal, Dryer, Exhaust Fan, Gas Water Heater, Kitchen Reverse Osmosis System, Microwave, Range, Range Hood, Refrigerator, Tankless Water Heater, Washer, Water Softener
- Laundry: Gas Dryer Hookup, In Garage, Laundry Closet
Features
- Built-in Features, Ceiling Fan(s), Coffered Ceiling(s), Crown Molding, Eating Space In Kitchen, High Ceilings, Kitchen/Family Room Combo, Open Floorplan, Pest Guard System, Primary Bedroom Main Floor, Solid Surface Counters, Solid Wood Cabinets, Split Bedroom, Stone Counters, Thermostat, Tray Ceiling(s), Walk-In Closet(s)
- Flooring: Carpet, Ceramic Tile
- Doors: Outdoor Grill, Outdoor Kitchen, Sliding Doors
- Windows: Blinds, Double Pane Windows, Drapes, ENERGY STAR Qualified Windows, Storm Window(s), Rods, Shades, Shutters, Window Treatments
- Has fireplace: No
Interior area
- Total structure area: 4,497
- Total interior livable area: 3,209 sqft
Property
Parking
- Total spaces: 3
- Parking features: Driveway, Garage Door Opener, Garage Faces Side, Golf Cart Parking, Guest
- Attached garage spaces: 3
- Has uncovered spaces: Yes
- Details: Garage Dimensions: 31x20
Features
- Levels: One
- Stories: 1
- Patio & porch: Covered, Rear Porch, Screened
- Exterior features: Irrigation System, Lighting, Outdoor Grill, Outdoor Kitchen, Rain Gutters
- Has private pool: Yes
- Pool features: Auto Cleaner, Fiberglass, Gunite, Heated, In Ground, Lighting, Outside Bath Access, Salt Water, Screen Enclosure, Self Cleaning, Tile
- Has view: Yes
- View description: Pool, Water, Pond
- Has water view: Yes
- Water view: Water,Pond
- Waterfront features: Fishing Pier
Lot
- Size: 0.28 Acres
- Features: Sidewalk
- Residential vegetation: Mature Landscaping
Details
- Additional structures: Outdoor Kitchen
- Parcel number: 589004709
- Zoning: RESIDENTIA
- Special conditions: None
Construction
Type & style
- Home type: SingleFamily
- Architectural style: Coastal,Contemporary
- Property subtype: Single Family Residence
Materials
- Concrete, Stucco
- Foundation: Slab
- Roof: Tile
Condition
- Completed
- New construction: No
- Year built: 2022
Details
- Builder model: Aragon
- Builder name: Toll Brothers
Utilities & green energy
- Sewer: Public Sewer
- Water: Canal/Lake For Irrigation
- Utilities for property: Cable Available, Cable Connected, Electricity Connected, Fiber Optics, Natural Gas Available, Phone Available, Sewer Connected, Sprinkler Recycled, Street Lights, Underground Utilities, Water Connected
Community & HOA
Community
- Features: Fishing, Association Recreation - Owned, Clubhouse, Community Mailbox, Deed Restrictions, Dog Park, Fitness Center, Gated Community - Guard, Golf Carts OK, Irrigation-Reclaimed Water, No Truck/RV/Motorcycle Parking, Playground, Pool, Sidewalks
- Security: Gated Community, Smoke Detector(s)
- Pet fee: $0 monthly
- Subdivision: ISLES AT LAKEWOOD RANCH PH I-A
HOA
- Has HOA: Yes
- Amenities included: Basketball Court, Clubhouse, Fitness Center, Gated, Lobby Key Required, Maintenance, Pickleball Court(s), Playground, Pool, Recreation Facilities, Security, Spa/Hot Tub, Tennis Court(s), Vehicle Restrictions
- Services included: Common Area Taxes, Community Pool, Insurance, Maintenance Grounds, Manager, Recreational Facilities, Security
- HOA fee: $435 monthly
- HOA name: TODD VANCE
- HOA phone: 941-227-4811
- Second HOA name: FIRSTSERVICE
Location
- Region: Bradenton
Financial & listing details
- Price per square foot: $499/sqft
- Tax assessed value: $1,261,616
- Annual tax amount: $15,113
- Date on market: 9/3/2024
- Listing terms: Cash,Conventional,Private Financing Available,VA Loan
- Ownership: Fee Simple
- Total actual rent: 0
- Electric utility on property: Yes
- Road surface type: Paved, Asphalt
Price history
| Date | Event | Price |
|---|---|---|
| 11/15/2024 | Sold | $1,600,000-3%$499/sqft |
Source:  Stellar MLS #A4622140 Report a problem Stellar MLS #A4622140 Report a problem | ||
| 9/3/2024 | Pending sale | $1,650,000+64.6%$514/sqft |
Source: Stellar MLS #A4622140 Report a problem | ||
| 3/31/2022 | Sold | $1,002,447$312/sqft |
Source: Public Record Report a problem | ||
Public tax history
| Year | Property taxes | Tax assessment |
|---|---|---|
| 2025 | $15,923 +4.7% | $954,937 +5.6% |
| 2024 | $15,210 +0.6% | $904,695 +3% |
| 2023 | $15,113 +173.3% | $878,345 +388% |
| 2022 | $5,530 -1.3% | $180,000 |
| 2021 | $5,604 +5.4% | $180,000 |
| 2020 | $5,316 +66.3% | $180,000 +339.6% |
| 2019 | $3,197 | $40,946 |
Find assessor info on the county website
Neighborhood: 34202
Nearby homes
- $1,485,4004 bd3 ba3.4k sqft17717 Lucaya Dr, Bradenton, FL 34202Off Market
- $1,631,4004 bd4 ba3.9k sqft17725 Lucaya Dr, Bradenton, FL 34202Off Market
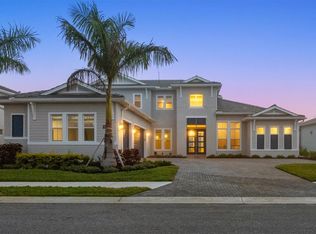
- $1,680,0004 bd5 ba3.8k sqft17713 Lucaya Dr, Bradenton, FL 34202Sold
- $1,631,0003 bd3 ba3.8k sqft17729 Lucaya Dr, Bradenton, FL 34202Off Market
- $1,894,7004 bd5 ba4.4k sqft17709 Lucaya Dr, Bradenton, FL 34202Off Market
- $1,325,7003 bd3 ba2.8k sqft17733 Lucaya Dr, Bradenton, FL 34202Off Market
- $2,274,100-- bd-- ba-- sqft17731 Lucaya Dr, Bradenton, FL 34202Off Market
- $1,584,6005 bd5 ba4k sqft7908 Redonda Loop, Bradenton, FL 34202Off Market
Nearby schools
GreatSchools rating
- 10/10Robert Willis Elementary SchoolGrades: PK-5Distance: 2.1 mi
- 7/10R. Dan Nolan Middle SchoolGrades: 6-8Distance: 2.8 mi
- 6/10Lakewood Ranch High SchoolGrades: PK,9-12Distance: 5.9 mi
Schools provided by the listing agent
- Elementary: Robert E Willis Elementary
- Middle: Nolan Middle
- High: Lakewood Ranch High
Source: Stellar MLS. This data may not be complete. We recommend contacting the local school district to confirm school assignments for this home.
Get a cash offer in 3 minutes
Find out how much your home could sell for in as little as 3 minutes with a no-obligation cash offer.
Estimated market value
$1,656,800
Get a cash offer in 3 minutes
Find out how much your home could sell for in as little as 3 minutes with a no-obligation cash offer.
Estimated market value
$1,656,800
- Florida
- Manatee County
- Lakewood Ranch
- 34202
- 17721 LUCAYA DRIVE
