Tucked at the end of a quiet cul-de-sac, this rare & beautifully reimagined tri-level home with 70K worth of upgrades that feels like a private sanctuary wrapped in light & tranquility. Backing to a lush greenbelt & positioned on a sun-kissed corner, the home is filled with natural light, creating a warm & inviting ambiance throughout the day.Step inside to soaring vaulted ceilings & a graceful bay window that brightens the elegant living & dining spaces. A cozy gas fireplace anchors the family room, seamlessly flowing into a thoughtfully updated kitchen & charming breakfast nook—perfect for both everyday living & entertaining.The kitchen & lower-level bath were remodeled in 2021 with modern finishes & new appliance, new h20 heater, UV air duct upgrade & newer washer/dryer. A new roof & fresh exterior paint in 2024 add to the home’s long-term value.In 2026, the home was elevated with a spa-inspired refresh—featuring beautifully renovated bathrooms, new high-end flooring across the main living areas, stairs & upstairs, along with fresh interior paint throughout.The primary suite offers a peaceful retreat at the end of the day, while two additional spacious bedrooms provide flexibility for guests, work, or creative use. A/C for hot days. Enjoy a low-maintenance backyard with pavers backing to greenbelt—ideal for relaxing evenings or casual gatherings. Ideally located just minutes from Alderwood Mall with easy access to I-5 & Hwy 405. Perfect location to call home.
Sold
Street View
Listed by: eXp Realty • Ranjani Ravi
Bought with: John L. Scott, Inc.
$800,000
17715 8th Place W, Lynnwood, WA 98037
3beds
1,756sqft
Single Family Residence
Built in 2004
3,484 Square Feet Lot
$804,500 Zestimate®
$456/sqft
$3,199 Estimated rent
Home value
$804,500
$756,000 - $861,000
$3,199/mo
Zestimate® history
Owner options
List your home for rent
$3,199/mo
Rent Zestimate®
Find your next renter with Zillow Rental Manager. Plus, with online applications, you can quickly screen prospective tenants – for free.
$3,199/mo
Rent Zestimate®
Refinance and save
$5,143/mo
Est. payment
Refinancing to a lower rate could help reduce your monthly payments and save thousands over the life of the loan.
$5,143/mo
Est. payment
Explore your selling options
Work with a Zillow partner agent
Leverage their expertise and Zillow's premium Showcase listings to get your home seen by more buyers.
Get startedList with your own agent
Get your home in front of millions of buyers by listing it on Zillow.
Learn how to do itSell it yourself
Take full control of how buyers see your home on Zillow by listing For Sale by Owner (FSBO).
List your homeWhat's special
Cozy gas fireplaceModern finishesBeautifully renovated bathroomsFilled with natural lightCharming breakfast nookGraceful bay windowThoughtfully updated kitchen
Zillow last checked:
Listing updated:
Offers reviewed: May 06
Listed by:
Ranjani Ravi,
eXp Realty
Bought with:
Jennie Fan, 25937
John L. Scott, Inc.
Source: NWMLS as distributed by MLS GRID,MLS#: 2517048
Facts & features
Interior
Bedrooms & bathrooms
- Bedrooms: 3
- Bathrooms: 3
- Full bathrooms: 1
- 3/4 bathrooms: 1
- 1/2 bathrooms: 1
- Main level bedrooms: 1
Primary bedroom
- Level: Second
Bedroom
- Level: Second
Bedroom
- Level: Main
Bathroom full
- Level: Second
Bathroom three quarter
- Level: Second
Other
- Level: Lower
Dining room
- Level: Main
Entry hall
- Level: Main
Family room
- Level: Lower
Kitchen with eating space
- Level: Main
Living room
- Level: Main
Heating
- Fireplace, Forced Air, Electric, Natural Gas
Cooling
- Has cooling: Yes
Appliances
- Included: Water Heater: Gas, Water Heater Location: Garage
Features
- Bath Off Primary, Dining Room
- Flooring: Hardwood, Vinyl, Carpet
- Basement: None
- Number of fireplaces: 2
- Fireplace features: Gas, Lower Level: 1, Main Level: 1, Fireplace
Interior area
- Total structure area: 1,756
- Total interior livable area: 1,756 sqft
Property
Parking
- Total spaces: 4
- Parking features: Driveway, Attached Garage
- Has attached garage: Yes
- Covered spaces: 2
- Uncovered spaces: 2
Features
- Levels: Three Or More
- Entry location: Main
- Patio & porch: Bath Off Primary, Dining Room, Fireplace, Water Heater
- Has view: Yes
- View description: Territorial
Lot
- Size: 3,484 Square Feet
- Features: Corner Lot, Dead End Street, Sidewalk, Deck, Fenced-Fully, Patio
- Topography: Level
Details
- Parcel number: 00919300003600
- Special conditions: Standard
Construction
Type & style
- Home type: SingleFamily
- Architectural style: Tri-Level
- Property subtype: Single Family Residence
Materials
- Metal/Vinyl
- Foundation: Poured Concrete
- Roof: Composition
Condition
- Year built: 2004
Utilities & green energy
- Electric: Company: Puget Sound Energy
- Sewer: Sewer Connected, Company: Alderwood Sewer
- Water: Public, Company: Alderwood Water
Community & HOA
Community
- Subdivision: North Lynnwood
HOA
- HOA fee: $275 annually
Location
- Region: Lynnwood
Financial & listing details
- Price per square foot: $456/sqft
- Tax assessed value: $776,600
- Annual tax amount: $6,415
- Offers reviewed: 05/06/2026
- Date on market: 7/7/2026
- Cumulative days on market: 15 days
- Listing terms: Conventional,FHA,VA Loan
Price history
| Date | Event | Price |
|---|---|---|
| 6/12/2026 | Sold | $800,000+0%$456/sqft |
Source:  NWMLS as distributed by MLS GRID #2517048 Report a problem NWMLS as distributed by MLS GRID #2517048 Report a problem | ||
| 5/6/2026 | Pending sale | $799,950$456/sqft |
Source: NWMLS as distributed by MLS GRID #2517048 Report a problem | ||
| 5/1/2026 | Listed for sale | $799,950+42.8%$456/sqft |
Source: NWMLS as distributed by MLS GRID #2517048 Report a problem | ||
| 6/22/2024 | Listing removed | -- |
Source: Zillow Rentals Report a problem | ||
| 6/17/2024 | Listed for rent | $3,500+6.1%$2/sqft |
Source: Zillow Rentals Report a problem | ||
| 4/20/2024 | Listing removed | -- |
Source: Zillow Rentals Report a problem | ||
| 4/13/2024 | Listed for rent | $3,300$2/sqft |
Source: Zillow Rentals Report a problem | ||
| 9/14/2020 | Sold | $560,000+1.8%$319/sqft |
Source: NWMLS as distributed by MLS GRID #1642133 Report a problem | ||
| 8/11/2020 | Pending sale | $550,000$313/sqft |
Source: TEC Real Estate Inc. #1642133 Report a problem | ||
| 8/6/2020 | Listed for sale | $550,000+58%$313/sqft |
Source: TEC Real Estate Inc. #1642133 Report a problem | ||
| 10/26/2015 | Sold | $348,000-0.6%$198/sqft |
Source: NWMLS as distributed by MLS GRID #846669 Report a problem | ||
| 9/14/2015 | Pending sale | $350,000$199/sqft |
Source: Windermere Real Estate/East, Inc. #846669 Report a problem | ||
| 9/12/2015 | Listed for sale | $350,000+14.6%$199/sqft |
Source: Windermere Real Estate/East, Inc. #846669 Report a problem | ||
| 4/29/2009 | Sold | $305,280+22.1%$174/sqft |
Source: Public Record Report a problem | ||
| 10/22/2003 | Sold | $249,950+163.1%$142/sqft |
Source: Public Record Report a problem | ||
| 6/11/2003 | Sold | $95,000-58.2%$54/sqft |
Source: Public Record Report a problem | ||
| 5/24/2002 | Sold | $227,050$129/sqft |
Source: Public Record Report a problem | ||
Public tax history
| Year | Property taxes | Tax assessment |
|---|---|---|
| 2024 | $6,415 +3.5% | $776,600 +3.9% |
| 2023 | $6,197 -10.1% | $747,200 -14.3% |
| 2022 | $6,896 +15.8% | $871,700 +42.6% |
| 2021 | $5,954 +13.6% | $611,100 +14.6% |
| 2020 | $5,242 -4% | $533,100 +7.8% |
| 2019 | $5,463 | $494,400 +11.8% |
| 2018 | -- | $442,300 +32.7% |
| 2017 | $4,907 +32.5% | $333,300 +10.9% |
| 2016 | $3,702 | $300,600 +4.2% |
| 2015 | $3,702 +22.9% | $288,600 +30.2% |
| 2013 | $3,011 | $221,700 |
| 2012 | -- | -- |
| 2011 | -- | -- |
| 2010 | -- | -- |
| 2009 | -- | -- |
| 2008 | -- | -- |
| 2007 | -- | -- |
Find assessor info on the county website
Neighborhood: Martha Lake
Nearby homes
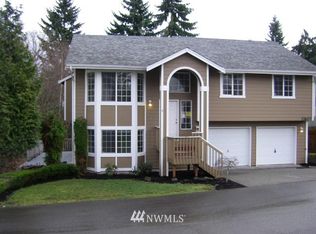
- $793,0004 bd3 ba1.8k sqft17716 8th Pl W, Lynnwood, WA 98037Sold
- $824,0004 bd-- ba1.9k sqft17627 8th Pl, Lynnwood, WA 98037Off Market
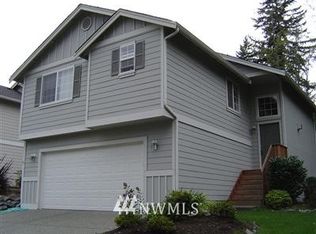
- $712,1003 bd3 ba1.7k sqft17621 8th, Lynnwood, WA 98037Off Market
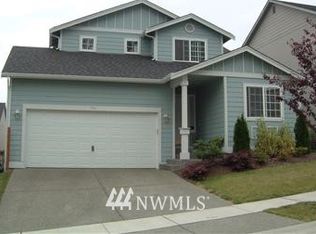
- $815,3004 bd3 ba-- sqft906 176th, Lynnwood, WA 98037Off Market
- $835,0003 bd3 ba1.5k sqft827 176th Pl SW, Lynnwood, WA 98037Sold
- $1,125,0004 bd3 ba2.7k sqft17606 7th Ave W, Bothell, WA 98012Sold
- $826,0004 bd3 ba1.7k sqft910 176th Pl, Lynnwood, WA 98037Off Market
- $900,0003 bd3 ba1.5k sqft903 176th Pl SW, Lynnwood, WA 98037Sold
Nearby schools
GreatSchools rating
- 5/10Martha Lake Elementary SchoolGrades: K-6Distance: 0.3 mi
- 7/10Alderwood Middle SchoolGrades: 7-8Distance: 0.4 mi
- 6/10Lynnwood High SchoolGrades: 9-12Distance: 0.3 mi
Schools provided by the listing agent
- Elementary: Martha Lake ElemMl
- Middle: Brier Terrace Mid
- High: Lynnwood High
Source: NWMLS as distributed by MLS GRID. This data may not be complete. We recommend contacting the local school district to confirm school assignments for this home.
Get a cash offer in 3 minutes
Find out how much your home could sell for in as little as 3 minutes with a no-obligation cash offer.
Estimated market value
$804,500
Get a cash offer in 3 minutes
Find out how much your home could sell for in as little as 3 minutes with a no-obligation cash offer.
Estimated market value
$804,500
- Washington
- Snohomish County
- Lynnwood
- 98037
- Martha Lake
- 17715 8th Place W
Nearby cities
Nearby neighborhoods
Nearby zip codes
Other Lynnwood Topics
