Welcome to this stunning paired home with mountain views in Broomfield! Offering 2,131 square feet of thoughtfully designed space, this home combines modern features with easy access to all North Metro areas. The open layout boasts high ceilings, creating a bright and inviting atmosphere.
The kitchen is complete with granite countertops, ample cabinet space, and lovely finishes. Durable and stylish LVP flooring flows throughout the main living areas, while the loft provides a versatile space for an office, playroom, or additional lounge area.This home is exceptionally quiet, offering a peaceful and private living experience. Thoughtful construction ensures that you can't hear the neighbors, providing all the benefits of a single-family home with the added convenience of a paired design.
Step outside to the deck, perfect for entertaining, or enjoying the Colorado sunshine. The home features a two-car attached garage, and there is additional street parking available in front of the home. The 600-square-foot insulated basement is unfinished and ready for your personal touch. It includes roughed-in plumbing for easy future upgrades, and the crawlspace features a barrier for added storage. An incredible bonus is the owned solar system, which transfers with the deed, offering energy efficiency and savings for years to come.
Located in a prime area with easy access to shopping, dining, parks, and top-rated schools, this is the perfect place to call home. The community has 3 playgrounds, several walking paths, a dog park and soccer fields. With excellent accessibility with its proximity to major highways this location provides quick connections to Denver, Boulder, and the greater metro area, making commutes or travel to nearby cities a breeze. Enjoy convenient access to golf, scenic sunsets, sports fields, walking trails around several lakes, and shopping at King Soopers, Orchard Town Center and Costco. Don’t miss out on this incredible opportunity!
Sold for $493,000
$493,000
17715 Olive Street, Broomfield, CO 80023
2beds
2,131sqft
Duplex
Built in 2021
2,966 Square Feet Lot
$474,700 Zestimate®
$231/sqft
$2,899 Estimated rent
Home value
$474,700
$437,000 - $513,000
$2,899/mo
Zestimate® history
Owner options
List your home for rent
$2,899/mo
Rent Zestimate®
Find your next renter with Zillow Rental Manager. Plus, with online applications, you can quickly screen prospective tenants – for free.
$2,899/mo
Rent Zestimate®
Refinance and save
$2,993/mo
Est. payment
Refinancing to a lower rate could help reduce your monthly payments and save thousands over the life of the loan.
$2,993/mo
Est. payment
Explore your selling options
Work with a Zillow partner agent
Leverage their expertise and Zillow's premium Showcase listings to get your home seen by more buyers.
Get startedList with your own agent
Get your home in front of millions of buyers by listing it on Zillow.
Learn how to do itSell it yourself
Take full control of how buyers see your home on Zillow by listing For Sale by Owner (FSBO).
List your homeWhat's special
Mountain viewsLovely finishesGranite countertopsLvp flooringAmple cabinet spaceHigh ceilingsVersatile space
Zillow last checked:
Listing updated:
Listed by:
Nickolas Folkedahl 970-768-0306 nick@thestrangeteam.com,
Keller Williams Preferred Realty,
The Strange Team 303-536-1735,
Keller Williams Preferred Realty
Bought with:
Nickolas Folkedahl, 100066595
Keller Williams Preferred Realty
The Strange Team
Keller Williams Preferred Realty
Source: REcolorado as distributed by MLS GRID,MLS#: 4700769
Facts & features
Interior
Bedrooms & bathrooms
- Bedrooms: 2
- Bathrooms: 3
- Full bathrooms: 2
- 1/2 bathrooms: 1
- Main level bathrooms: 1
Primary bedroom
- Level: Upper
Bedroom
- Level: Upper
Primary bathroom
- Level: Upper
Bathroom
- Level: Upper
Bathroom
- Level: Main
Heating
- Forced Air
Cooling
- Central Air
Appliances
- Included: Dishwasher, Disposal, Microwave, Oven, Refrigerator
Features
- Eat-in Kitchen, Granite Counters, High Ceilings
- Flooring: Carpet, Vinyl
- Windows: Double Pane Windows
- Basement: Bath/Stubbed,Unfinished
- Common walls with other units/homes: End Unit
Interior area
- Total structure area: 2,131
- Total interior livable area: 2,131 sqft
- Finished area above ground: 1,451
- Finished area below ground: 0
Property
Parking
- Total spaces: 2
- Parking features: Concrete
- Attached garage spaces: 2
Features
- Levels: Two
- Stories: 2
- Patio & porch: Covered, Deck, Front Porch
- Exterior features: Private Yard
- Fencing: Full
Lot
- Size: 2,966 Square Feet
Details
- Parcel number: R8873992
- Zoning: PUD
- Special conditions: Standard
Construction
Type & style
- Home type: SingleFamily
- Property subtype: Duplex
- Attached to another structure: Yes
Materials
- Wood Siding
- Roof: Composition
Condition
- Year built: 2021
Utilities & green energy
- Sewer: Public Sewer
- Water: Public
- Utilities for property: Electricity Connected, Natural Gas Connected
Community & HOA
Community
- Security: Video Doorbell
- Subdivision: Palisade Park
HOA
- Has HOA: Yes
- Amenities included: Park, Playground, Trail(s)
- Services included: Recycling, Snow Removal, Trash
- HOA fee: $80 monthly
- HOA name: Advance HOA
- HOA phone: 303-482-2213
Location
- Region: Broomfield
Financial & listing details
- Price per square foot: $231/sqft
- Tax assessed value: $475,350
- Annual tax amount: $5,267
- Date on market: 11/22/2024
- Listing terms: Cash,Conventional,FHA,VA Loan
- Exclusions: Seller's Personal Property, Wood Shelves In Primary Bedroom, Second Bedroom And Loft, Sliding Barn Door Near Kitchen Area. Large Doggie Door Will Be Removed And Replaced With Small Doggie Door. Washer And Dryer Are Negotiable.
- Ownership: Individual
- Electric utility on property: Yes
- Road surface type: Paved
Price history
| Date | Event | Price |
|---|---|---|
| 2/18/2025 | Sold | $493,000-1.2%$231/sqft |
Source:  REcolorado as distributed by MLS GRID #4700769 Report a problem REcolorado as distributed by MLS GRID #4700769 Report a problem | ||
| 12/16/2024 | Pending sale | $499,000$234/sqft |
Source: REcolorado as distributed by MLS GRID #4700769 Report a problem | ||
| 11/22/2024 | Listed for sale | $499,000+0.8%$234/sqft |
Source: REcolorado as distributed by MLS GRID #4700769 Report a problem | ||
| 1/26/2024 | Sold | $495,000-2%$232/sqft |
Source: Public Record Report a problem | ||
| 12/27/2023 | Pending sale | $505,000$237/sqft |
Source: REcolorado as distributed by MLS GRID #1870417 Report a problem | ||
| 12/14/2023 | Price change | $505,000-1.9%$237/sqft |
Source: REcolorado as distributed by MLS GRID #1870417 Report a problem | ||
| 11/9/2023 | Listed for sale | $515,000+24.3%$242/sqft |
Source: REcolorado as distributed by MLS GRID #1870417 Report a problem | ||
| 3/3/2021 | Sold | $414,400$194/sqft |
Source: Public Record Report a problem | ||
| 8/5/2020 | Listing removed | $414,400$194/sqft |
Source: Compass Colorado, Llc - Boulder #2182810 Report a problem | ||
| 7/22/2020 | Listed for sale | $414,400$194/sqft |
Source: Compass Colorado, Llc - Boulder #2182810 Report a problem | ||
Public tax history
| Year | Property taxes | Tax assessment |
|---|---|---|
| 2025 | $5,517 +4.8% | $31,850 -6.8% |
| 2024 | $5,267 +16.3% | $34,190 -3.6% |
| 2023 | $4,530 +60.4% | $35,470 +112% |
| 2022 | $2,824 -3.3% | $16,730 |
| 2021 | $2,922 +324.8% | $16,730 -3.7% |
| 2020 | $688 +10195.8% | $17,380 +327% |
| 2019 | $7 | $4,070 |
Find assessor info on the county website
Neighborhood: 80023
Nearby homes
- $2,6002 bd3 ba1.4k sqft17713 Olive St, Broomfield, CO 80023For Rent
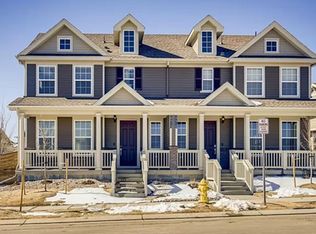
- $496,0004 bd3 ba1.8k sqft17717 Olive St, Broomfield, CO 80023Off Market

- $505,6003 bd2 ba1.8k sqft17711 Olive St, Broomfield, CO 80023Off Market
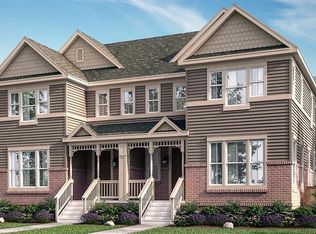
- $525,3003 bd2 ba2.3k sqft17719 Olive St, Broomfield, CO 80023Off Market

- $585,4003 bd3 ba2.7k sqft672 W 176th Ave, Broomfield, CO 80023Off Market
- $512,7004 bd1 ba1.8k sqft17709 Olive St, Broomfield, CO 80023Off Market
- $506,4502 bd3 ba2.1k sqft17721 Olive St, Broomfield, CO 80023Sold
- $543,6004 bd3 ba1.8k sqft17714 Cherokee St, Broomfield, CO 80023Off Market
Nearby schools
GreatSchools rating
- 8/10Soaring Heights PK-8Grades: PK-8Distance: 2.7 mi
- 8/10Erie High SchoolGrades: 9-12Distance: 2.6 mi
Schools provided by the listing agent
- Elementary: Soaring Heights
- Middle: Soaring Heights
- High: Erie
- District: St. Vrain Valley RE-1J
Source: REcolorado as distributed by MLS GRID. This data may not be complete. We recommend contacting the local school district to confirm school assignments for this home.
Get a cash offer in 3 minutes
Find out how much your home could sell for in as little as 3 minutes with a no-obligation cash offer.
Estimated market value
$474,700
Get a cash offer in 3 minutes
Find out how much your home could sell for in as little as 3 minutes with a no-obligation cash offer.
Estimated market value
$474,700
- Colorado
- Broomfield County
- Broomfield
- 80023
- 17715 Olive Street
Nearby cities
Nearby neighborhoods
Nearby zip codes
Other Broomfield Topics
