PRE-PARADE OF HOMES INVENTORY SALE! This home price has been discounted $40,000 from $699,900 to $659,900 for a limited time. Other Quick Move-in Homes may be available, call for more details. Home is complete, decorated, landscaped, and available for sale.
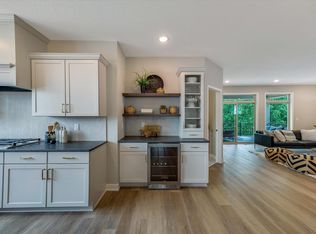
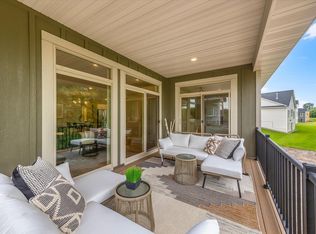
Nestled in the Pheasant Run community along North Creek, surrounded by bike trails and wetlands. Welcome to the Sarah by award winning OneTenTen Homes. This stunning two-story model home boasts five bedrooms and four bathrooms, ensuring spacious comfort for the whole family. The three-car garage provides ample parking space, while the main level office and walk-in pantry cater to your professional and organizational needs. The home is flooded with natural light through its oversized windows, creating a warm and inviting atmosphere. The primary suite is a true retreat, featuring double sinks, a separate soaking tub along with a tile shower. The finished lower level provides additional living space for entertainment. The locally crafted custom cabinets and high-quality finishes throughout showcase OneTenTen Homes' commitment to craftsmanship and attention to detail. This design is a harmonious blend of style, functionality, and comfort, offering a perfect new home for a family of any size.
Closed
$659,900
17716 Ellsworth Dr, Lakeville, MN 55044
5beds
3,527sqft
Single Family
Built in 2023
8,276 Square Feet Lot
$670,400 Zestimate®
$187/sqft
$3,840 Estimated rent
Home value
$670,400
$623,000 - $724,000
$3,840/mo
Zestimate® history
Owner options
List your home for rent
$3,840/mo
Rent Zestimate®
Find your next renter with Zillow Rental Manager. Plus, with online applications, you can quickly screen prospective tenants – for free.
$3,840/mo
Rent Zestimate®
Refinance and save
$4,120/mo
Est. payment
Refinancing to a lower rate could help reduce your monthly payments and save thousands over the life of the loan.
$4,120/mo
Est. payment
Explore your selling options
Work with a Zillow partner agent
Leverage their expertise and Zillow's premium Showcase listings to get your home seen by more buyers.
Get startedList with your own agent
Get your home in front of millions of buyers by listing it on Zillow.
Learn how to do itSell it yourself
Take full control of how buyers see your home on Zillow by listing For Sale by Owner (FSBO).
List your homeWhat's special
High-quality finishesWalk-in pantryThree-car garageMain level officeNatural lightPrimary suiteOversized windows
Zillow last checked:
Listing updated:
Listed by:
Wyatt Samuelson 612-401-2323,
Ryan Real Estate Co.
Bought with:
Gretchen Doerfler
Coldwell Banker Realty
Source: NorthstarMLS as distributed by MLS GRID,MLS#: 6677161
Facts & features
Interior
Bedrooms & bathrooms
- Bedrooms: 5
- Bathrooms: 4
- Full bathrooms: 2
- 3/4 bathrooms: 1
- 1/2 bathrooms: 1
Bedroom
- Level: Upper
- Area: 156 Square Feet
- Dimensions: 13 x 12
Bedroom 2
- Level: Upper
- Area: 110 Square Feet
- Dimensions: 11 x 10
Bedroom 3
- Level: Upper
- Area: 132 Square Feet
- Dimensions: 12 x 11
Bedroom 4
- Level: Upper
- Area: 156 Square Feet
- Dimensions: 13 x 12
Bedroom 5
- Level: Lower
- Area: 156 Square Feet
- Dimensions: 13 x 12
Dining room
- Level: Main
- Area: 140 Square Feet
- Dimensions: 14 x 10
Family room
- Level: Lower
- Area: 375 Square Feet
- Dimensions: 25 x 15
Flex room
- Level: Main
- Area: 110 Square Feet
- Dimensions: 11 x 10
Kitchen
- Level: Main
- Area: 168 Square Feet
- Dimensions: 14 x 12
Living room
- Level: Main
- Area: 256 Square Feet
- Dimensions: 16 x 16
Heating
- Forced Air
Cooling
- Central Air
Appliances
- Included: Air-To-Air Exchanger, Cooktop, Dishwasher, Disposal, Exhaust Fan, Humidifier, Gas Water Heater, Microwave, Refrigerator, Stainless Steel Appliance(s), Wall Oven
- Laundry: Electric Dryer Hookup, Laundry Room, Upper Level, Washer Hookup
Features
- Basement: Drain Tiled,Finished,Full,Concrete,Sump Pump,Walk-Out Access
- Number of fireplaces: 1
- Fireplace features: Electric, Living Room
Interior area
- Total structure area: 3,527
- Total interior livable area: 3,527 sqft
- Finished area above ground: 2,397
- Finished area below ground: 777
Property
Parking
- Total spaces: 3
- Parking features: Attached, Asphalt
- Attached garage spaces: 3
- Details: Garage Door Height (8), Garage Door Width (16)
Accessibility
- Accessibility features: None
Features
- Levels: Two
- Stories: 2
- Patio & porch: Front Porch
- Pool features: None
- Fencing: None
- Waterfront features: Creek/Stream
Lot
- Size: 8,276 Square Feet
- Dimensions: 70 x 120
- Features: Irregular Lot
Details
- Foundation area: 1130
- Parcel number: 225710601360
- Zoning description: Residential-Single Family
Construction
Type & style
- Home type: SingleFamily
- Property subtype: Single Family
Materials
- Roof: Age 8 Years or Less,Asphalt,Pitched
Condition
- New construction: Yes
- Year built: 2023
Details
- Builder name: ONE TEN TEN HOMES, LLC
Utilities & green energy
- Gas: Natural Gas
- Sewer: City Sewer/Connected
- Water: City Water/Connected
- Utilities for property: Underground Utilities
Community & HOA
Community
- Subdivision: Pheasant Run
HOA
- Has HOA: No
Location
- Region: Lakeville
Financial & listing details
- Price per square foot: $187/sqft
- Tax assessed value: $586,900
- Annual tax amount: $1,078
- Date on market: 3/7/2025
- Cumulative days on market: 106 days
- Road surface type: Paved
Price history
| Date | Event | Price |
|---|---|---|
| 4/9/2025 | Sold | $659,900$187/sqft |
Source:  NorthstarMLS as distributed by MLS GRID #6677161 Report a problem NorthstarMLS as distributed by MLS GRID #6677161 Report a problem | ||
| 3/11/2025 | Pending sale | $659,900$187/sqft |
Source: NorthstarMLS as distributed by MLS GRID #6677161 Report a problem | ||
| 3/7/2025 | Listed for sale | $659,900$187/sqft |
Source: NorthstarMLS as distributed by MLS GRID #6677161 Report a problem | ||
| 3/7/2025 | Listing removed | $659,900$187/sqft |
Source: NorthstarMLS as distributed by MLS GRID #6634871 Report a problem | ||
| 1/13/2025 | Price change | $659,900-2.9%$187/sqft |
Source: NorthstarMLS as distributed by MLS GRID #6634871 Report a problem | ||
| 11/25/2024 | Listed for sale | $679,900-2.9%$193/sqft |
Source: NorthstarMLS as distributed by MLS GRID #6634871 Report a problem | ||
| 10/13/2024 | Listing removed | $699,900$198/sqft |
Source: NorthstarMLS as distributed by MLS GRID #6588268 Report a problem | ||
| 9/7/2024 | Price change | $699,900-1.6%$198/sqft |
Source: NorthstarMLS as distributed by MLS GRID #6588268 Report a problem | ||
| 8/19/2024 | Listed for sale | $711,142$202/sqft |
Source: NorthstarMLS as distributed by MLS GRID #6588268 Report a problem | ||
| 8/19/2024 | Listing removed | -- |
Source: NorthstarMLS as distributed by MLS GRID #6533749 Report a problem | ||
| 5/10/2024 | Listed for sale | $711,142+1.6%$202/sqft |
Source: NorthstarMLS as distributed by MLS GRID #6533749 Report a problem | ||
| 5/10/2024 | Listing removed | -- |
Source: NorthstarMLS as distributed by MLS GRID #6504229 Report a problem | ||
| 3/15/2024 | Listed for sale | $699,900$198/sqft |
Source: NorthstarMLS as distributed by MLS GRID #6504229 Report a problem | ||
Public tax history
| Year | Property taxes | Tax assessment |
|---|---|---|
| 2024 | $6,636 +515.6% | $586,900 +373.3% |
| 2023 | $1,078 +101.1% | $124,000 +0.3% |
| 2022 | $536 +387.3% | $123,600 +843.5% |
| 2021 | $110 | $13,100 |
Find assessor info on the county website
Neighborhood: 55044
Nearby homes
- $765,5834 bd3 ba2.9k sqft17740 Ellsworth Dr, Lakeville, MN 55044Sold

- $743,9224 bd4 ba3.1k sqft17795 Ellsworth Dr, Lakeville, MN 55044Sold
- $724,5714 bd3 ba2.9k sqft17764 Ellsworth Dr, Lakeville, MN 55044Sold
- $775,2854 bd3 ba3k sqft17828 Ellsworth Dr, Lakeville, MN 55044Sold

- $778,1804 bd3 ba3.6k sqft17772 Ellsworth Dr, Lakeville, MN 55044Sold
- $814,8624 bd3 ba2.9k sqft17836 Ellsworth Dr, Lakeville, MN 55044Sold
- $821,9264 bd3 ba3.6k sqft17812 Ellsworth Dr, Lakeville, MN 55044Sold
- $635,3005 bd4 ba3k sqft17708 Ellsworth Dr, Lakeville, MN 55044Off Market
Nearby schools
GreatSchools rating
- 4/10North Trail Elementary SchoolGrades: PK-5Distance: 0.6 mi
- 5/10Levi P. Dodge Middle SchoolGrades: 6-8Distance: 3.6 mi
- 5/10Farmington High SchoolGrades: 9-12Distance: 3.4 mi
Get a cash offer in 3 minutes
Find out how much your home could sell for in as little as 3 minutes with a no-obligation cash offer.
Estimated market value
$670,400
Get a cash offer in 3 minutes
Find out how much your home could sell for in as little as 3 minutes with a no-obligation cash offer.
Estimated market value
$670,400
- Minnesota
- Dakota County
- Lakeville
- 55044
- 17716 Ellsworth Dr
Nearby cities
Nearby zip codes
Other Lakeville Topics
