There is a new Villa in town offered by KEY LAND HOMES, perfectly designed for RIGHTSIZING or for anyone that is done mowing or shoveling snow. 4 bedroom, 3 bath, walkout with a tandem garage.
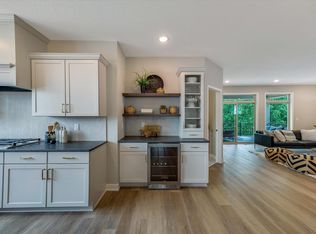
The kitchen is the gem in the center of this home with its 3 huge windows, walk-pantry and center-island. The butlers pantry makes entertaining elegant, offering an ease of flow to the dining-room, family-room and covered porch. As you will see, these spaces collectively offer a space for large gatherings and individually they have their own intimacy when quietness is desired.
The lower level walkout is finished. Two bedrooms and a family room face the park allowing privacy with a view.
Stop in, I would love to help you select the homesite that is best for you where you can build a home that says AHHH, I'm home!
Closed
$724,571
17764 Ellsworth Dr, Lakeville, MN 55044
4beds
2,975sqft
Single Family
Built in 2024
2,613 Square Feet Lot
$733,500 Zestimate®
$244/sqft
$3,334 Estimated rent
Home value
$733,500
$682,000 - $792,000
$3,334/mo
Zestimate® history
Owner options
List your home for rent
$3,334/mo
Rent Zestimate®
Find your next renter with Zillow Rental Manager. Plus, with online applications, you can quickly screen prospective tenants – for free.
$3,334/mo
Rent Zestimate®
Refinance and save
$4,704/mo
Est. payment
Refinancing to a lower rate could help reduce your monthly payments and save thousands over the life of the loan.
$4,704/mo
Est. payment
Explore your selling options
Work with a Zillow partner agent
Leverage their expertise and Zillow's premium Showcase listings to get your home seen by more buyers.
Get startedList with your own agent
Get your home in front of millions of buyers by listing it on Zillow.
Learn how to do itSell it yourself
Take full control of how buyers see your home on Zillow by listing For Sale by Owner (FSBO).
List your homeWhat's special
Covered porch
Zillow last checked:
Listing updated:
Listed by:
Tamara Erickson 952-240-3910,
Keyland Realty, LLC
Bought with:
Jason Robert Zoellner
Edina Realty, Inc.
Source: NorthstarMLS as distributed by MLS GRID,MLS#: 6620506
Facts & features
Interior
Bedrooms & bathrooms
- Bedrooms: 4
- Bathrooms: 3
- Full bathrooms: 1
- 3/4 bathrooms: 2
Bedroom
- Level: Main
- Area: 224 Square Feet
- Dimensions: 14x16
Bedroom 2
- Level: Main
- Area: 143 Square Feet
- Dimensions: 13x11
Bedroom 3
- Level: Lower
- Area: 176 Square Feet
- Dimensions: 11x16
Bedroom 4
- Level: Lower
- Area: 176 Square Feet
- Dimensions: 11x16
Dining room
- Level: Main
- Area: 168 Square Feet
- Dimensions: 12x14
Great room
- Level: Main
- Area: 323 Square Feet
- Dimensions: 17x19
Kitchen
- Level: Main
- Area: 221 Square Feet
- Dimensions: 17x13
Recreation room
- Level: Lower
- Area: 306 Square Feet
- Dimensions: 17x18
Walk in closet
- Level: Main
- Area: 55 Square Feet
- Dimensions: 5x11
Heating
- Forced Air
Cooling
- Central Air
Appliances
- Included: Air-To-Air Exchanger, Cooktop, Dishwasher, Disposal, ENERGY STAR Qualified Appliances, Exhaust Fan, Gas Water Heater, Refrigerator, Stainless Steel Appliance(s), Wall Oven
- Laundry: Electric Dryer Hookup, In Hall, Laundry Room, Main Level, Washer Hookup
Features
- Basement: Drain Tiled,Finished,Concrete,Storage Space,Sump Pump,Tile Shower,Tray Ceiling(s),Walk-Out Access
- Number of fireplaces: 1
- Fireplace features: Decorative, Gas, Living Room, Stone
Interior area
- Total structure area: 3,638
- Total interior livable area: 2,975 sqft
- Finished area above ground: 1,819
- Finished area below ground: 1,156
Property
Parking
- Total spaces: 3
- Parking features: Attached, Asphalt, Insulated Garage, Multiple Garages, Tandem Garage
- Attached garage spaces: 3
- Details: Garage Dimensions (22X24 10X10), Garage Door Height (7), Garage Door Width (16)
Accessibility
- Accessibility features: Hallways 42"+, Door Lever Handles
Features
- Levels: One
- Stories: 1
- Patio & porch: Composite Decking, Covered
- Pool features: None
- Waterfront features: Creek/Stream
Lot
- Size: 2,613 Square Feet
- Dimensions: 40 x 70
- Features: Corner Lot, Property Adjoins Public Land, Sod Included in Price
Details
- Foundation area: 1819
- Parcel number: 225710701040
- Zoning description: Residential-Single Family
Construction
Type & style
- Home type: SingleFamily
- Property subtype: Single Family
Materials
- Concrete, Frame
- Foundation: Stone
- Roof: Age 8 Years or Less,Asphalt
Condition
- New construction: Yes
- Year built: 2024
Details
- Builder name: KEY LAND HOMES
Utilities & green energy
- Electric: Circuit Breakers, 150 Amp Service
- Gas: Electric, Natural Gas
- Sewer: City Sewer - In Street
- Water: City Water/Connected
- Utilities for property: Underground Utilities
Community & HOA
Community
- Subdivision: Pheasant Run Villas LLC
HOA
- Has HOA: Yes
- Services included: Lawn Care, Professional Mgmt, Sanitation, Snow Removal
- HOA fee: $180 monthly
- HOA name: Crawford Management
- HOA phone: 952-236-9006
Location
- Region: Lakeville
Financial & listing details
- Price per square foot: $244/sqft
- Tax assessed value: $91,900
- Annual tax amount: $80
- Date on market: 10/20/2024
- Road surface type: Paved
Price history
| Date | Event | Price |
|---|---|---|
| 7/24/2025 | Sold | $724,571+3.6%$244/sqft |
Source:  NorthstarMLS as distributed by MLS GRID #6620506 Report a problem NorthstarMLS as distributed by MLS GRID #6620506 Report a problem | ||
| 10/20/2024 | Pending sale | $699,505$235/sqft |
Source: NorthstarMLS as distributed by MLS GRID #6620506 Report a problem | ||
| 10/20/2024 | Listed for sale | $699,505$235/sqft |
Source: NorthstarMLS as distributed by MLS GRID #6620506 Report a problem | ||
Public tax history
| Year | Property taxes | Tax assessment |
|---|---|---|
| 2024 | $404 +405% | $91,900 +678.8% |
| 2023 | $80 | $11,800 |
| 2022 | -- | -- |
Find assessor info on the county website
Neighborhood: 55044
Nearby homes
- $765,5834 bd3 ba2.9k sqft17740 Ellsworth Dr, Lakeville, MN 55044Sold

- $743,9224 bd4 ba3.1k sqft17795 Ellsworth Dr, Lakeville, MN 55044Sold
- $775,2854 bd3 ba3k sqft17828 Ellsworth Dr, Lakeville, MN 55044Sold

- $778,1804 bd3 ba3.6k sqft17772 Ellsworth Dr, Lakeville, MN 55044Sold
- $814,8624 bd3 ba2.9k sqft17836 Ellsworth Dr, Lakeville, MN 55044Sold
- $821,9264 bd3 ba3.6k sqft17812 Ellsworth Dr, Lakeville, MN 55044Sold
- $659,9005 bd4 ba3.5k sqft17716 Ellsworth Dr, Lakeville, MN 55044Sold
- $635,3005 bd4 ba3k sqft17708 Ellsworth Dr, Lakeville, MN 55044Off Market
Nearby schools
GreatSchools rating
- 4/10North Trail Elementary SchoolGrades: PK-5Distance: 0.6 mi
- 5/10Levi P. Dodge Middle SchoolGrades: 6-8Distance: 3.6 mi
- 5/10Farmington High SchoolGrades: 9-12Distance: 3.4 mi
Get a cash offer in 3 minutes
Find out how much your home could sell for in as little as 3 minutes with a no-obligation cash offer.
Estimated market value
$733,500
Get a cash offer in 3 minutes
Find out how much your home could sell for in as little as 3 minutes with a no-obligation cash offer.
Estimated market value
$733,500
- Minnesota
- Dakota County
- Lakeville
- 55044
- 17764 Ellsworth Dr
Nearby cities
Nearby zip codes
Other Lakeville Topics
