Skip main navigation
Off market
  • $553,300

    17716 Huron Dr, Macomb, MI 48042

    1beds
    2baths
    3,045sqft
    SingleFamily
    Built in 2000
    0.29 Acres Lot
    $553,300 Zestimate®
    $182/sqft
    $2,142 Estimated rent

    Home value

    $553,300

    $515,000 - $598,000

    $2,142/mo

    Zestimate® history
    Loading
    Loading...

    Owner options

    List your home for rent

    $2,142/mo

    Rent Zestimate®

    Find your next renter with Zillow Rental Manager. Plus, with online applications, you can quickly screen prospective tenants – for free.

    Learn more

    $2,142/mo

    Rent Zestimate®

    Refinance and save

    $3,612/mo

    Est. payment

    Refinancing to a lower rate could help reduce your monthly payments and save thousands over the life of the loan.

    See today's rates

    $3,612/mo

    Est. payment

    Explore your selling options

    Work with a Zillow partner agent

    Leverage their expertise and Zillow's premium Showcase listings to get your home seen by more buyers.

    Get started

    List with your own agent

    Get your home in front of millions of buyers by listing it on Zillow.

    Learn how to do it

    Sell it yourself

    Take full control of how buyers see your home on Zillow by listing For Sale by Owner (FSBO).

    List your home

    What's special

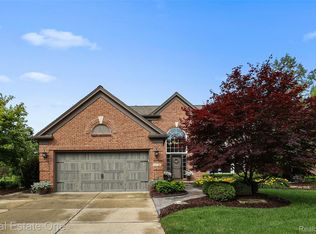
    Highly desired nine room (excluding basement) Windsor model on premium lot within view of the Cracklewood golf course and a large pond that attracts geese, ducks, White Cranes, and Blue Herons. Two-story foyer with hardwood flooring. First floor includes 9-foot ceilings throughout. Spacious kitchen with plenty of storage and counter space, built-in desk, hardwood flooring, extended work island, cherry cabinets, and an adjoining dining area with door wall to large cedar deck and gazebo. The formal living room features a bay window, and the formal dining room is complete with butler's pantry. The spacious family room is perfect for casual relaxation, and the gas fireplace, which is joined to the study by a dual-sided gas fireplace provides ambience at any time of the year. The neutral carpet, ceiling fan, and recessed lighting add to the appeal of this useful room. A study, concealed by double doors, adjoins the formal living room, away from the family room area for quiet study or home office activities. First floor also includes a half bath and laundry. Upstairs is a large landing with decorative niche leading to the four bedrooms. Double doors provide the entry to an enormous master suite which features cathedral ceiling, triple window view of wooded area, ceiling fan, and private glamour bath with soaking tub, separate shower, dual sink vanity, and huge walk-in closet. Three additional, generously sized bedrooms and a full bath with double sinks complete the upper floor. The finished daylight basement includes a full bath with dual seat shower, electric fireplace, three egress windows, drop ceiling with 7-foot minimum height throughout, and Berber carpet. The main area is perfect for recreational and entertaining use. Two additional rooms and a storage area offer a multitude of options. Additional upscale features include 2.5 car garage with side utility door and a nicely landscaped lot with water feature in front of the home. Neighborhood Description Penzien Farms Subdivision is a community of single family homes with an active Community Association. It includes a community pool which is open from Memorial Day to Labor Day. It is within about one mile of the Macomb Township recreation center which includes a swimming pool with Lazy River, indoor basketball courts, exercise room, and ice skating rink,

    This property is off market, which means it's not currently listed for sale or rent on Zillow. This may be different from what's available on other websites or public sources.
    Facts & features

    Interior

    Bedrooms & bathrooms
    • Bedrooms: 1
    • Bathrooms: 2.5
    Cooling
    • Central
    Features
    • Has fireplace: Yes
    Interior area
    • Total interior livable area: 3,045 sqft

    Property

    Parking
    • Parking features: Garage - Attached
    Lot
    • Size: 0.29 Acres
    Details
    • Parcel number: 200808177009

    Construction

    Type & style
    • Home type: SingleFamily
    Materials
    • wood frame
    Condition
    • Year built: 2000

    Community & HOA

    HOA
    • Has HOA: Yes
    • HOA fee: $29 monthly
    Location
    • Region: Macomb

    Financial & listing details

    • Price per square foot: $182/sqft
    • Tax assessed value: $526,200
    • Annual tax amount: $5,057

    Price history

    DateEventPrice
    7/27/2007Sold$325,000+480.4%$107/sqft
    Source: MiRealSource #807927 Report a problem
    1/19/2001Sold$56,000$18/sqft
    Source: Public Record Report a problem

    Public tax history

    YearProperty taxesTax assessment
    2025$5,057 +4.8%$263,100 +1.4%
    2024$4,826 +5.2%$259,500 +12%
    2023$4,588 +1.9%$231,600 +8.7%
    2022$4,502 +0.7%$213,000 +6.1%
    2021$4,471 $200,800 +3.3%
    2020$4,471 -0.2%$194,300 +4.9%
    2019$4,479 +19.7%$185,200 +7.9%
    2018$3,743 +7.6%$171,700 +6.6%
    2017$3,479 $161,080 +0%
    2016$3,479 $161,070 +3.2%
    2015$3,479 +223.1%$156,030 +8.7%
    2014$1,077 -76.4%$143,530
    2013$4,570 $143,530 +6.8%
    2011-- $134,400 -9.6%
    2009-- $148,700 +5.8%
    2001$3,187 +482.4%$140,500 +943.1%
    2000$547 $13,470
    Find assessor info on the county website

    Neighborhood: 48042

    Nearby schools

    GreatSchools rating
    Get a cash offer in 3 minutes
    Find out how much your home could sell for in as little as 3 minutes with a no-obligation cash offer.
    Estimated market value
    $553,300
    Get a cash offer in 3 minutes
    Find out how much your home could sell for in as little as 3 minutes with a no-obligation cash offer.
    Estimated market value
    $553,300