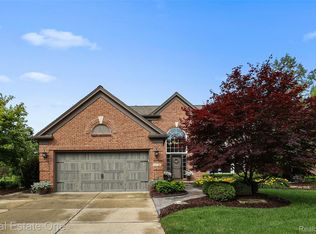
OPEN HOUSE CANCELLED. OFFER ACCEPTED. Enjoy your very own slice of heaven right here in the highly desirable Penzien Farms. Exclusive community heated pool and basketball area. Built on a premium lot, in the back of the sub and backing to Cracklewood Golf course. Also enjoy the relaxing view of the pond featuring tons of wildlife. Features an open floor plan and a spacious Kitchen with refinished hardwood floors, granite counters and all appliances, including a stainless steel double oven. Dual fireplace between the Great Room and Kitchen. Updates include a modified floor plan with a new mudroom, which also features floor to ceiling cabinetry. The finished basement is like a 2nd home within this home. Features a wall of daylight windows (11 of them!). Includes a full bath and with the addition of a stove, you would have a 2nd full Kitchen! Cedar closet for your off season wardrobe. Private flex room with french doors can be used as a craft room, library, office, etc. Pool table and TV stand in the basement will stay (custom fit). Spacious, low maintenance composite deck leading to an extra large patio with brick paver perimeter and gazebo included. Enormous backyard for Rover, with decorative aluminum fencing. Garage was built with a 6’ extension in depth to allow for all the toys too! Tons of annual events in this active neighborhood. This truly is a one of a kind home! Seller is a licensed Agent. Too many features and updates to list. Ask your Agent for the full list.
Sold for $570,000
$570,000
17752 Huron Dr, Macomb, MI 48042
3beds
3,651sqft
Single Family Residence
Built in 2000
0.29 Acres Lot
$577,600 Zestimate®
$156/sqft
$4,156 Estimated rent
Home value
$577,600
$549,000 - $606,000
$4,156/mo
Zestimate® history
Owner options
List your home for rent
$4,156/mo
Rent Zestimate®
Find your next renter with Zillow Rental Manager. Plus, with online applications, you can quickly screen prospective tenants – for free.
$4,156/mo
Rent Zestimate®
Refinance and save
$4,288/mo
Est. payment
Refinancing to a lower rate could help reduce your monthly payments and save thousands over the life of the loan.
$4,288/mo
Est. payment
Explore your selling options
Work with a Zillow partner agent
Leverage their expertise and Zillow's premium Showcase listings to get your home seen by more buyers.
Get startedList with your own agent
Get your home in front of millions of buyers by listing it on Zillow.
Learn how to do itSell it yourself
Take full control of how buyers see your home on Zillow by listing For Sale by Owner (FSBO).
List your homeWhat's special
Dual fireplacePrivate flex roomEnormous backyardGreat roomDecorative aluminum fencingCedar closetOpen floor plan
Zillow last checked:
Listing updated:
Listed by:
Cindy Mastin 248-854-4663,
Keller Williams Realty Lakeside
Bought with:
Non Mls
Non-Mls
Source: MiRealSource,MLS#: 50136429 Originating MLS: MiRealSource
Originating MLS: MiRealSourceFacts & features
Interior
Bedrooms & bathrooms
- Bedrooms: 3
- Bathrooms: 4
- Full bathrooms: 3
- 1/2 bathrooms: 1
Rooms
- Room types: Bedroom, Laundry, Great Room, In-Law/auPair/Ste, Recreation Room, Office, Bonus Room, Basement Full Bath, First Flr Lavatory, Bathroom, Master Bedroom, Second Flr Full Bathroom, Breakfast Nook/Room, Dining Room
Bedroom 1
- Level: Entry
- Area: 270
- Dimensions: 18 x 15
Bedroom 2
- Features: Carpet
- Level: Second
- Area: 132
- Dimensions: 12 x 11
Bedroom 3
- Features: Carpet
- Level: Second
- Area: 132
- Dimensions: 12 x 11
Bathroom 1
- Level: Entry
Bathroom 2
- Features: Ceramic
- Level: Second
Bathroom 3
- Level: Basement
Dining room
- Level: Entry
- Area: 130
- Dimensions: 13 x 10
Great room
- Level: Entry
- Area: 238
- Dimensions: 17 x 14
Kitchen
- Features: Wood
- Level: Entry
- Area: 378
- Dimensions: 21 x 18
Heating
- Forced Air, Natural Gas
Cooling
- Ceiling Fan(s), Central Air, Whole House Fan
Appliances
- Included: Dishwasher, Disposal, Dryer, Microwave, Range/Oven, Refrigerator, Washer, Gas Water Heater
- Laundry: First Floor Laundry, Entry
Features
- High Ceilings, Cathedral/Vaulted Ceiling, Sump Pump, Walk-In Closet(s), Pantry, Eat-in Kitchen
- Flooring: Hardwood, Carpet, Ceramic Tile, Wood
- Windows: Storms/Screens
- Basement: Finished,Concrete,Sump Pump
- Number of fireplaces: 1
- Fireplace features: Gas, Great Room, Natural Fireplace, Fireplace Screen, Other
Interior area
- Total structure area: 3,798
- Total interior livable area: 3,651 sqft
- Finished area above ground: 2,151
- Finished area below ground: 1,500
Property
Parking
- Total spaces: 2.5
- Parking features: Garage, Attached, Electric in Garage, Garage Door Opener, Direct Access
- Attached garage spaces: 2.5
Accessibility
- Accessibility features: Main Floor Laundry
Features
- Levels: Multi/Split,One and One Half
- Stories: 1.5
- Patio & porch: Deck, Patio
- Exterior features: Lawn Sprinkler, Sidewalks
- Has private pool: Yes
- Pool features: Community
- Spa features: Community
- Fencing: Fenced,Fence Owned
- Has view: Yes
- View description: Water, Golf Course
- Has water view: Yes
- Water view: Water
- Waterfront features: Pond
- Body of water: Retention pond
- Frontage type: See Remarks
- Frontage length: 86
Lot
- Size: 0.29 Acres
- Dimensions: 86 x 147
- Features: Deep Lot - 150+ Ft., Near Golf Course, Large Lot - 65+ Ft., On Golf Course, Subdivision, Wooded
Details
- Parcel number: 200808177011
- Zoning description: Residential
- Special conditions: Private
Construction
Type & style
- Home type: SingleFamily
- Property subtype: Single Family Residence
Materials
- Brick, Vinyl Siding
- Foundation: Basement, Concrete Perimeter
Condition
- New construction: No
- Year built: 2000
Utilities & green energy
- Sewer: Public At Street
- Water: Public Water at Street
- Utilities for property: Cable/Internet Avail.
Green energy
- Energy efficient items: Thermostat
Community & HOA
Community
- Subdivision: Penzien Farms Sub
HOA
- Has HOA: Yes
- Amenities included: Maintenance Grounds, Sidewalks
- Services included: HOA, Snow Removal, Community Pool
- HOA fee: $400 annually
- HOA name: Penzien Farms HOA
Location
- Region: Macomb
Financial & listing details
- Price per square foot: $156/sqft
- Tax assessed value: $439,800
- Annual tax amount: $3,987
- Date on market: 3/20/2024
- Cumulative days on market: 2 days
- Listing agreement: Exclusive Right To Sell
- Listing terms: Cash,Conventional,FHA,VA Loan
Price history
| Date | Event | Price |
|---|---|---|
| 4/22/2024 | Sold | $570,000+14%$156/sqft |
Source:  MiRealSource #50136429 Report a problem MiRealSource #50136429 Report a problem | ||
| 3/22/2024 | Pending sale | $500,000$137/sqft |
Source: MiRealSource #50136429 Report a problem | ||
| 3/21/2024 | Listed for sale | $500,000+60.3%$137/sqft |
Source: MiRealSource #50136429 Report a problem | ||
| 6/29/2007 | Sold | $312,000$85/sqft |
Source: MiRealSource #782646 Report a problem | ||
Public tax history
| Year | Property taxes | Tax assessment |
|---|---|---|
| 2026 | $5,816 +39.2% | $219,900 +3.2% |
| 2025 | $4,178 +4.8% | $213,000 -1.1% |
| 2024 | $3,987 +5.2% | $215,300 +13.2% |
| 2023 | $3,790 +2.7% | $190,200 +8.4% |
| 2022 | $3,692 -0.1% | $175,400 +6.4% |
| 2021 | $3,694 | $164,900 +3.6% |
| 2020 | $3,694 +9.1% | $159,100 +3.9% |
| 2019 | $3,385 +2.8% | $153,200 +0.6% |
| 2018 | $3,292 +7.6% | $152,300 +6.6% |
| 2017 | $3,059 | $142,910 +0% |
| 2016 | $3,059 | $142,900 +3.6% |
| 2015 | $3,059 +234.3% | $137,870 +9.1% |
| 2014 | $915 | $126,400 +7% |
| 2011 | $915 | $118,180 -11.6% |
| 2009 | -- | $133,670 +1.1% |
| 2001 | $2,999 +448% | $132,200 +881.4% |
| 2000 | $547 | $13,470 |
Find assessor info on the county website
Neighborhood: 48042
Nearby homes
- $519,0004 bd3 ba3.5k sqft17734 Huron Dr, Macomb, MI 48042Sold
- $460,1001 bd2 ba-- sqft17770 Huron Dr, Macomb, MI 48042Off Market
- $553,9001 bd2 ba3k sqft17716 Huron Dr, Macomb, MI 48042Off Market

- $458,9003 bd4 ba2.1k sqft17788 Huron Dr, Macomb, MI 48042Off Market
- $490,0004 bd4 ba2.5k sqft17761 Huron Dr, Macomb, MI 48042Off Market
- $463,4001 bd2 ba2.6k sqft17707 Huron Dr, Macomb, MI 48042Off Market
- $455,1004 bd3 ba2.1k sqft17783 Huron Dr, Macomb, MI 48042Off Market
- $470,8001 bd2 ba-- sqft17698 Huron Dr, Macomb, MI 48042Off Market
Nearby schools
GreatSchools rating
- 7/10Beacon Tree Elementary SchoolGrades: PK-6Distance: 2.5 mi
- 7/10Shelby Junior High SchoolGrades: 7-9Distance: 4.3 mi
- 9/10Eisenhower High SchoolGrades: 10-12Distance: 5 mi
Schools provided by the listing agent
- Elementary: Beacon Tree Elementary
- Middle: Shelby Jr High
- High: Eisenhower High
- District: Utica Community Schools
Source: MiRealSource. This data may not be complete. We recommend contacting the local school district to confirm school assignments for this home.
Get a cash offer in 3 minutes
Find out how much your home could sell for in as little as 3 minutes with a no-obligation cash offer.
Estimated market value
$577,600
Get a cash offer in 3 minutes
Find out how much your home could sell for in as little as 3 minutes with a no-obligation cash offer.
Estimated market value
$577,600
- Michigan
- Macomb County
- Macomb
- 48042
- 17752 Huron Dr
