Welcome to a truly remarkable gated estate encompassing more than 170 acres, where history, natural beauty, privacy, and exceptional architecture come together to create a property unlike any other. As you enter through the private gates, you are greeted by a charming entrance building overlooking what was once a thriving vineyard. These historic grapevines were part of the wine-making tradition associated with Stone Cliff wine, giving this estate a fascinating connection to the area's rich heritage.A beautifully lighted and secure pathway winds through the grounds and leads to the magnificent villa, boasting more than 7,000 square feet under roof. Step through the doors into a breathtaking marble entrance featuring a magnificent grand staircase, immediately setting the tone for the elegance and scale of this extraordinary residence.The main level offers an impressive array of living and entertaining spaces, including a grand living room, elegant dining area, family room with a beautifully refurbished fireplace, expansive kitchen, private office, laundry room, pantry, and two guest baths.The luxurious main-level primary suite provides a private retreat of exceptional size. The expansive primary bath features two closets, a grand Jacuzzi tub, beautifully tiled shower, and two separate sink areas, creating a true spa-like experience.Just a few steps down, you'll discover a bright entertainment area overlooking the pool — an ideal place for gatherings, relaxing with guests, or enjoying the spectacular grounds. Continue through the villa and you will find an impressive six-car garage, complete with a ramp providing convenient access to the lower level. There is abundant room for vehicles, recreational equipment, hobbies, collections, and storage.Across the covered carport is an additional workshop with incredible potential. Complete with its own bath and a deck overlooking the pond, this space could be transformed into a guest retreat, studio, private office, hobby area, or additional living space.Ascend the grand staircase to discover even more living and entertaining possibilities.The upper level features two spacious bedrooms connected by a Jack-and-Jill bath, along with another bedroom offering its own private bath. A dedicated study area with built-in desks and bookshelves provides a quiet place for reading, working or studying.One of the most captivating spaces is the large three-season room, offering an exceptional place to entertain guests or simply sit back and take in the breathtaking views of the grounds below. With expansive windows and views across the estate, this room provides a front-row seat to the changing beauty of the property throughout the seasons.The lower level offers another comfortable sitting area with fireplace, creating a warm and inviting retreat, along with an additional bedroom with its own private bath.But perhaps the most fascinating feature of the lower level is the extensive storage areas that once held many, many bottles of Stone Cliff wine.The grounds surrounding the villa are every bit as remarkable as the home itself. The property was once the scene of grape stomping, celebrations, live music, and entertaining, with a bandstand where people gathered while grapes were harvested and processed. Imagine hosting your own gatherings in this spectacular setting. Beyond the villa, the estate unfolds into a breathtaking landscape of meadows, mature natural surroundings, ponds, trails, bridges, and the Little Maquoketa River, which winds its way 5 miles throughout the property.The riverbanks have been thoughtfully refurbished, creating beautiful areas to enjoy the water and surrounding landscape. Numerous trails invite you to explore the acreage and discover something new around every bend.A substantial barn adds even more possibilities and could accommodate animals or equipment. This is truly a remarkable property. Call today for a private showing.
For sale
$3,600,000
17716 Route 3, Durango, IA 52039
6beds
8,535sqft
Single Family Residence
Built in 1998
-- sqft lot
$3,239,000 Zestimate®
$422/sqft
$-- HOA
What's special
Substantial barnHistoric grapevinesNumerous trailsMagnificent villaGated estateBreathtaking marble entranceTwo guest baths
- 31 days
- 552
- 24
Zillow last checked:
Listing updated:
Listed by:
Shari Greenwood 563-542-2097,
American Realty of Dubuque, Inc.
Source: East Central Iowa AOR as distributed by MLS GRID,MLS#: 155818
Facts & features
Interior
Bedrooms & bathrooms
- Bedrooms: 6
- Bathrooms: 7
- Full bathrooms: 5
- 1/2 bathrooms: 2
- Main level bathrooms: 4
- Main level bedrooms: 2
Bedroom 1
- Level: First
- Area: 352.5 Square Feet
- Dimensions: 19.7x18
Bedroom 2
- Level: Second
- Area: 156.03 Square Feet
- Dimensions: 13.8x11.5
Bedroom 3
- Level: Second
- Area: 243.24 Square Feet
- Dimensions: 17.7x13.10
Bedroom 4
- Level: Second
- Area: 256.95 Square Feet
- Dimensions: 18.11x13.7
Dining room
- Level: First
- Area: 221 Square Feet
- Dimensions: 17.4x12.9
Family room
- Area: 2625 Square Feet
- Dimensions: 75x35
Family room
- Level: First
- Area: 292.5 Square Feet
- Dimensions: 18x16.3
Kitchen
- Level: First
- Area: 620.83 Square Feet
- Dimensions: 25x24.10
Living room
- Level: First
- Area: 366.53 Square Feet
- Dimensions: 21.8x16.11
Other
- Level: Second
- Area: 272 Square Feet
- Dimensions: 17x16
Other
- Level: First
- Area: 231 Square Feet
- Dimensions: 15.9x14.8
Heating
- Forced Air, Geothermal
Cooling
- Central Air, Geothermal
Appliances
- Included: Refrigerator, Range, Dishwasher, Microwave, Washer, Dryer, Water Filter, Water Softener
- Laundry: Main Level
Features
- Windows: Window Treatments
- Basement: Full
- Has fireplace: Yes
- Fireplace features: Family Room, Living Room, Three or More
Interior area
- Total interior livable area: 8,535 sqft
- Finished area above ground: 6,103
Property
Parking
- Total spaces: 6
- Parking features: Attached, Carport, Tandem
- Has attached garage: Yes
- Has carport: Yes
- Details: Cabinets, Electricity, No-Step Entry, Floor Drain, Service Entry, Water, Remote Garage Door Opener
Features
- Levels: Two
- Stories: 2
- Exterior features: Walkout, Fire Pit, Dock
- Has view: Yes
- View description: River
- Has water view: Yes
- Water view: River
Lot
- Dimensions: 173.53
Details
- Additional structures: Shed(s), Outbuilding
- Parcel number: 0534100005
- Zoning: Ag
Construction
Type & style
- Home type: SingleFamily
- Property subtype: Single Family Residence
Materials
- Stucco
- Foundation: Concrete Perimeter
- Roof: Tile
Condition
- New construction: No
- Year built: 1998
Utilities & green energy
- Sewer: Private Sewer
- Water: Private
Community & HOA
Community
- Subdivision: NW NW EXC LOT 1 SMITH ACRES - SEC 34 T90N R1E
Location
- Region: Durango
Financial & listing details
- Price per square foot: $422/sqft
- Tax assessed value: $1,401,156
- Annual tax amount: $19,922
- Date on market: 9/28/2026
- Listing terms: Cash
Estimated market value
$3,239,000
$3.08M - $3.40M
Not available
Price history
| Date | Event | Price |
|---|---|---|
| 9/28/2026 | Listed for sale | $3,600,000$422/sqft |
Source:  East Central Iowa AOR as distributed by MLS GRID #155818 Report a problem | ||
Public tax history
| Year | Property taxes | Tax assessment |
|---|---|---|
| 2025 | $13,784 +3.5% | $1,401,156 +19.1% |
| 2024 | $13,320 -6% | $1,176,941 |
| 2023 | $14,166 +4.6% | $1,176,941 +17.8% |
| 2022 | $13,544 -8.2% | $998,860 |
| 2021 | $14,758 -1.1% | $998,860 -0.7% |
| 2020 | $14,923 -1.6% | $1,005,622 -0.8% |
| 2019 | $15,169 +13% | $1,014,064 +0.9% |
| 2018 | $13,420 -8.2% | $1,005,012 |
| 2017 | $14,612 +13.3% | $1,005,012 +14.7% |
| 2016 | $12,896 | $876,299 |
| 2015 | $12,896 +9.8% | $876,299 +5.7% |
| 2014 | $11,746 | $828,806 |
Find assessor info on the county website
Monthly payment
Est. payment
Payment breakdown
Explore the cost of this home by adjusting the details. Changes won't be saved.Climate risks
Neighborhood: 52039
Nearby schools
Schools provided by the listing agent
- Elementary: Farley of W.D.,Sageville
- Middle: Drexler-Farley of W.D.,Jefferson Jr High
- High: S. Hempstead,Western Dubuque-Epworth
Source: East Central Iowa AOR as distributed by MLS GRID. This data may not be complete. We recommend contacting the local school district to confirm school assignments for this home.

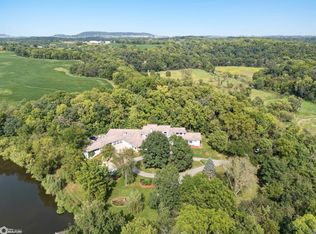
Similar homes
- $3,490,0003 bd6 ba6k sqft1581 Silver Oak Ct, Hazel Green, WI 53811For Sale

 MLS ID #154844, Lovell Group ., Real Broker, LLC. East Central Iowa AOR as distributed by MLS GRID
- $4,000,0005 bd8 ba7.3k sqft1025 Carmel Dr, Dubuque, IA 52003For Sale
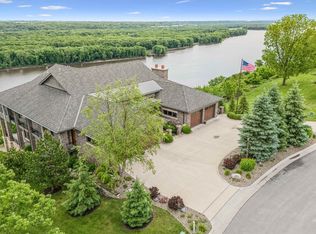 MLS ID #152112, Peggy Nesler, American Realty of Dubuque, Inc.. East Central Iowa AOR as distributed by MLS GRID
