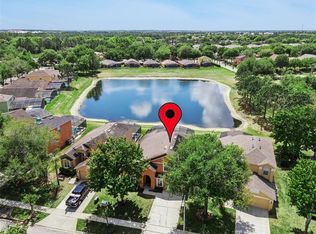
Welcome to your future home! This spacious two-story pool home features 4 bedrooms and 2.5 bathrooms, offering ample space for comfortable living. With a newer roof installed in 2022, pool heater 2022 and water heater 2024, this property is not only well-designed but also well maintained, ensuring peace of mind for years to come. This home benefits from a south-west facing pool and spa overlooking a serene pond, providing a tranquil backdrop for relaxation and entertainment. Upon entering, you're greeted by a welcoming foyer alongside which is tiled kitchen decorative arch cut outs overlooking the great room. The kitchen has been recently updated with freshly painted cabinets and stainless appliances, including a newer stainless dishwasher, stove, and microwave. A pantry closet and eating space add to the convenience and functionality of the kitchen. The foyer also grants access to the laundry room, ready for your washer and dryer, as well as providing access into the two-car garage with epoxy painted flooring and an electronic door opener. The great room, which opens up from the entrance hall, comprises a carpeted living room and dining room with sliding doors to the covered lanai area, seamlessly extending the living space outdoors. The spacious primary bedroom overlooks the pool area and is easily accessed off the family room. Its ensuite bathroom features a walk-in shower, garden tub, toilet cubicle, and a walk-in closet, providing a luxurious retreat. Upstairs, three additional bedrooms offer comfortable accommodation with easy access to the family bathroom. Step outside to your own private oasis—a fully screened pool and spa area with covered lanai overlooking the pond behind. The pool heater was replaced in 2021, ensuring year-round enjoyment. Conveniently located on Highway 27, this home offers easy access to medical facilities, restaurants, grocery stores, and major roadways, including Highway 192. Plus, its proximity to theme parks, designer outlets, and the airport as well as grocery stores, restaurants and medical facilities makes it an ideal choice for experiencing the quintessential Florida lifestyle.
Sold for $395,000
Zillow last checked:
Listing updated:
Bought with:
Kasia Lambert, 3306558
HOME SWEET FLORIDA REAL ESTATE
Source: Stellar MLS,MLS#: P4930061 Originating MLS: East Polk
Originating MLS: East Polk
Price history
| Date | Event | Price |
|---|---|---|
| 8/9/2024 | Sold | $395,000-5.9%$195/sqft |
Source:  Stellar MLS #P4930061 Report a problem Stellar MLS #P4930061 Report a problem | ||
| 6/27/2024 | Pending sale | $419,950$207/sqft |
Source: Stellar MLS #P4930061 Report a problem | ||
| 6/13/2024 | Price change | $419,950-2.3%$207/sqft |
Source: Stellar MLS #P4930061 Report a problem | ||
| 4/16/2024 | Listed for sale | $429,950+72%$212/sqft |
Source: Stellar MLS #P4930061 Report a problem | ||
| 6/29/2019 | Sold | $250,000-1.4%$123/sqft |
Source: Agent Provided Report a problem | ||
| 5/10/2019 | Listed for sale | $253,500+0.3%$125/sqft |
Source: CENTURY 21 World Properties #S5017699 Report a problem | ||
| 5/23/2014 | Listing removed | $1,400$1/sqft |
Source: CERTIFIED REAL ESTATE INVEST. #S4726398 Report a problem | ||
| 4/28/2014 | Listed for rent | $1,400+3.7%$1/sqft |
Source: CERTIFIED REAL ESTATE INVEST. #S4726398 Report a problem | ||
| 3/24/2013 | Listing removed | $1,350$1/sqft |
Source: CENTURY 21 WORLD PROPERTIES #S4710567 Report a problem | ||
| 3/22/2013 | Listed for rent | $1,350+8%$1/sqft |
Source: CENTURY 21 WORLD PROPERTIES #S4710567 Report a problem | ||
| 3/24/2012 | Listing removed | $1,250$1/sqft |
Source: CENTURY 21 WORLD PROPERTIES #S4696016 Report a problem | ||
| 3/15/2012 | Listed for rent | $1,250$1/sqft |
Source: CENTURY 21 WORLD PROPERTIES #S4696016 Report a problem | ||
| 8/11/2005 | Sold | $252,800$125/sqft |
Source: Public Record Report a problem | ||


Get a cash offer in 3 minutes
Find out how much your home could sell for in as little as 3 minutes with a no-obligation cash offer.
Estimated market value
$408,500
